


Description
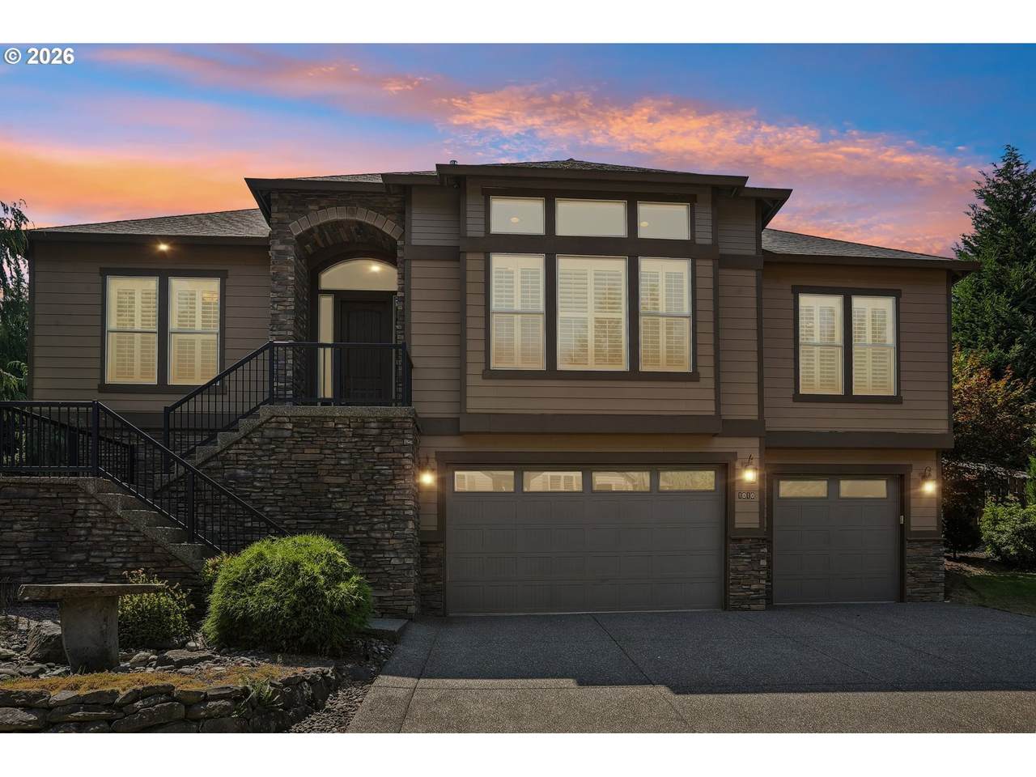
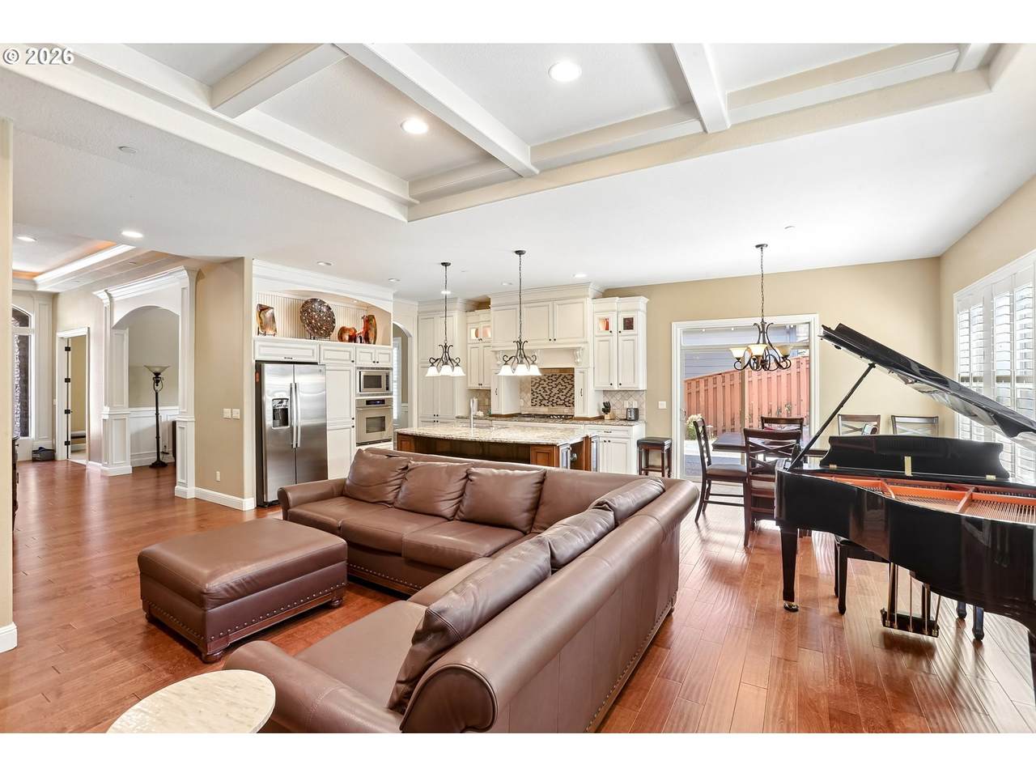
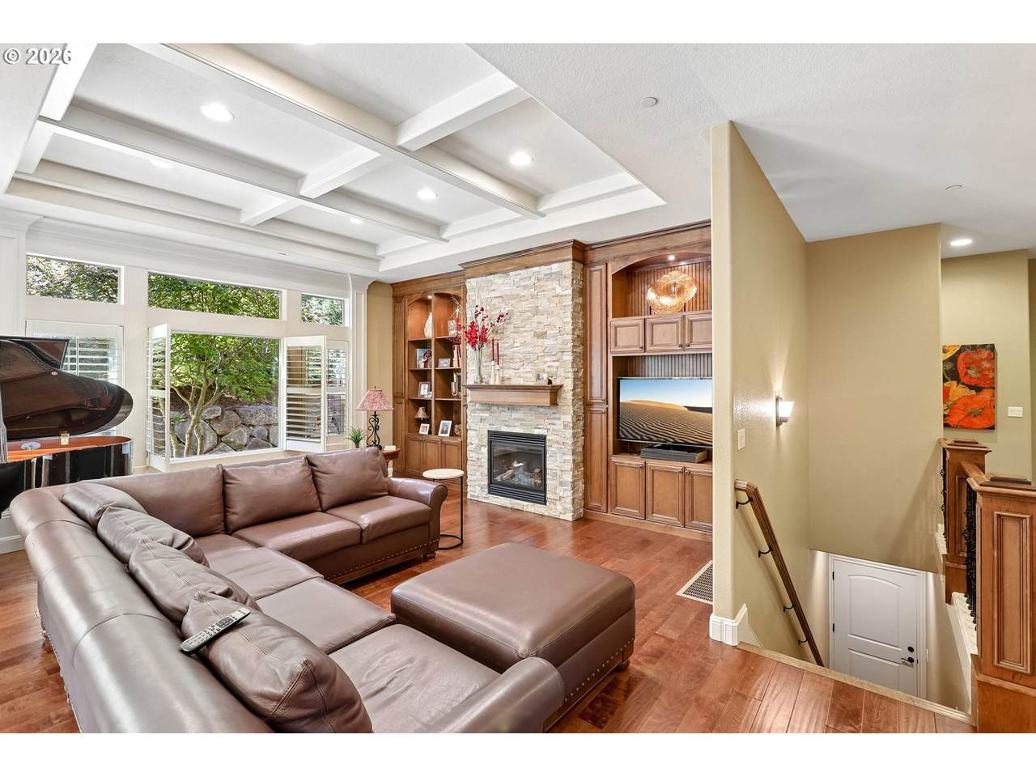
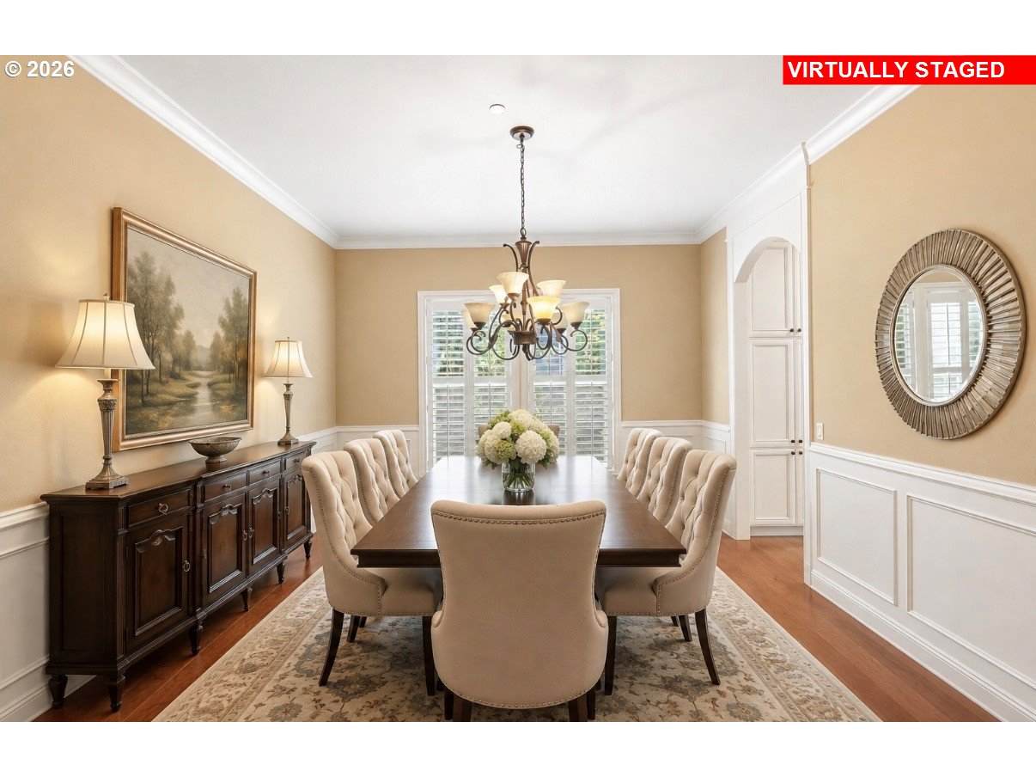
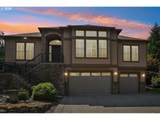
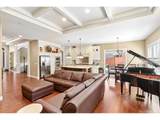
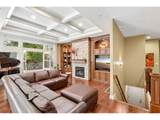
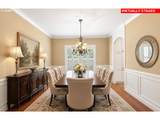
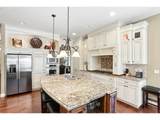
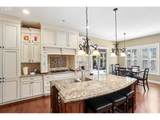
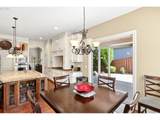
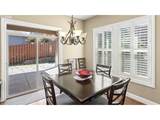
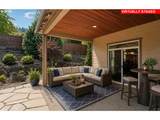
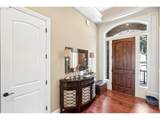
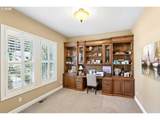
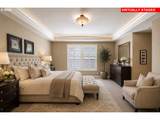
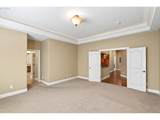
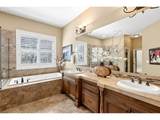
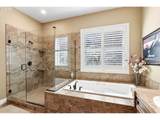
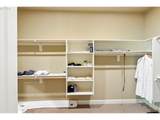
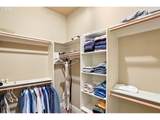
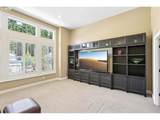
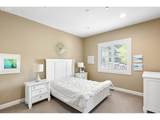
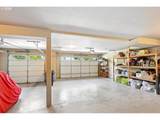
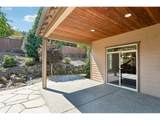
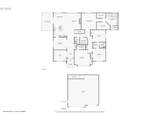
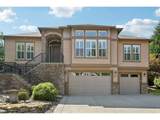
Elegant single-level living in one of Camas’ most desirable established neighborhoods, surrounded by beautiful homes & mature landscaping. This exceptional residence features TWO PRIMARY SUITES, offering an outstanding opportunity for multigenerational living or luxurious guest accommodations. High ceilings, walls of glass, HW floors and high-end finishes that create a sophisticated atmosphere. The impressive Great Room is the heart of the home, featuring beautiful built-ins, a stone fireplace, coved ceiling & picturesque windows overlooking the private setting. The luxurious main Primary Suite offers two huge walk-in closets, jetted tub, tiled shower, dual sinks & private water closet. The spacious second Primary Suite/Flex Room is filled with natural light from nearly floor-to-ceiling windows and provides exceptional flexibility for multigenerational living, guests or additional living space. The chef-inspired kitchen features gas cooking, stainless-steel appliances, built-in oven and microwave, abundant storage and an oversized island with eating bar—perfect for entertaining and everyday living. A dedicated den/office with built-ins makes working from home effortless. Car enthusiasts and hobbyists will appreciate the oversized 4+ car, extra-deep garage with space for vehicles, storage and projects. Enjoy elegant one-level living, a low-maintenance yard, private covered patio and the lifestyle of this sought-after Camas School District & neighborhood.
-
4BEDS
-
0.24ACRES
-
3BATHS
-
11/2 BATHS
-
3,268SQFT
-
$459$/SQFT
School Information
Description
Elegant single-level living in one of Camas’ most desirable established neighborhoods, surrounded by beautiful homes & mature landscaping. This exceptional residence features TWO PRIMARY SUITES, offering an outstanding opportunity for multigenerational living or luxurious guest accommodations. High ceilings, walls of glass, HW floors and high-end finishes that create a sophisticated atmosphere. The impressive Great Room is the heart of the home, featuring beautiful built-ins, a stone fireplace, coved ceiling & picturesque windows overlooking the private setting. The luxurious main Primary Suite offers two huge walk-in closets, jetted tub, tiled shower, dual sinks & private water closet. The spacious second Primary Suite/Flex Room is filled with natural light from nearly floor-to-ceiling windows and provides exceptional flexibility for multigenerational living, guests or additional living space. The chef-inspired kitchen features gas cooking, stainless-steel appliances, built-in oven and microwave, abundant storage and an oversized island with eating bar—perfect for entertaining and everyday living. A dedicated den/office with built-ins makes working from home effortless. Car enthusiasts and hobbyists will appreciate the oversized 4+ car, extra-deep garage with space for vehicles, storage and projects. Enjoy elegant one-level living, a low-maintenance yard, private covered patio and the lifestyle of this sought-after Camas School District & neighborhood.
Listing content is copyright © 2026 RMLS™, Portland, Oregon. The content relating to real estate for sale on this web site comes in part from the IDX program of the RMLS™ of Portland, Oregon. Real estate listings held by brokerage firms other than Reuben Bray Homes | Realty One Group Prestige are marked with the RMLS™ logo, and detailed information about these properties includes the names of the listing brokers. Data last updated 2026-10-06T19:50:10.88.Data deemed reliable but not guaranteed. Some properties which appear for sale on this web site may subsequently have sold or may no longer be available. IDX information is provided exclusively for consumers’ personal, non-commercial use, and may not be used for any purpose other than to identify prospective properties consumers may be interested in purchasing. All information provided is deemed reliable but is not guaranteed accurate by RMLS™ or Reuben Bray Homes | Realty One Group Prestige and should be independently verified.
 Listing provided courtesy of Realty Pro West, LLC: 360-901-1000.