




Skip To Content

1120 S 25th St , #95

Mount Vernon, WA 98274
  • $184,990
  • STATUS: Active
  • MLS #: 2573726
UPDATED: 42 min ago
$184,990
  • 2
    BEDS
  • N/A
    ACRES
  • 2
    BATHS
  • 0
    1/2 BATHS
  • 1,512
    SQFT
  • $122
    $/SQFT
Neighborhood:
Type:
Single-Family Home
Built:
1991
County:
Area:

School Information

Elementary School:
Middle School:
High School:
School District:
Northwest MLS logo Listing courtesy of Northwest MLS as distributed by MLS GRID. Listing courtesy of Windermere RE Whatcom, Inc..
Mortgage Calculator is provided by BoomTown.

Description

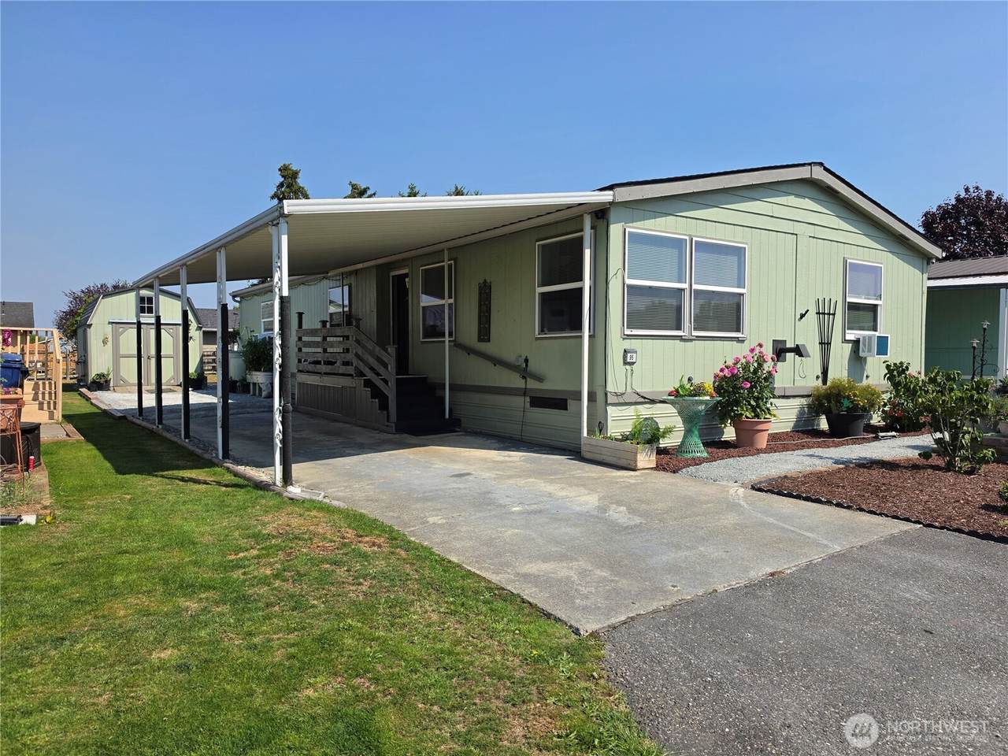
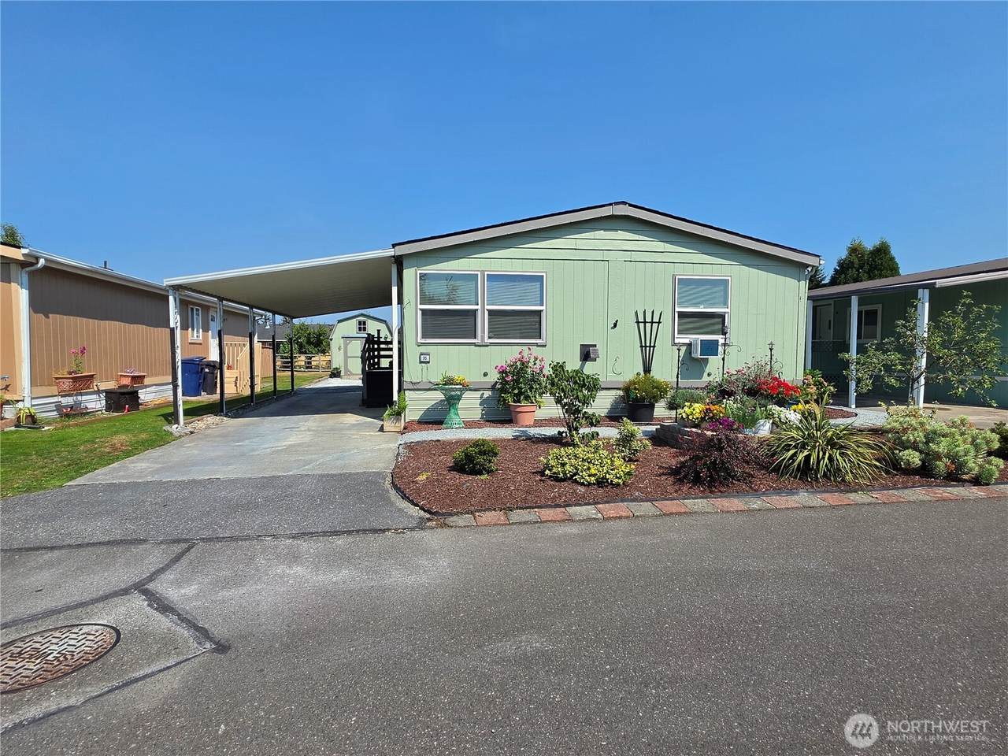
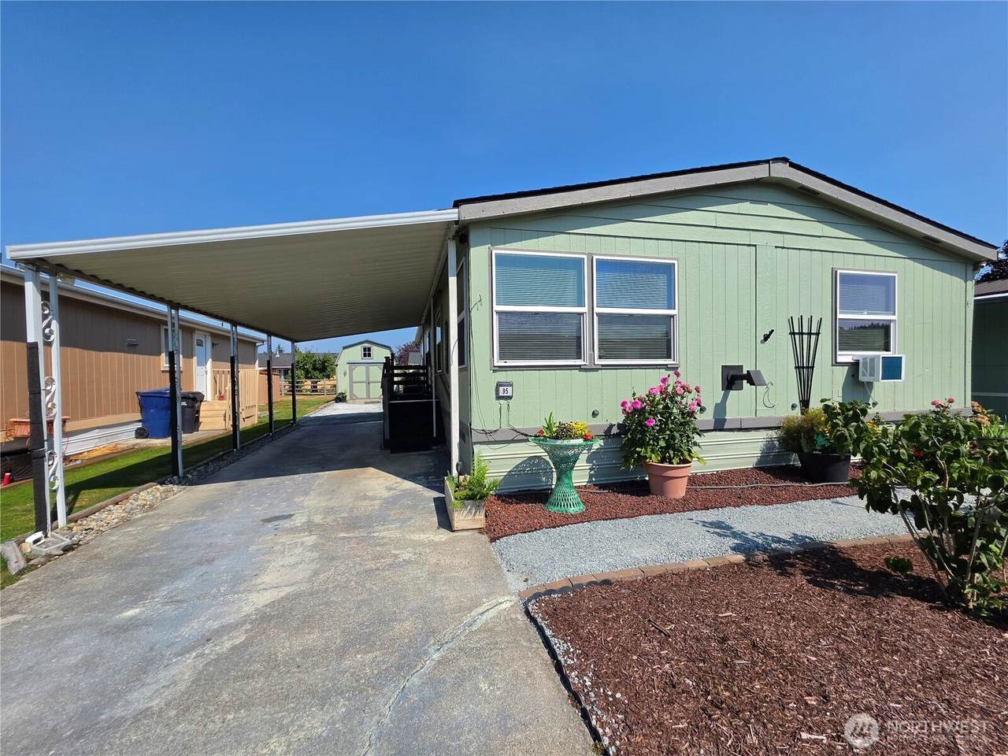
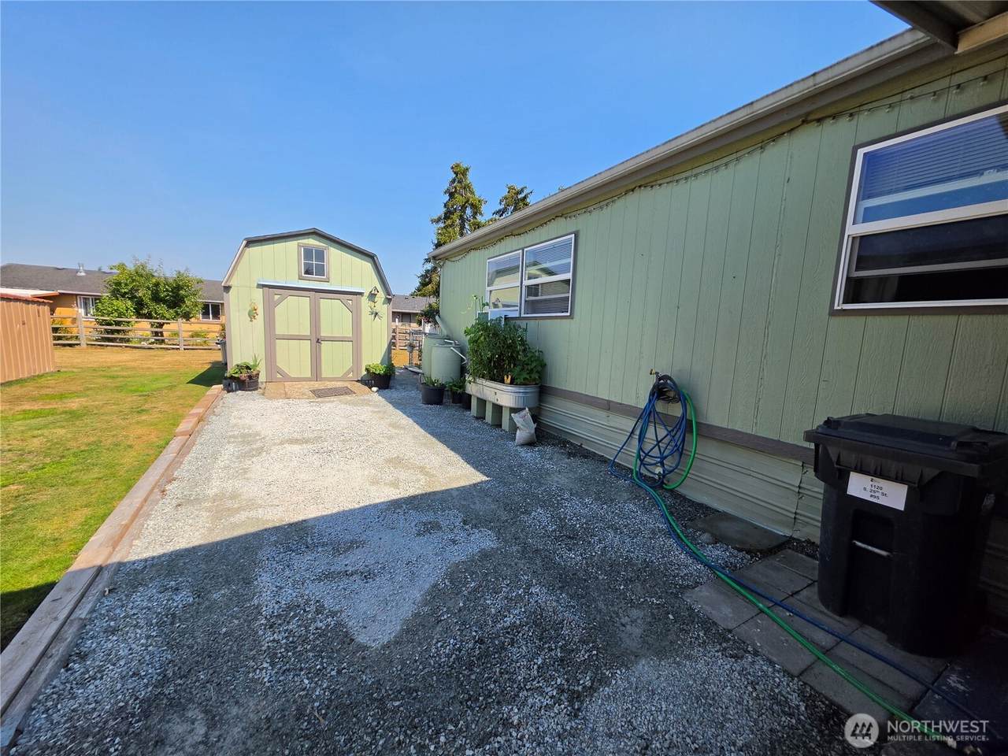
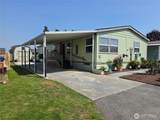
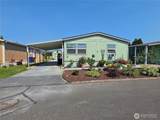
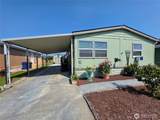
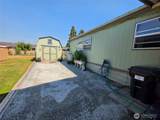
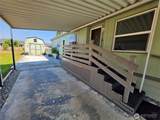
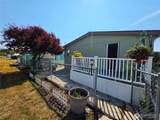
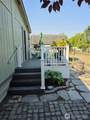
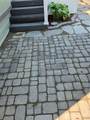
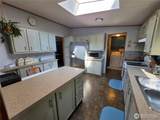
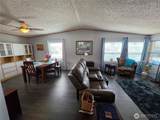
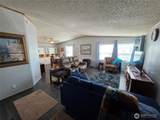
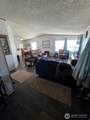
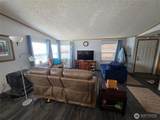
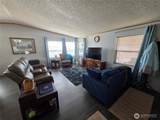
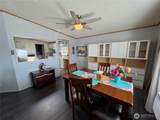
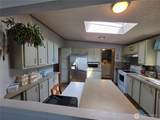
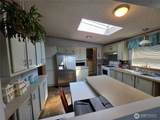
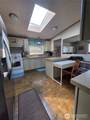
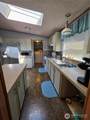
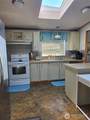
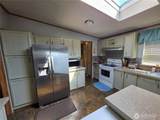
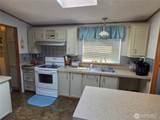
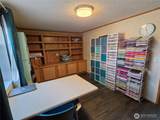
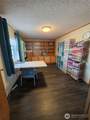
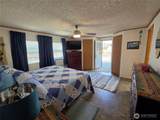
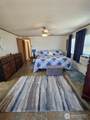
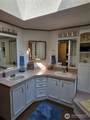
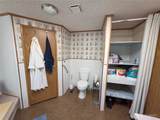
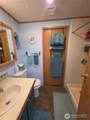
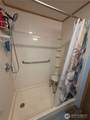
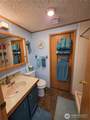
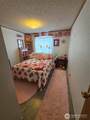
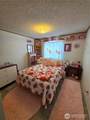
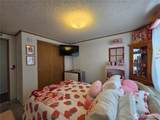
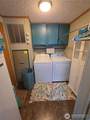
Newly updated manufactured home in Viewmont Mobile Estates. Home updates are New dishwasher, fridge and washer. 4 security cameras, New landscaping pavers and New Back deck and Painting inside the house and New screen doors. privacy on your back patio and deck areas. Home has two bedrooms plus a den/office area that could be used as a third bedroom. Bathroom off the primary bedroom with large tub 3/4 bathroom with walk in large shower and tons of storage. Primary has access to a private deck and fenced backyard area and established garden areas. Kitchen is large with lots of cabinets and counter space, a eating area or desk area. Skylight to bring in lots of extra light and lots of room to cook and move, new dishwasher going in later this week. Open living room area with lots of natural light and open floor plan. Home has newer vinyl plank flooring & open dining/living area. Freestanding pellet stove for added warmth and Saddle Mount Window AC for cooling. Conveniently located near schools, gas/grocery and hospital.

Monthly Payment Calculator

MLS Grid logo

IDX information is provided exclusively for consumers’ personal noncommercial use, that it may not be used for any purpose other than to identify prospective properties consumers may be interested in purchasing.The listing data relating to real estate for sale on this web site comes in part from the Northwest Multiple Listing Service. Real estate listings held by brokerage firms other than Reuben Bray Homes | Realty One Group Prestige are marked by the "three tree" symbol; detailed information about such listings includes the names of the listing brokers. The three tree icon refers to an NWMLS listing. Data last updated 2026-10-05T14:15:51.01. The "Days on Site" data field is calculated by BoomTown and is the number of days since the listing was originally received in our system. It is not the equivalent of "Days on Market".
Based on information submitted to the MLS GRID as of 2026-10-05T14:15:51.01. All data is obtained from various sources and may not have been verified by broker or MLS GRID. Supplied Open House Information is subject to change without notice. All information should be independently reviewed and verified for accuracy. Properties may or may not be listed by the office/agent presenting the information.

Digital Millennium Copyright Act
www.reubenbrayhomes.com/homes/180525000
Print Image

1120 S 25th St , #95 Mount Vernon, WA 98274

  • Price: $184,990
  • Status: Active
  • On Site: Days
  • Updated: 42 min ago
  • MLS #: 2573726
2
Beds
2
Baths
0
½ Baths
N/A
Acres
1,512
SQFT
$122
$/SQFT
1991
Built
Neighborhood:
Mount Vernon
County:
Skagit
Area:
Mount Vernon
Elementary School:
Buyer To Verify
Middle School:
Buyer To Verify
High School:
Mount Vernon High
School District:
Mount Vernon
Property Description
Newly updated manufactured home in Viewmont Mobile Estates. Home updates are New dishwasher, fridge and washer. 4 security cameras, New landscaping pavers and New Back deck and Painting inside the house and New screen doors. privacy on your back patio and deck areas. Home has two bedrooms plus a den/office area that could be used as a third bedroom. Bathroom off the primary bedroom with large tub 3/4 bathroom with walk in large shower and tons of storage. Primary has access to a private deck and fenced backyard area and established garden areas. Kitchen is large with lots of cabinets and counter space, a eating area or desk area. Skylight to bring in lots of extra light and lots of room to cook and move, new dishwasher going in later this week. Open living room area with lots of natural light and open floor plan. Home has newer vinyl plank flooring & open dining/living area. Freestanding pellet stove for added warmth and Saddle Mount Window AC for cooling. Conveniently located near schools, gas/grocery and hospital.
Exterior Features

Body Type Double Wide Carport YN Yes Exterior Features Wood Products Levels One Lot Features Paved Lot Size Dimensions 28x56 Parking Features Carport Roof Composition Structure Type Manufactured House Style Code 21 - Manuf-Double Wide View Territorial View YN Yes Waterfront YN No

Interior Features

Appliances DishwasherDryerRefrigeratorStove(s)/Range(s)Washer Appliances Included Dishwasher(s)Dryer(s)Refrigerator(s)Stove(s)/Range(s)Washer(s) Baths Full Upper 0 Baths Half Upper 0 Baths Three Quarter Upper 0 Bedrooms Upper 0 Building Area Total 1512 Cooling Window Unit(s) Cooling YN Yes Fireplace YN Yes Fireplaces Total 1 Flooring VinylVinyl Plank Heating Forced Air Heating YN Yes Interior Features FireplaceWater Heater Living Area 0 Other Rooms Den/OfficeDining RoomEntryKitchen With Eating SpaceLiving RoomUtility Room Square Footage Finished 0 Square Footage Unfinished 0

Property Features

Direction Faces West Energy Source ElectricPellet FIRPTAYN No First Right Of Refusal No Foundation Details Pillar/Post/PierTie Down Green Energy Efficient Double Pane Windows Inclusions Dishwasher(s)Dryer(s)Refrigerator(s)Security SystemStove(s)/Range(s)Washer(s) Irrigation Water Rights YN No Land Lease Amount 1100 Listing Terms CashConventional Manufactured Home Features Bath Off PrimaryCeiling Fan(s)Double Pane WindowsLandscapedPatio/Porch/DeckSecurity SystemSkylightsVaulted CeilingsWalk-In Closet Manufactured Home Park Amenities ClubhouseCommon Area Pets Allowed Yes Possession Closing Power Company PSE Power Production Type ElectricPellet Property Condition Very Good Property Sub Type Manufactured Home Security Features Security System Senior Community YN No Senior Exemption No Sewer Company City of Mt Vernon Short Term Rental YN No Special Listing Conditions None Storage Location on site Tax Year 2026 Water Company PUD-Billed thru park Water Heater Location master bath closet Water Heater Type electric Water Source Public

MLS Grid logo

IDX information is provided exclusively for consumers’ personal noncommercial use, that it may not be used for any purpose other than to identify prospective properties consumers may be interested in purchasing.The listing data relating to real estate for sale on this web site comes in part from the Northwest Multiple Listing Service. Real estate listings held by brokerage firms other than Reuben Bray Homes | Realty One Group Prestige are marked by the "three tree" symbol; detailed information about such listings includes the names of the listing brokers. The three tree icon refers to an NWMLS listing. Data last updated 2026-10-05T14:15:51.01. The "Days on Site" data field is calculated by BoomTown and is the number of days since the listing was originally received in our system. It is not the equivalent of "Days on Market".
Based on information submitted to the MLS GRID as of 2026-10-05T14:15:51.01. All data is obtained from various sources and may not have been verified by broker or MLS GRID. Supplied Open House Information is subject to change without notice. All information should be independently reviewed and verified for accuracy. Properties may or may not be listed by the office/agent presenting the information.

Digital Millennium Copyright Act
 
https://bt-photos.global.ssl.fastly.net/nwmls/1280_boomver_1_2573726-1.jpg https://bt-photos.global.ssl.fastly.net/nwmls/1280_boomver_1_2573726-1.jpg https://bt-photos.global.ssl.fastly.net/nwmls/1280_boomver_1_2573726-1.jpg
Logo
Reuben Bray Homes | Realty One Group Prestige
11818 SE Mill Plain Blvd Ste. 403
Vancouver WA, 98684
Northwest MLS logo Listing courtesy of Northwest MLS as distributed by MLS GRID. Listing courtesy of Windermere RE Whatcom, Inc..
Mortgage Calculator is provided by BoomTown.