




Description
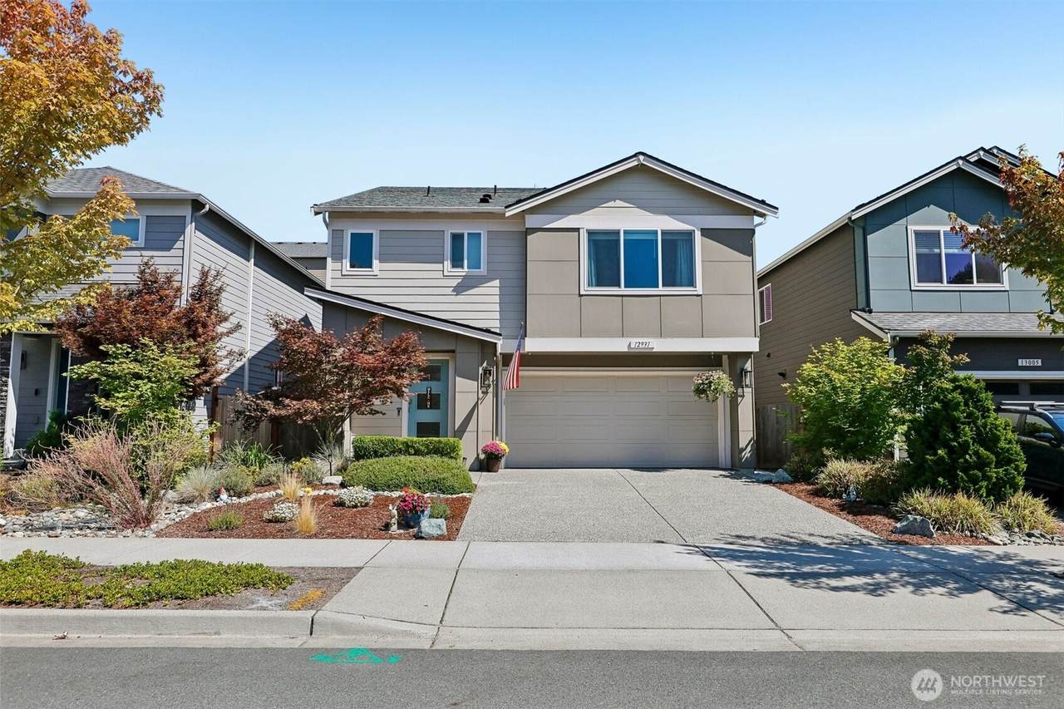
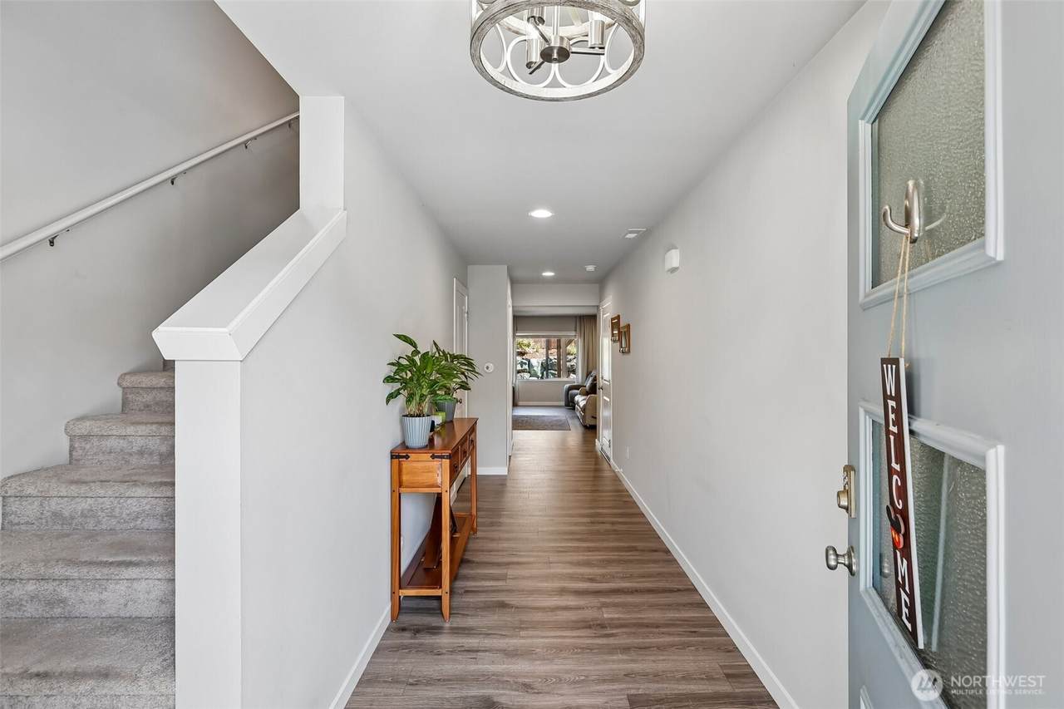
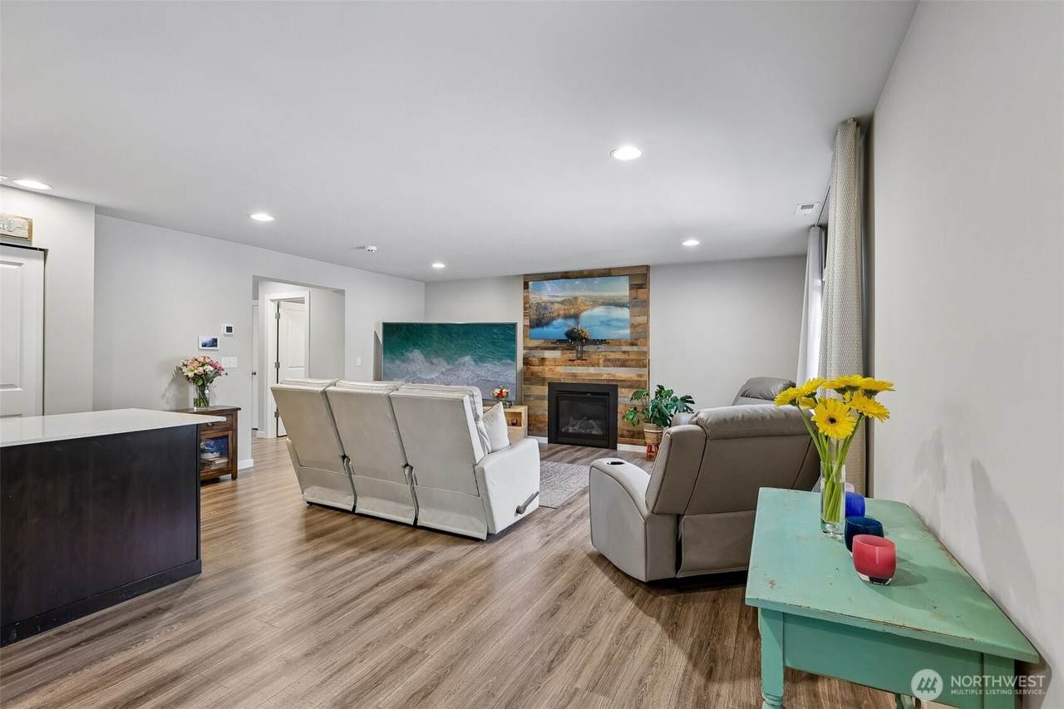
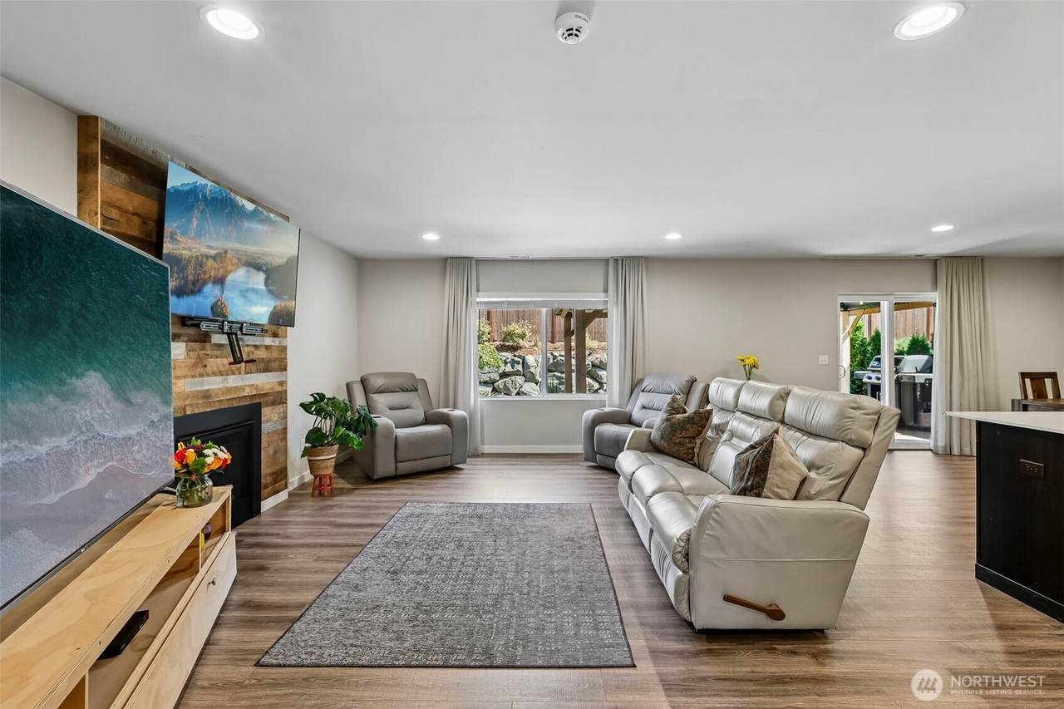
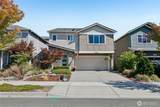
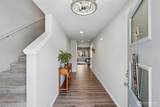
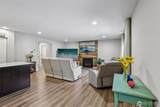
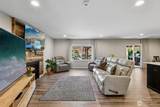
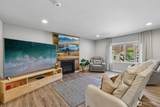
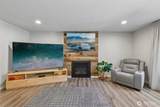
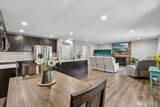
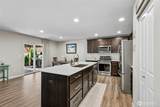
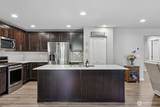
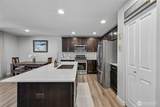
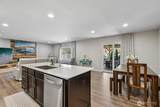
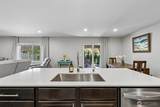
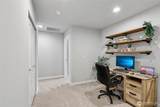
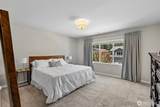
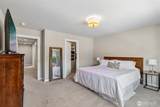
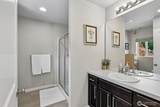
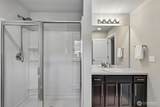
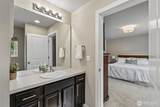
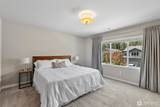
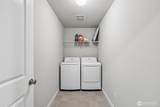
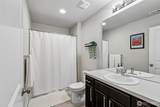
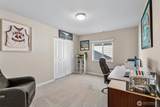
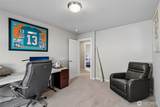
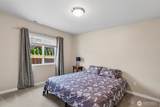
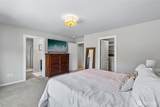
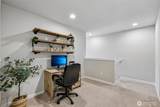
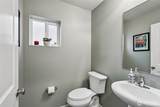
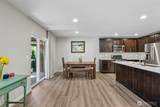
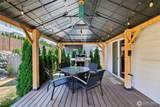
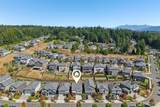
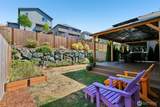
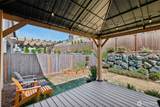
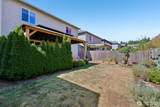
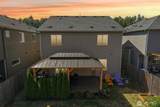
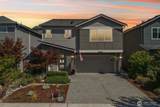
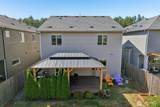
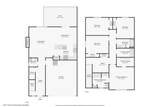
*Buyer may also use part of price reduction as a credit in closing to buy down interest* Outdoor entertaining space, four bedrooms, and six years young! Located in the coveted Monroe Woodlands community, this contemporary open-concept home was designed for both everyday living & easy entertaining. A beautiful chef’s kitchen featuring quartz countertops, stainless-steel appliances, soft-close cabinetry, a generous island with seating, & a thoughtfully customized pantry w/built-in shelving & drawers. The kitchen flows naturally into the dining & living spaces, where a cozy gas fireplace creates the perfect gathering place for quiet evenings or time spent entertaining. A convenient 1/2 bath & walk in closet completes the main level. Upstairs, a spacious primary suite offers a peaceful retreat w/ ensuite bath & walk-in closet featuring custom built-ins. 3 additional bedrooms provide plenty of options for guests, home office, or gym. You’ll also find a spacious upstairs laundry room & a versatile flex space at the top of the stairs—perfect for homework, working from home, or a cozy reading nook. Relish in your backyard gazebo on your maintenance free PolyTech decking. This space beckons for summer dinners, morning coffee, or simply unwinding at the end of the day. Comfort & convenience continue with A/C, a Smart Home System, tankless water heater, & two-car garage. Community features include walking trails, soccer field, basketball hoop, kids' playground and landscaped sidewalks.
-
4BEDS
-
0.09ACRES
-
2BATHS
-
11/2 BATHS
-
2,163SQFT
-
$335$/SQFT
 Listing courtesy of Northwest MLS as distributed by MLS GRID. Listing courtesy of John L. Scott, Inc..
Mortgage Calculator is provided by BoomTown.
Description
*Buyer may also use part of price reduction as a credit in closing to buy down interest* Outdoor entertaining space, four bedrooms, and six years young! Located in the coveted Monroe Woodlands community, this contemporary open-concept home was designed for both everyday living & easy entertaining. A beautiful chef’s kitchen featuring quartz countertops, stainless-steel appliances, soft-close cabinetry, a generous island with seating, & a thoughtfully customized pantry w/built-in shelving & drawers. The kitchen flows naturally into the dining & living spaces, where a cozy gas fireplace creates the perfect gathering place for quiet evenings or time spent entertaining. A convenient 1/2 bath & walk in closet completes the main level. Upstairs, a spacious primary suite offers a peaceful retreat w/ ensuite bath & walk-in closet featuring custom built-ins. 3 additional bedrooms provide plenty of options for guests, home office, or gym. You’ll also find a spacious upstairs laundry room & a versatile flex space at the top of the stairs—perfect for homework, working from home, or a cozy reading nook. Relish in your backyard gazebo on your maintenance free PolyTech decking. This space beckons for summer dinners, morning coffee, or simply unwinding at the end of the day. Comfort & convenience continue with A/C, a Smart Home System, tankless water heater, & two-car garage. Community features include walking trails, soccer field, basketball hoop, kids' playground and landscaped sidewalks.

IDX information is provided exclusively for consumers’ personal noncommercial use, that it may not be used for any purpose other than to identify prospective properties consumers may be interested in purchasing.The listing data relating to real estate for sale on this web site comes in part from the Northwest Multiple Listing Service. Real estate listings held by brokerage firms other than Reuben Bray Homes | Realty One Group Prestige are marked by the "three tree" symbol; detailed information about such listings includes the names of the listing brokers. The three tree icon refers to an NWMLS listing. Data last updated 2026-10-06T19:16:30.897. The "Days on Site" data field is calculated by BoomTown and is the number of days since the listing was originally received in our system. It is not the equivalent of "Days on Market". Based on information submitted to the MLS GRID as of 2026-10-06T19:16:30.897. All data is obtained from various sources and may not have been verified by broker or MLS GRID. Supplied Open House Information is subject to change without notice. All information should be independently reviewed and verified for accuracy. Properties may or may not be listed by the office/agent presenting the information.
Digital Millennium Copyright Act