
Skip To Content

13008 Welcome Road

Deming, WA 98244
  • $469,000
  • STATUS: Active
  • MLS #: 2572814
UPDATED: 45 min ago
$469,000
  • 2
    BEDS
  • 0.2
    ACRES
  • 1
    BATHS
  • 0
    1/2 BATHS
  • 936
    SQFT
  • $501
    $/SQFT
Neighborhood:
Type:
Single-Family Home
Built:
1992
County:

School Information

Elementary School:
Middle School:
High School:
School District:
Northwest MLS logo Listing courtesy of Northwest MLS as distributed by MLS GRID. Listing courtesy of Windermere RE Whatcom, Inc..
Mortgage Calculator is provided by BoomTown.

Description

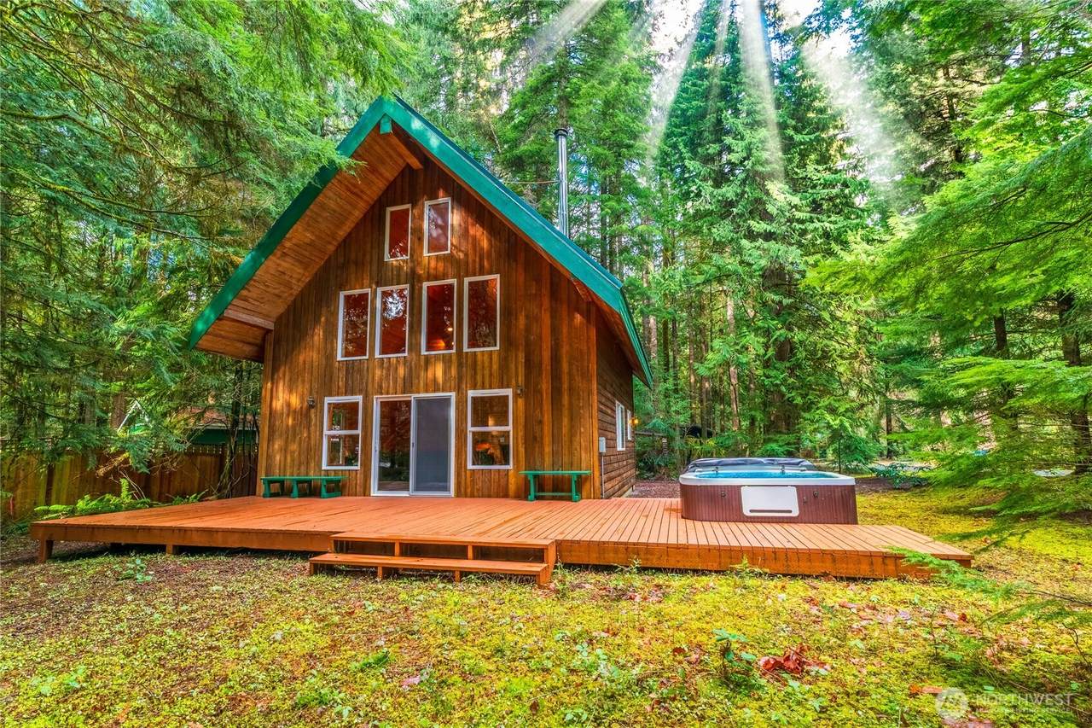
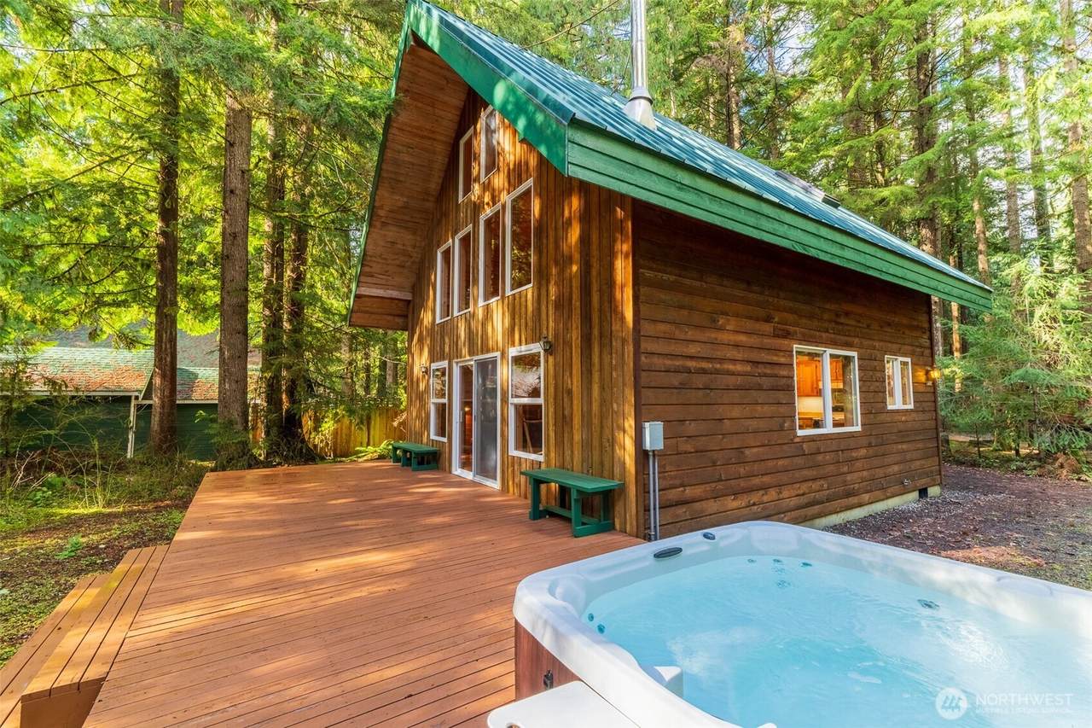
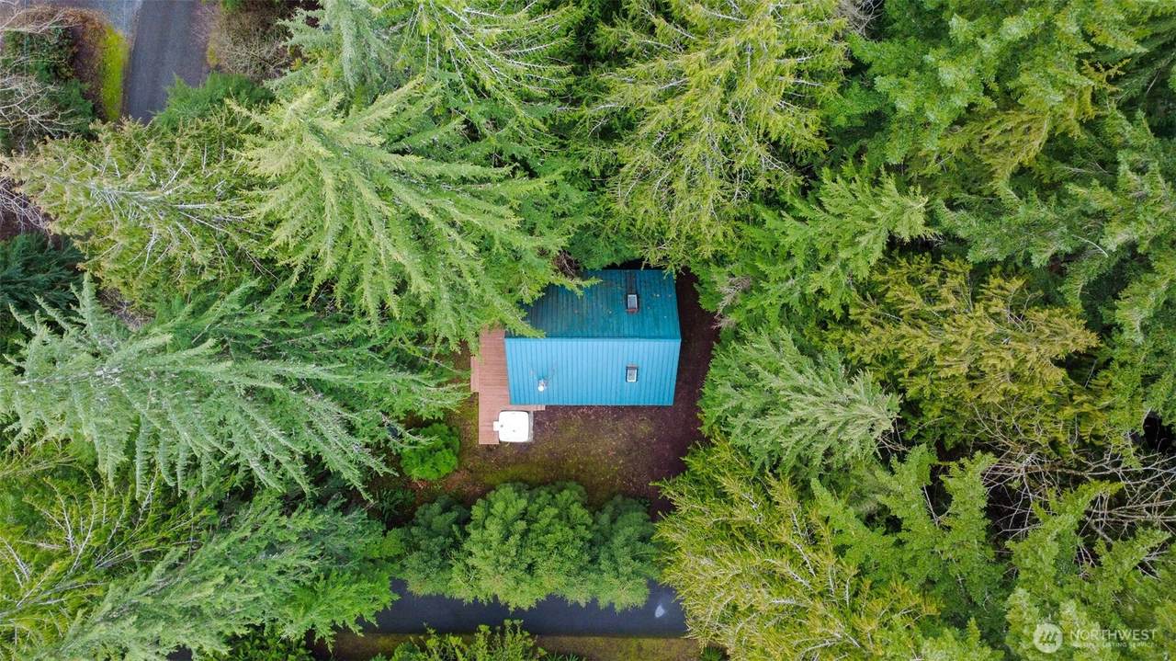
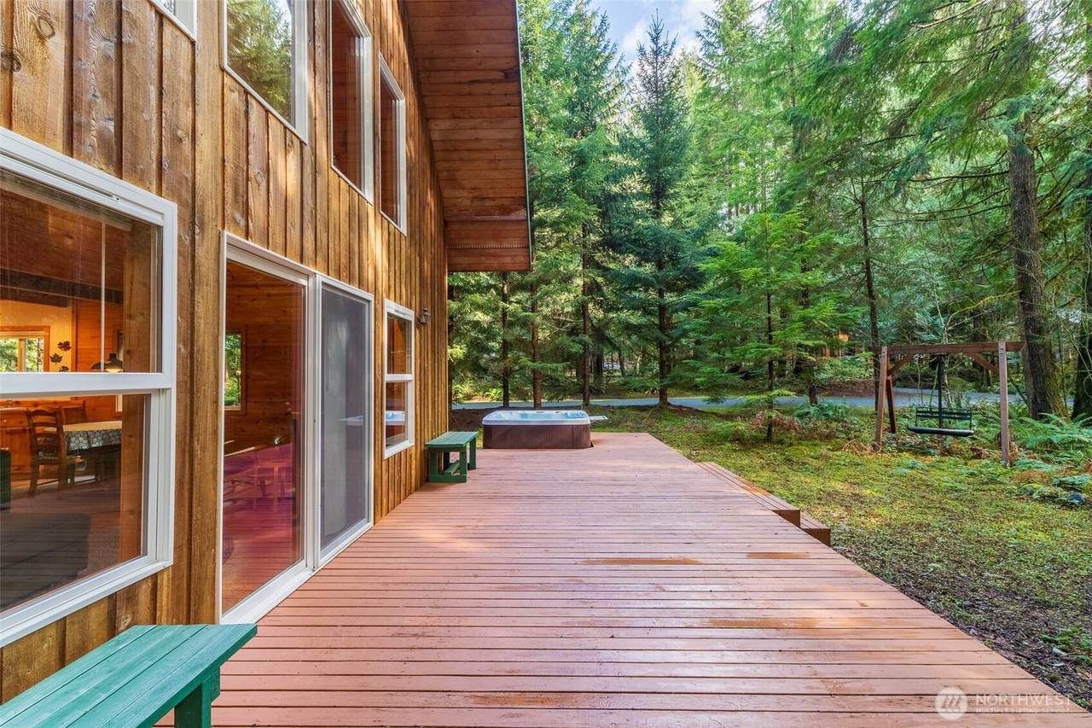
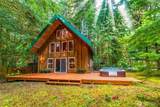
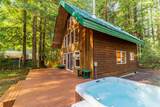
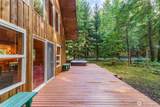
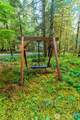
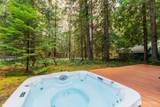
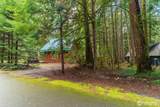
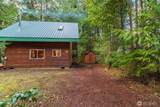
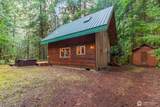
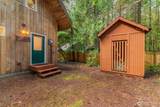
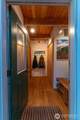
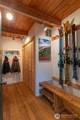
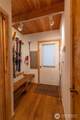
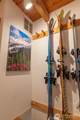
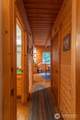
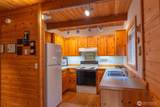
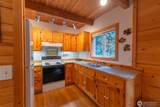
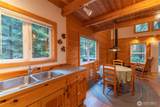
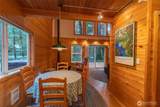
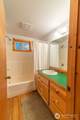
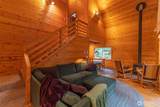
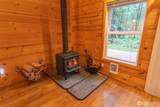
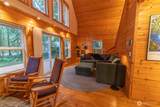
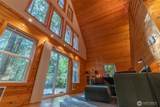
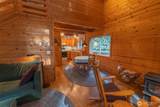
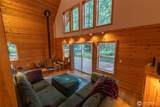
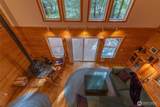
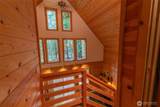
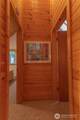
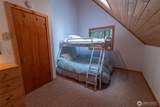
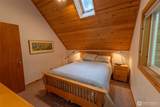
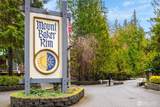
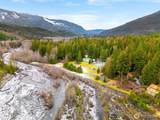
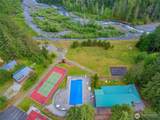
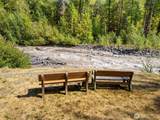
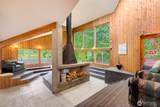
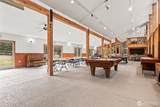
If cabins could tell stories, this one would start with sunlight through the trees, the quiet of the forest, and the warmth of a wood fire waiting inside. Presenting 13008 Welcome Rd, a classic A frame tucked among towering evergreens in the Mt Baker Rim community, surrounded by the beauty of the Mt Baker-Snoqualmie National Forest. Inside you will find two spacious bedrooms with skylights, one bath, and warm inviting living space featuring vaulted ceilings, floor to ceiling tongue and groove construction, and large south facing windows that fill the cabin with natural light. Step outside to a spacious wood deck with a hot tub, perfect after a day in the mountains, along with a large woodshed ready for the seasons ahead. That ski lift chair out front once carried skiers to the top. Now it is one of the best seats on the property. Life at Mt Baker Rim extends beyond the cabin. The community offers an outdoor heated pool, a recreation center with pool table and table tennis, gathering space for community events, and tennis and pickleball courts. The neighborhood sits beside the beautiful Nooksack River, adding to the peaceful mountain setting. This is a place to slow down, breathe deep, and enjoy the sounds of the mountains, all just a few steps from your cabin and a 30 minute drive to the slopes of Mt Baker Ski Area. Furnishing negotiable to make this move-in ready today. Google "Mt Baker Rim" for community website to review HOA, amenities and other community information.

Monthly Payment Calculator

MLS Grid logo

IDX information is provided exclusively for consumers’ personal noncommercial use, that it may not be used for any purpose other than to identify prospective properties consumers may be interested in purchasing.The listing data relating to real estate for sale on this web site comes in part from the Northwest Multiple Listing Service. Real estate listings held by brokerage firms other than Reuben Bray Homes | Realty One Group Prestige are marked by the "three tree" symbol; detailed information about such listings includes the names of the listing brokers. The three tree icon refers to an NWMLS listing. Data last updated 2026-10-05T14:15:51.01. The "Days on Site" data field is calculated by BoomTown and is the number of days since the listing was originally received in our system. It is not the equivalent of "Days on Market".
Based on information submitted to the MLS GRID as of 2026-10-05T14:15:51.01. All data is obtained from various sources and may not have been verified by broker or MLS GRID. Supplied Open House Information is subject to change without notice. All information should be independently reviewed and verified for accuracy. Properties may or may not be listed by the office/agent presenting the information.

Digital Millennium Copyright Act
www.reubenbrayhomes.com/homes/180480291
Print Image

13008 Welcome Road Deming, WA 98244

  • Price: $469,000
  • Status: Active
  • On Site: Days
  • Updated: 45 min ago
  • MLS #: 2572814
2
Beds
1
Baths
0
½ Baths
0.2
Acres
936
SQFT
$501
$/SQFT
1992
Built
Neighborhood:
Glacier
County:
Whatcom
Area:
895 - Mount Baker/Deming
Elementary School:
Buyer To Verify
Middle School:
Buyer To Verify
High School:
Buyer To Verify
School District:
Mount Baker
Property Description
If cabins could tell stories, this one would start with sunlight through the trees, the quiet of the forest, and the warmth of a wood fire waiting inside. Presenting 13008 Welcome Rd, a classic A frame tucked among towering evergreens in the Mt Baker Rim community, surrounded by the beauty of the Mt Baker-Snoqualmie National Forest. Inside you will find two spacious bedrooms with skylights, one bath, and warm inviting living space featuring vaulted ceilings, floor to ceiling tongue and groove construction, and large south facing windows that fill the cabin with natural light. Step outside to a spacious wood deck with a hot tub, perfect after a day in the mountains, along with a large woodshed ready for the seasons ahead. That ski lift chair out front once carried skiers to the top. Now it is one of the best seats on the property. Life at Mt Baker Rim extends beyond the cabin. The community offers an outdoor heated pool, a recreation center with pool table and table tennis, gathering space for community events, and tennis and pickleball courts. The neighborhood sits beside the beautiful Nooksack River, adding to the peaceful mountain setting. This is a place to slow down, breathe deep, and enjoy the sounds of the mountains, all just a few steps from your cabin and a 30 minute drive to the slopes of Mt Baker Ski Area. Furnishing negotiable to make this move-in ready today. Google "Mt Baker Rim" for community website to review HOA, amenities and other community information.
Exterior Features

Architectural Style Cabin Attached Garage YN No Carport YN No Covered Spaces 0 Entry Location Main Exterior Features Wood Levels One and One Half Lot Features Paved Lot Size Dimensions 75'x120'x69'x116' Open Parking YN No Parking Features DrivewayOff Street Parking Total 2 Roof Metal Structure Type House Style Code 11 - 1 1/2 Story Topography Level Vegetation Wooded View MountainsTerritorial View YN Yes Water Access Community Waterfront/Pvt Beach Waterfront YN No

Interior Features

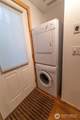
Appliances DryerMicrowaveRefrigeratorStove(s)/Range(s)Washer Appliances Included Dryer(s)Microwave(s)Refrigerator(s)Stove(s)/Range(s)Washer(s) Basement None Baths Full Garage 0 Baths Full Lower 0 Baths Full Main 1 Baths Full Upper 0 Baths Half Garage 0 Baths Half Lower 0 Baths Half Main 0 Baths Half Upper 0 Baths Three Quarter Garage 0 Baths Three Quarter Lower 0 Baths Three Quarter Main 0 Baths Three Quarter Upper 0 Bedrooms Lower 0 Bedrooms Upper 2 Building Area Total 936 Cooling None Cooling YN No Fireplace YN Yes Fireplaces Main 1 Fireplaces Total 1 Flooring LaminateCarpet Heating Fireplace InsertWall Furnace Heating YN Yes Interior Features Ceiling Fan(s)Dbl Pane/Storm WindowFireplaceHot Tub/SpaSkylight(s)Vaulted Ceiling(s)Water Heater Living Area 936 Main Level Bedrooms 0 Rooms Dining Room (Main Level) Entry Hall (Main Level) Living Room (Main Level) Utility Room (Main Level) Bathroom Full (Main Level) Bedroom (Second Level) Bedroom (Second Level) Square Footage Finished 936 Square Footage Unfinished 0

Property Features

Association Fee 1250 Association Fee Frequency Annually Association Fee Includes Common Area MaintenanceRoad MaintenanceSnow RemovalTrash Association YN Yes Building Information Built On Lot Building Name MT BAKER RIM DIV NO 1 LOT 8 BLK 3 Bus Line Nearby No Direction Faces South Down Payment Resource YN Yes Energy Source ElectricWood First Right Of Refusal No Foundation Details Poured Concrete Inclusions Dryer(s)Microwave(s)Refrigerator(s)Stove(s)/Range(s)Washer(s) Irrigation Water Rights YN No Land Lease YN No Listing Terms CashConventionalFHAVA Loan Lot Number 8 New Construction YN No Pool Features Community Pool Type Community Possession Closing Power Company PSE Power Production Type ElectricWood Property Condition Very Good Property Sub Type Single Family Residence Senior Community YN No Senior Exemption No Sewer Septic Tank Sewer Company Septic Site Features DeckOutbuildingsPropane Spa YN Yes Special Listing Conditions None Tax Annual Amount 3128 Tax Year 2026 Water Company Glacier Water Dist Water Heater Location main level closet Water Heater Type Electric Water Source Public Year Built Effective 1992 Zoning Jurisdiction County

MLS Grid logo

IDX information is provided exclusively for consumers’ personal noncommercial use, that it may not be used for any purpose other than to identify prospective properties consumers may be interested in purchasing.The listing data relating to real estate for sale on this web site comes in part from the Northwest Multiple Listing Service. Real estate listings held by brokerage firms other than Reuben Bray Homes | Realty One Group Prestige are marked by the "three tree" symbol; detailed information about such listings includes the names of the listing brokers. The three tree icon refers to an NWMLS listing. Data last updated 2026-10-05T14:15:51.01. The "Days on Site" data field is calculated by BoomTown and is the number of days since the listing was originally received in our system. It is not the equivalent of "Days on Market".
Based on information submitted to the MLS GRID as of 2026-10-05T14:15:51.01. All data is obtained from various sources and may not have been verified by broker or MLS GRID. Supplied Open House Information is subject to change without notice. All information should be independently reviewed and verified for accuracy. Properties may or may not be listed by the office/agent presenting the information.

Digital Millennium Copyright Act
 
https://bt-photos.global.ssl.fastly.net/nwmls/1280_boomver_1_2572814-1.jpg https://bt-photos.global.ssl.fastly.net/nwmls/1280_boomver_1_2572814-1.jpg https://bt-photos.global.ssl.fastly.net/nwmls/1280_boomver_1_2572814-1.jpg
Logo
Reuben Bray Homes | Realty One Group Prestige
11818 SE Mill Plain Blvd Ste. 403
Vancouver WA, 98684
Northwest MLS logo Listing courtesy of Northwest MLS as distributed by MLS GRID. Listing courtesy of Windermere RE Whatcom, Inc..
Mortgage Calculator is provided by BoomTown.