


Description
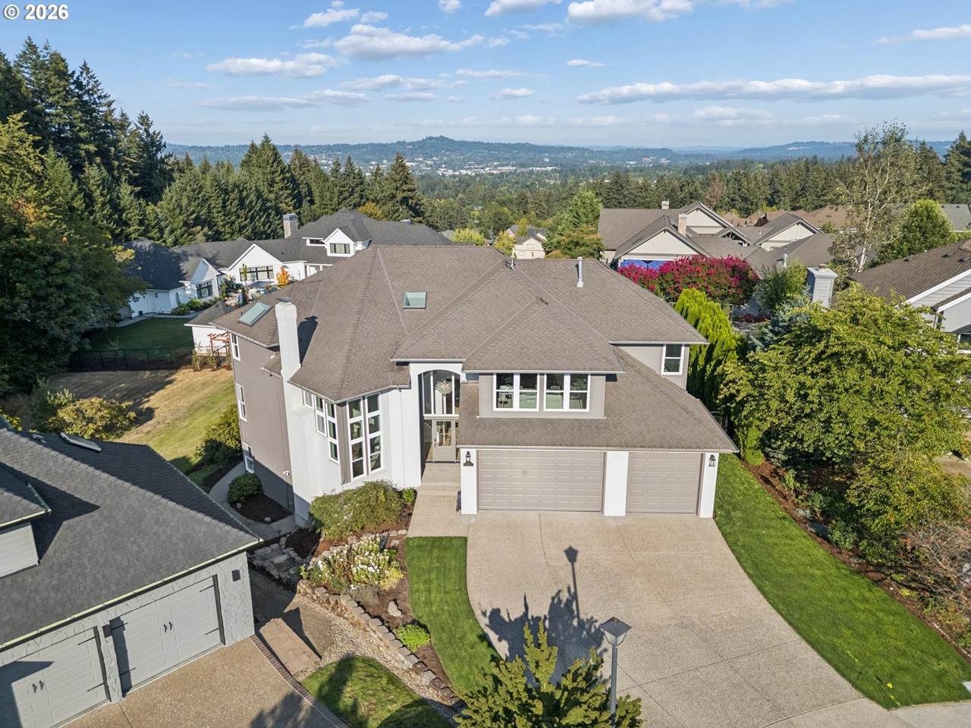
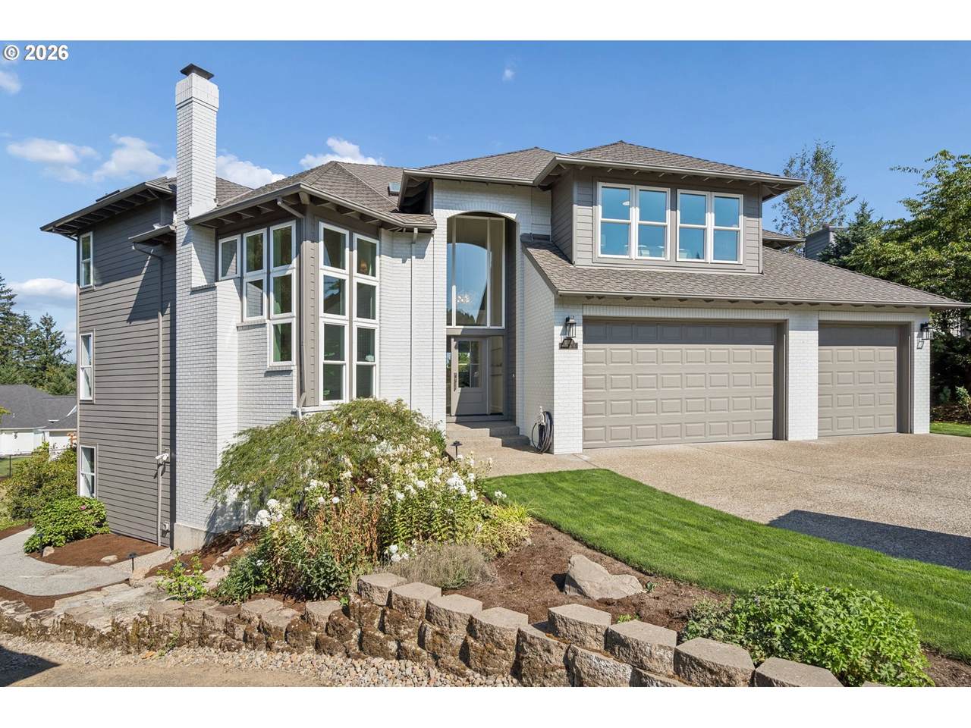
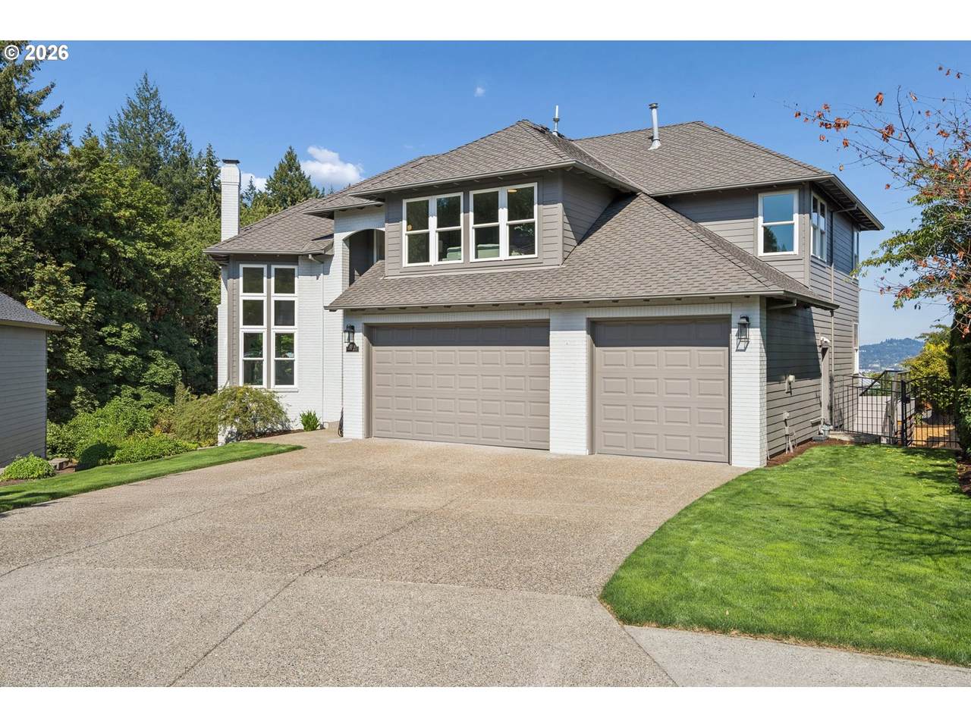
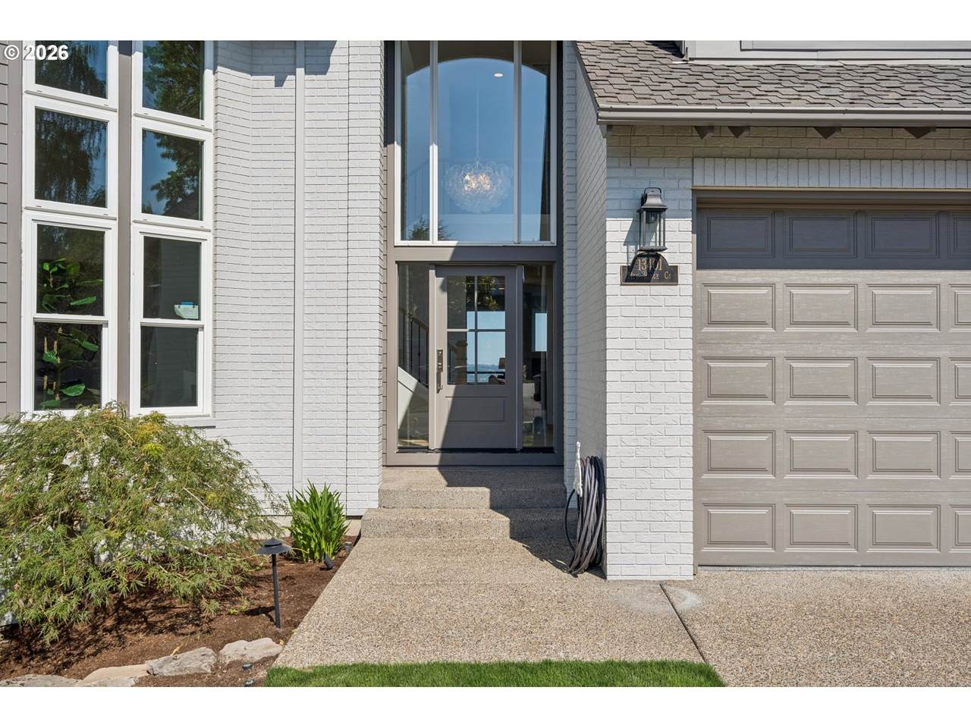
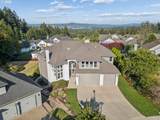
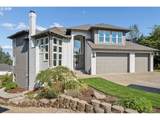
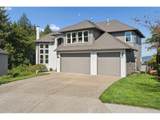
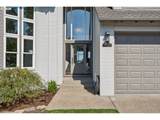
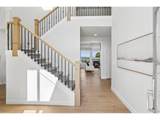
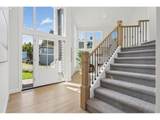
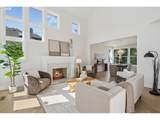
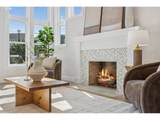
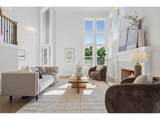
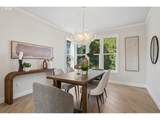
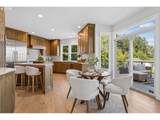
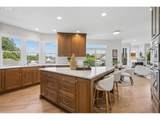
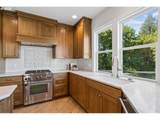
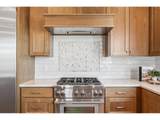
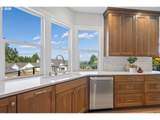
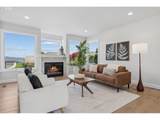
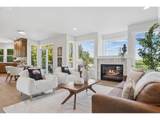
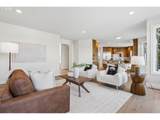
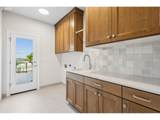
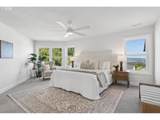
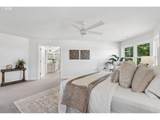
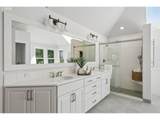
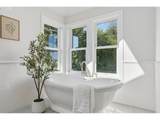
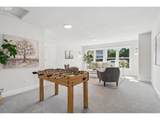
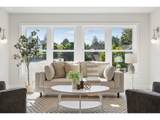
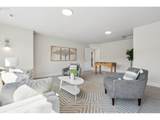
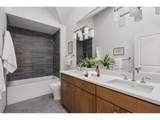
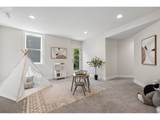
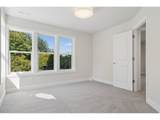
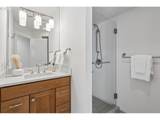
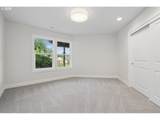
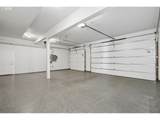
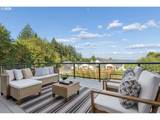
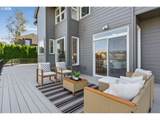
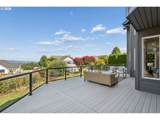
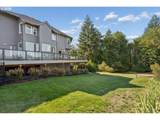
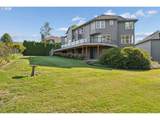
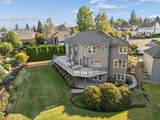
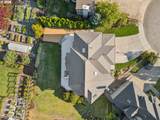
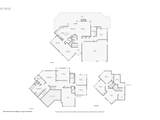
Set on Bull Mountain with beautiful mountain views, this expansive 7-bedroom, 3.5-bath residence offers over 4500 sq ft of refined living space, on a .25 acre lot with a useable flat backyard, adjacent to a serene 3-acre greenspace, and just moments from the 10-acre Bull Mountain Park. Approximately $600,000 in curated improvements elevate this home into a truly exceptional offering. The gourmet kitchen anchors the renovation with new Cambria Quartz countertops and a full suite of Thermador appliances, including refrigerator, built-in microwave and convection oven, gas range with ventilation hood, and dishwasher. The exterior has been completely refreshed with premium new siding, designer paint, new garage doors, upgraded exterior lighting, and new window screens. An architecturally enhanced Trex deck with reinforced supports and a custom railing system creates a refined outdoor living experience. Landscaping by Dennis’ 7 Dee’s adds a graceful pathway to the exterior basement entrance and privacy trees thoughtfully placed along the fence line. Inside, the home reflects a cohesive whole-home transformation. Fresh interior paint, new custom molding, new flooring throughout, upgraded interior doors with premium hardware, and new cabinetry crafted by Beaudry’s Wood Working establish a consistent luxury aesthetic. Designer light fixtures illuminate every room, and the family room features a striking new gas fireplace offering warmth and ambiance. Spa-inspired bathroom upgrades include a new tile shower in the lower-level bath, and a new tile tub-and-shower combination in the upstairs hall bath. The primary suite bathroom was fully remodeled between 2021–2022 and refreshed again in 2026. Home Systems: HVAC installed 2013, 2 A/C units, serviced yearly. Water Heater installed 2017. Whole Home Generator original. Amenities list, floor plan, and Zillow 3D walk-through available. We can't wait to see you at the open house 9/6 from 1-3pm!
-
7BEDS
-
0.25ACRES
-
3BATHS
-
11/2 BATHS
-
4,766SQFT
-
$262$/SQFT
School Information
Description
Set on Bull Mountain with beautiful mountain views, this expansive 7-bedroom, 3.5-bath residence offers over 4500 sq ft of refined living space, on a .25 acre lot with a useable flat backyard, adjacent to a serene 3-acre greenspace, and just moments from the 10-acre Bull Mountain Park. Approximately $600,000 in curated improvements elevate this home into a truly exceptional offering. The gourmet kitchen anchors the renovation with new Cambria Quartz countertops and a full suite of Thermador appliances, including refrigerator, built-in microwave and convection oven, gas range with ventilation hood, and dishwasher. The exterior has been completely refreshed with premium new siding, designer paint, new garage doors, upgraded exterior lighting, and new window screens. An architecturally enhanced Trex deck with reinforced supports and a custom railing system creates a refined outdoor living experience. Landscaping by Dennis’ 7 Dee’s adds a graceful pathway to the exterior basement entrance and privacy trees thoughtfully placed along the fence line. Inside, the home reflects a cohesive whole-home transformation. Fresh interior paint, new custom molding, new flooring throughout, upgraded interior doors with premium hardware, and new cabinetry crafted by Beaudry’s Wood Working establish a consistent luxury aesthetic. Designer light fixtures illuminate every room, and the family room features a striking new gas fireplace offering warmth and ambiance. Spa-inspired bathroom upgrades include a new tile shower in the lower-level bath, and a new tile tub-and-shower combination in the upstairs hall bath. The primary suite bathroom was fully remodeled between 2021–2022 and refreshed again in 2026. Home Systems: HVAC installed 2013, 2 A/C units, serviced yearly. Water Heater installed 2017. Whole Home Generator original. Amenities list, floor plan, and Zillow 3D walk-through available. We can't wait to see you at the open house 9/6 from 1-3pm!
Listing content is copyright © 2026 RMLS™, Portland, Oregon. The content relating to real estate for sale on this web site comes in part from the IDX program of the RMLS™ of Portland, Oregon. Real estate listings held by brokerage firms other than Reuben Bray Homes | Realty One Group Prestige are marked with the RMLS™ logo, and detailed information about these properties includes the names of the listing brokers. Data last updated 2026-10-05T12:48:41.913.Data deemed reliable but not guaranteed. Some properties which appear for sale on this web site may subsequently have sold or may no longer be available. IDX information is provided exclusively for consumers’ personal, non-commercial use, and may not be used for any purpose other than to identify prospective properties consumers may be interested in purchasing. All information provided is deemed reliable but is not guaranteed accurate by RMLS™ or Reuben Bray Homes | Realty One Group Prestige and should be independently verified.
 Listing provided courtesy of Knipe Realty ERA Powered: 503-708-2415.