Skip To Content

1411 10th Avenue W

Seattle, WA 98119
  • $1,999,950
  • STATUS: Active
  • MLS #: 2571888
UPDATED: 84 min ago
$1,999,950
  • 4
    BEDS
  • 0.12
    ACRES
  • 3
    BATHS
  • 2
    1/2 BATHS
  • 3,430
    SQFT
  • $583
    $/SQFT
Neighborhood:
Type:
Single-Family Home
Built:
1905
County:

School Information

Elementary School:
Middle School:
High School:
School District:
Northwest MLS logo Listing courtesy of Northwest MLS as distributed by MLS GRID. Listing courtesy of Windermere Real Estate/East.
Mortgage Calculator is provided by BoomTown.

Description

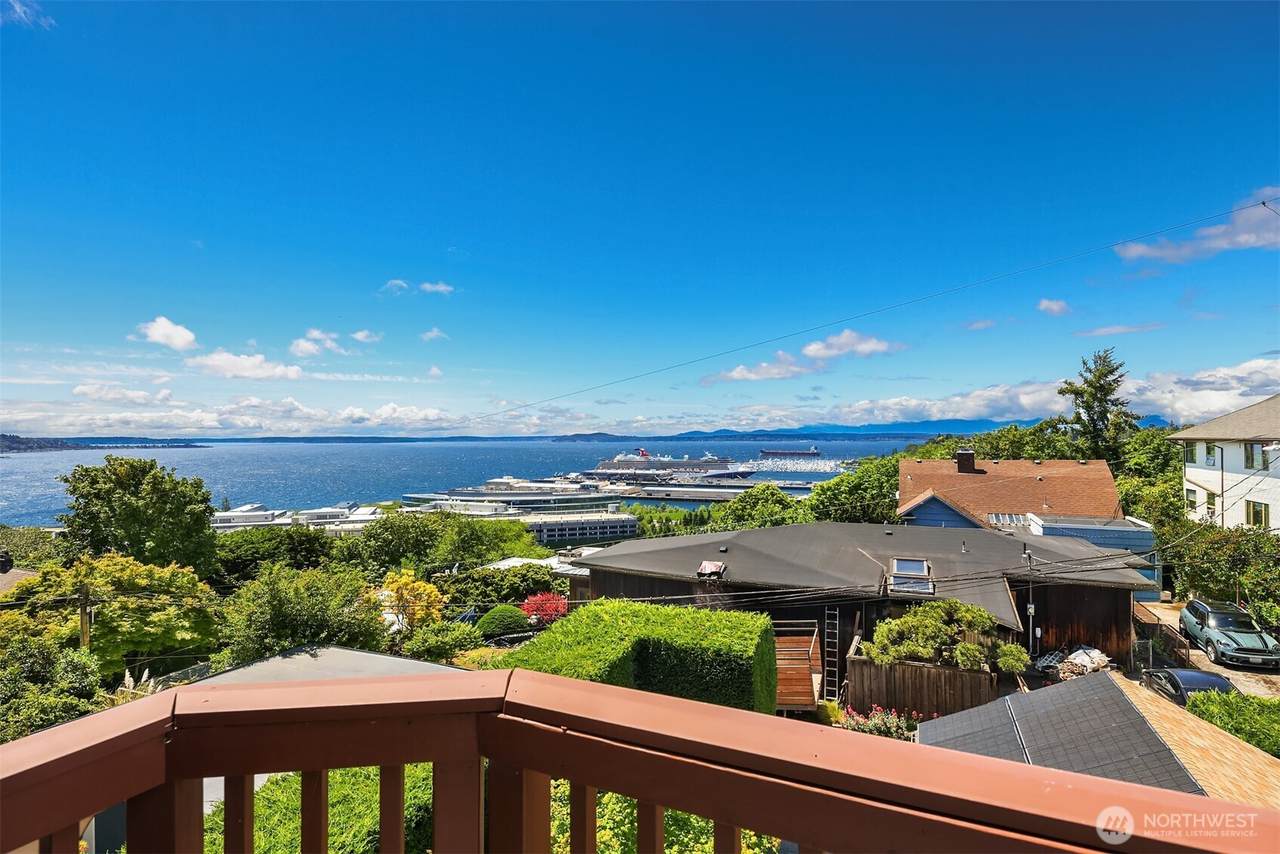
Built in 1905, this remarkable Queen Anne Craftsman has stood for more than a century, capturing the character and craftsmanship of another era while overlooking Elliott Bay and the Olympic Mountains. Thoughtfully rebuilt to exacting standards, the home honors its historic roots while beautifully reimagined for modern living. With over 3,000 sq. ft. with 4 beds and 3.5 baths, it features rich millwork, gleaming hardwood floors, gracious proportions, an open chef’s kitchen, formal dining room, and abundant natural light. Water and mountain views are enjoyed from two levels, with two view decks perfectly positioned to take in passing sailboats, changing skies, and unforgettable Seattle sunsets. The primary suite is a peaceful retreat with walk-in closet and spa-like bath. A flexible lower level offers excellent potential for guests, multigenerational living, or future MIL. Behind the historic character is a thoroughly modern home with energy-efficient heat pumps providing year-round heating and A/C, EV charging, 9.3 kW solar, central vac, upper and lower laundry, and fresh interior paint. Step outside to enjoy the hot tub, mature landscaping, and peaceful surroundings. Alley access and a large garage complete the property. This is a home that has evolved without losing what made it special. Peaceful and private, yet moments from Queen Anne’s shops, restaurants, parks, and neighborhood amenities, offering a rare combination of history, modern comfort, and iconic Seattle views.

Monthly Payment Calculator

MLS Grid logo

IDX information is provided exclusively for consumers’ personal noncommercial use, that it may not be used for any purpose other than to identify prospective properties consumers may be interested in purchasing.The listing data relating to real estate for sale on this web site comes in part from the Northwest Multiple Listing Service. Real estate listings held by brokerage firms other than Reuben Bray Homes | Realty One Group Prestige are marked by the "three tree" symbol; detailed information about such listings includes the names of the listing brokers. The three tree icon refers to an NWMLS listing. Data last updated 2026-10-06T20:17:12.223. The "Days on Site" data field is calculated by BoomTown and is the number of days since the listing was originally received in our system. It is not the equivalent of "Days on Market".
Based on information submitted to the MLS GRID as of 2026-10-06T20:17:12.223. All data is obtained from various sources and may not have been verified by broker or MLS GRID. Supplied Open House Information is subject to change without notice. All information should be independently reviewed and verified for accuracy. Properties may or may not be listed by the office/agent presenting the information.

Digital Millennium Copyright Act
www.reubenbrayhomes.com/homes/180367778
Print Image

1411 10th Avenue W Seattle, WA 98119

  • Price: $1,999,950
  • Status: Active
  • On Site: Days
  • Updated: 84 min ago
  • MLS #: 2571888
4
Beds
3
Baths
2
½ Baths
0.12
Acres
3,430
SQFT
$583
$/SQFT
1905
Built
Neighborhood:
Queen Anne
County:
King
Area:
700 - Queen Anne/Magnolia
Elementary School:
John Hay Elementary
Middle School:
Mc Clure Mid
High School:
Lincoln High
School District:
Seattle
Property Description
Built in 1905, this remarkable Queen Anne Craftsman has stood for more than a century, capturing the character and craftsmanship of another era while overlooking Elliott Bay and the Olympic Mountains. Thoughtfully rebuilt to exacting standards, the home honors its historic roots while beautifully reimagined for modern living. With over 3,000 sq. ft. with 4 beds and 3.5 baths, it features rich millwork, gleaming hardwood floors, gracious proportions, an open chef’s kitchen, formal dining room, and abundant natural light. Water and mountain views are enjoyed from two levels, with two view decks perfectly positioned to take in passing sailboats, changing skies, and unforgettable Seattle sunsets. The primary suite is a peaceful retreat with walk-in closet and spa-like bath. A flexible lower level offers excellent potential for guests, multigenerational living, or future MIL. Behind the historic character is a thoroughly modern home with energy-efficient heat pumps providing year-round heating and A/C, EV charging, 9.3 kW solar, central vac, upper and lower laundry, and fresh interior paint. Step outside to enjoy the hot tub, mature landscaping, and peaceful surroundings. Alley access and a large garage complete the property. This is a home that has evolved without losing what made it special. Peaceful and private, yet moments from Queen Anne’s shops, restaurants, parks, and neighborhood amenities, offering a rare combination of history, modern comfort, and iconic Seattle views.
Exterior Features

Attached Garage YN No Carport YN No Covered Spaces 1 Entry Location Main Exterior Features Wood Garage YN Yes Levels Two Lot Features CurbsPavedSidewalk Open Parking YN No Parking Features Detached Garage Parking Total 2 Roof Composition Structure Type House Style Code 18 - 2 Stories w/Bsmnt Topography Level Vegetation BrushGarden Space View MountainsSound View YN Yes Waterfront YN No

Interior Features

Appliances DishwasherDisposalDryerRefrigeratorStove(s)/Range(s)Washer Appliances Included Dishwasher(s)Dryer(s)Garbage DisposalRefrigerator(s)Stove(s)/Range(s)Washer(s) Basement FinishedPartially Finished Baths Full Garage 0 Baths Full Lower 1 Baths Full Main 0 Baths Full Upper 1 Baths Half Garage 0 Baths Half Lower 1 Baths Half Main 1 Baths Half Upper 0 Baths Three Quarter Garage 0 Baths Three Quarter Lower 0 Baths Three Quarter Main 0 Baths Three Quarter Upper 1 Bedrooms Lower 2 Bedrooms Upper 2 Building Area Total 3430 Cooling Central AirDuctlessForced AirHeat Pump Cooling YN Yes Fireplace YN Yes Fireplaces Main 1 Fireplaces Total 1 Flooring Ceramic TileHardwoodCarpet Heating DuctlessForced AirHeat Pump Heating YN Yes Interior Features Bath Off PrimaryBuilt-In VacuumDbl Pane/Storm WindowDining RoomFireplaceFrench DoorsHot Tub/SpaSecurity SystemSkylight(s)Sprinkler SystemVaulted Ceiling(s)Walk-In Closet(s)Water HeaterWet Bar Living Area 2850 Main Level Bedrooms 0 Rooms Bonus Room (Lower Level) Den/Office (Lower Level) Dining Room (Main Level) Entry Hall (Main Level) Extra Fin Room (Lower Level) Family Room (Main Level) Kitchen With Eating Space (Main Level) Living Room (Main Level) Primary Bedroom (Second Level) Rec Room (Lower Level) Utility Room (Lower Level) Bathroom Full (Lower Level) Bathroom Half (Lower Level) Bathroom Half (Main Level) Bathroom Three Quarter (Second Level) Bathroom Full (Second Level) Bedroom (Third Level) Bedroom (Lowe Square Footage Finished 2850 Square Footage Unfinished 580

Property Features

Association Fee 0 Association YN No Building Information Built On Lot Bus Line Nearby Yes Direction Faces East Down Payment Resource YN No Energy Source ElectricNatural Gas FIRPTAYN No Foundation Details Poured Concrete Inclusions Dishwasher(s)Dryer(s)Garbage DisposalRefrigerator(s)Stove(s)/Range(s)Washer(s) Irrigation Water Rights YN No Land Lease YN No Listing Terms CashConventional New Construction YN No Possession Closing Power Company Seattle Power Production Type ElectricNatural Gas Property Condition Very Good Property Sub Type Single Family Residence Security Features Security System Senior Community YN No Senior Exemption No Sewer Sewer Connected Sewer Company Seattle Public Utilities Site Features Cable TVDeckElectric Car ChargingHigh Speed InternetHot Tub/SpaIrrigationShop Spa YN Yes Special Listing Conditions None Tax Annual Amount 22903 Tax Year 2026 Water Company Seattle Public Utilities Water Heater Location Sub Basement Water Heater Type Tankless Water Source Public

MLS Grid logo

IDX information is provided exclusively for consumers’ personal noncommercial use, that it may not be used for any purpose other than to identify prospective properties consumers may be interested in purchasing.The listing data relating to real estate for sale on this web site comes in part from the Northwest Multiple Listing Service. Real estate listings held by brokerage firms other than Reuben Bray Homes | Realty One Group Prestige are marked by the "three tree" symbol; detailed information about such listings includes the names of the listing brokers. The three tree icon refers to an NWMLS listing. Data last updated 2026-10-06T20:17:12.223. The "Days on Site" data field is calculated by BoomTown and is the number of days since the listing was originally received in our system. It is not the equivalent of "Days on Market".
Based on information submitted to the MLS GRID as of 2026-10-06T20:17:12.223. All data is obtained from various sources and may not have been verified by broker or MLS GRID. Supplied Open House Information is subject to change without notice. All information should be independently reviewed and verified for accuracy. Properties may or may not be listed by the office/agent presenting the information.

Digital Millennium Copyright Act
 
https://bt-photos.global.ssl.fastly.net/nwmls/1280_boomver_1_2571888-1.jpg https://bt-photos.global.ssl.fastly.net/nwmls/1280_boomver_1_2571888-1.jpg https://bt-photos.global.ssl.fastly.net/nwmls/1280_boomver_1_2571888-1.jpg
Logo
Reuben Bray Homes | Realty One Group Prestige
11818 SE Mill Plain Blvd Ste. 403
Vancouver WA, 98684
Northwest MLS logo Listing courtesy of Northwest MLS as distributed by MLS GRID. Listing courtesy of Windermere Real Estate/East.
Mortgage Calculator is provided by BoomTown.