





Description
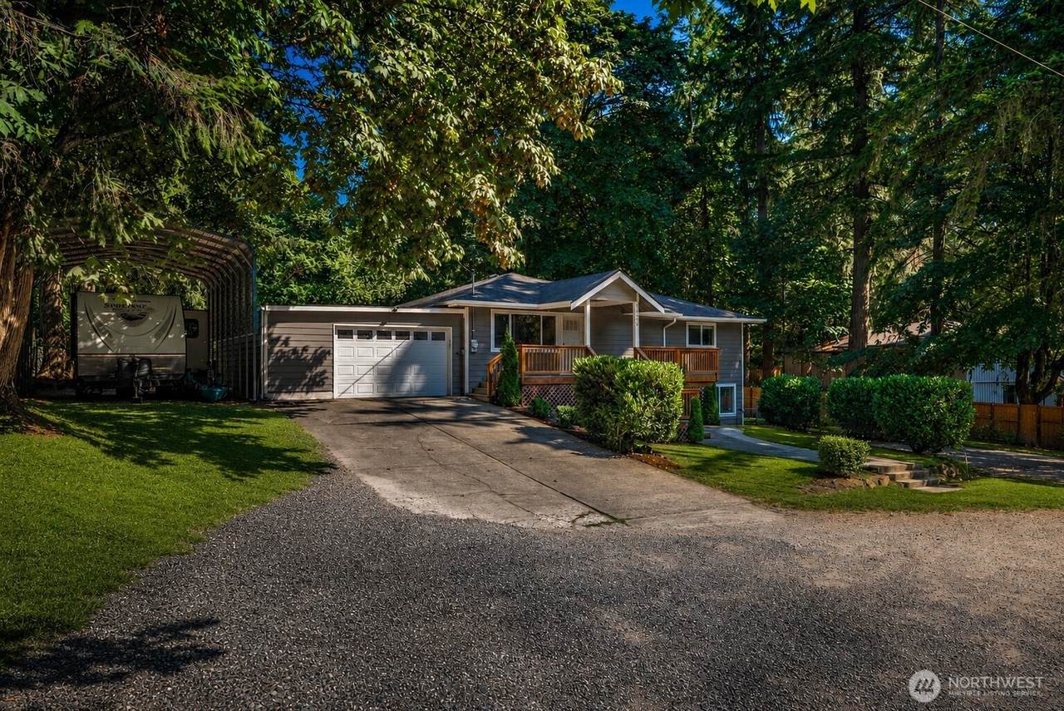
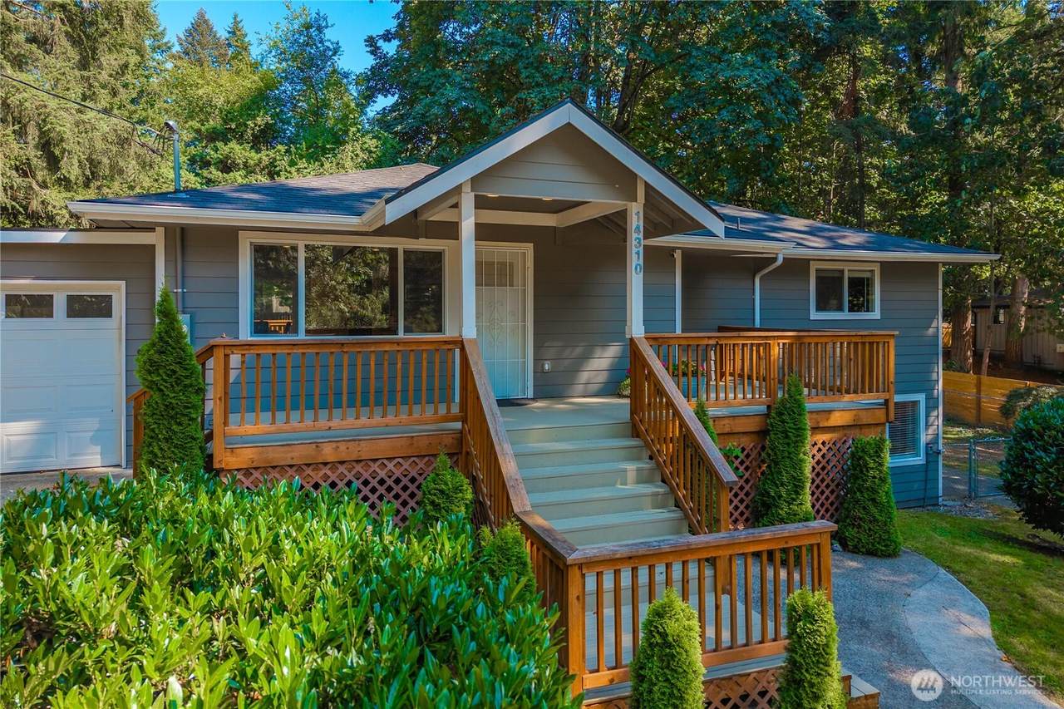
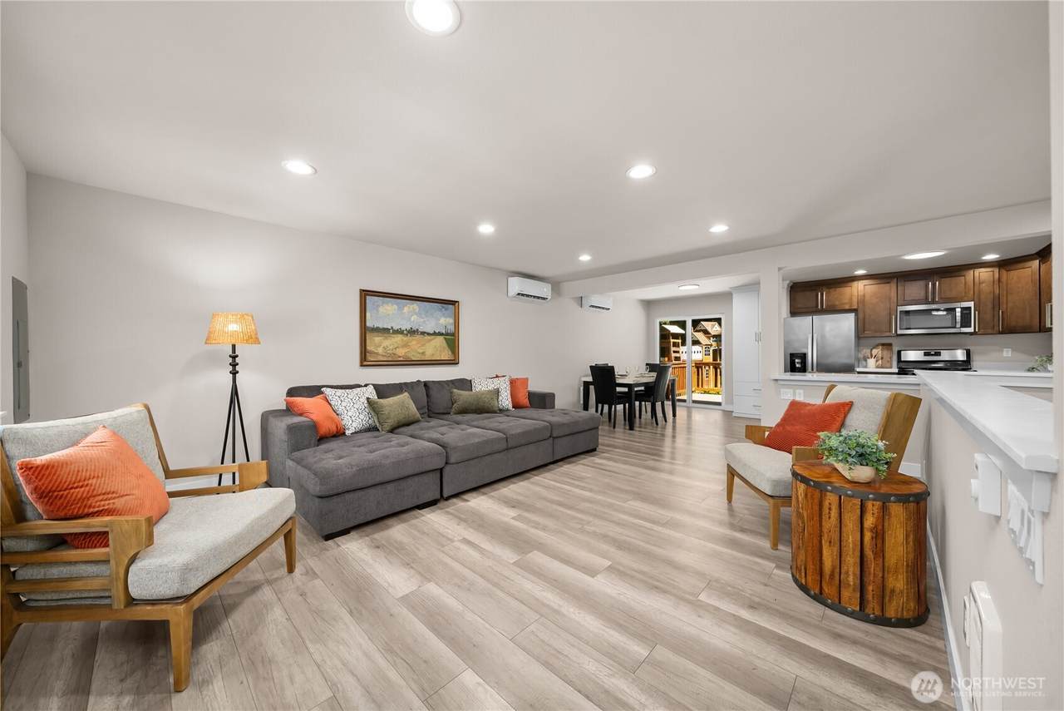
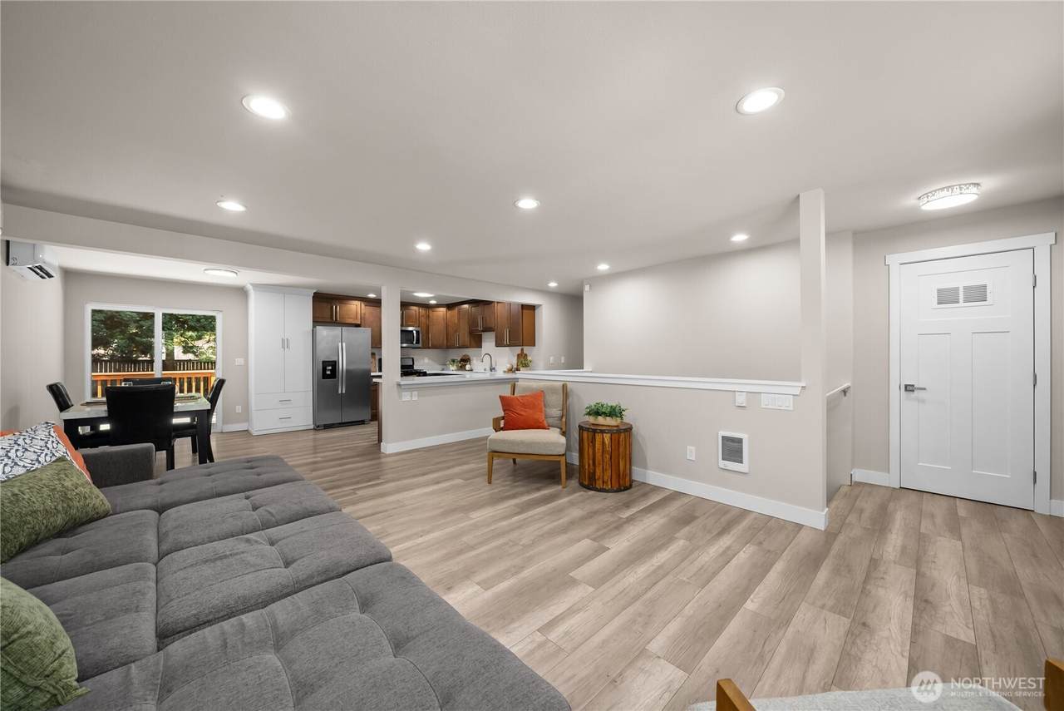
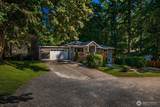
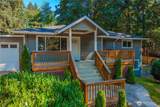
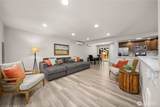
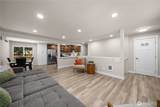
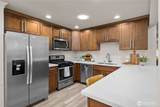
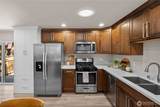
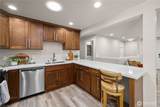
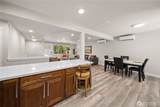
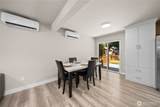
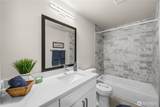
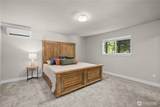
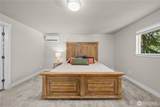
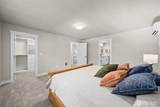
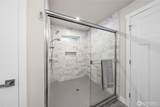
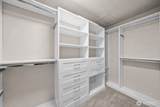
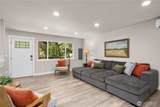
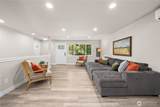
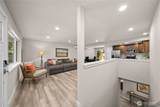
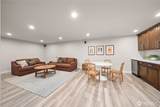
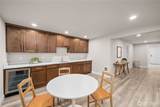
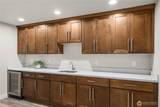
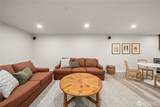
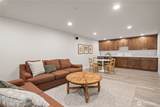
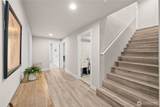
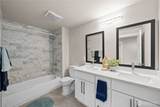
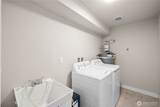
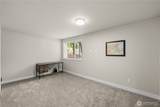
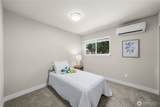
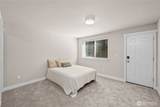
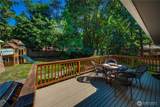
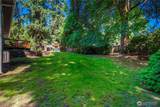
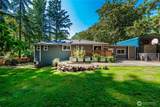
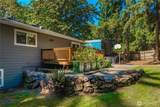
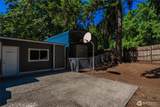
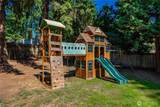
Spacious one-story home with a fully finished basement, tucked at the end of a private dead-end road in a desirable neighborhood served by Issaquah schools. With no HOA, a large newer covered carport, and an extra parking area, there is room for your toys, tools, and everyday parking needs. Updated in 2020, this 2,480 sq ft home offers a flexible layout, generous room sizes, and the kind of function that is hard to find. The open-concept main level features vinyl plank flooring, skylights, dining space, and a refreshed kitchen with quartz countertops, stainless steel appliances, gas range and easy connection to the main living areas. Mini-split heating and cooling on the main floor help keep the home comfortable through the warmer months. The spacious primary suite includes a walk-in closet with built-ins and bath with an oversized shower. Downstairs, the large family room is made for gathering, complete with a wet bar and separate exterior entry, creating excellent flexibility for multi-generational living, entertaining, extended-stay guests, or potential rental income The .44-acre lot gives you rare breathing room with garden space, a fenced yard, patio, and a large deck overlooking the backyard & basketball area. Additional highlights include new paint and carpet, attached garage, included appliances with washer, dryer, and refrigerator, and wiring for a generator. Conveniently located minutes to schools, shopping and a easy commute into the Eastside.
-
4BEDS
-
0.44ACRES
-
3BATHS
-
01/2 BATHS
-
2,480SQFT
-
$353$/SQFT
School Information
 Listing courtesy of Northwest MLS as distributed by MLS GRID. Listing courtesy of The Amber Bills Group.
Mortgage Calculator is provided by BoomTown.
Description
Spacious one-story home with a fully finished basement, tucked at the end of a private dead-end road in a desirable neighborhood served by Issaquah schools. With no HOA, a large newer covered carport, and an extra parking area, there is room for your toys, tools, and everyday parking needs. Updated in 2020, this 2,480 sq ft home offers a flexible layout, generous room sizes, and the kind of function that is hard to find. The open-concept main level features vinyl plank flooring, skylights, dining space, and a refreshed kitchen with quartz countertops, stainless steel appliances, gas range and easy connection to the main living areas. Mini-split heating and cooling on the main floor help keep the home comfortable through the warmer months. The spacious primary suite includes a walk-in closet with built-ins and bath with an oversized shower. Downstairs, the large family room is made for gathering, complete with a wet bar and separate exterior entry, creating excellent flexibility for multi-generational living, entertaining, extended-stay guests, or potential rental income The .44-acre lot gives you rare breathing room with garden space, a fenced yard, patio, and a large deck overlooking the backyard & basketball area. Additional highlights include new paint and carpet, attached garage, included appliances with washer, dryer, and refrigerator, and wiring for a generator. Conveniently located minutes to schools, shopping and a easy commute into the Eastside.

IDX information is provided exclusively for consumers’ personal noncommercial use, that it may not be used for any purpose other than to identify prospective properties consumers may be interested in purchasing.The listing data relating to real estate for sale on this web site comes in part from the Northwest Multiple Listing Service. Real estate listings held by brokerage firms other than Reuben Bray Homes | Realty One Group Prestige are marked by the "three tree" symbol; detailed information about such listings includes the names of the listing brokers. The three tree icon refers to an NWMLS listing. Data last updated 2026-10-11T17:15:09.51. The "Days on Site" data field is calculated by BoomTown and is the number of days since the listing was originally received in our system. It is not the equivalent of "Days on Market". Based on information submitted to the MLS GRID as of 2026-10-11T17:15:09.51. All data is obtained from various sources and may not have been verified by broker or MLS GRID. Supplied Open House Information is subject to change without notice. All information should be independently reviewed and verified for accuracy. Properties may or may not be listed by the office/agent presenting the information.
Digital Millennium Copyright Act