


Description
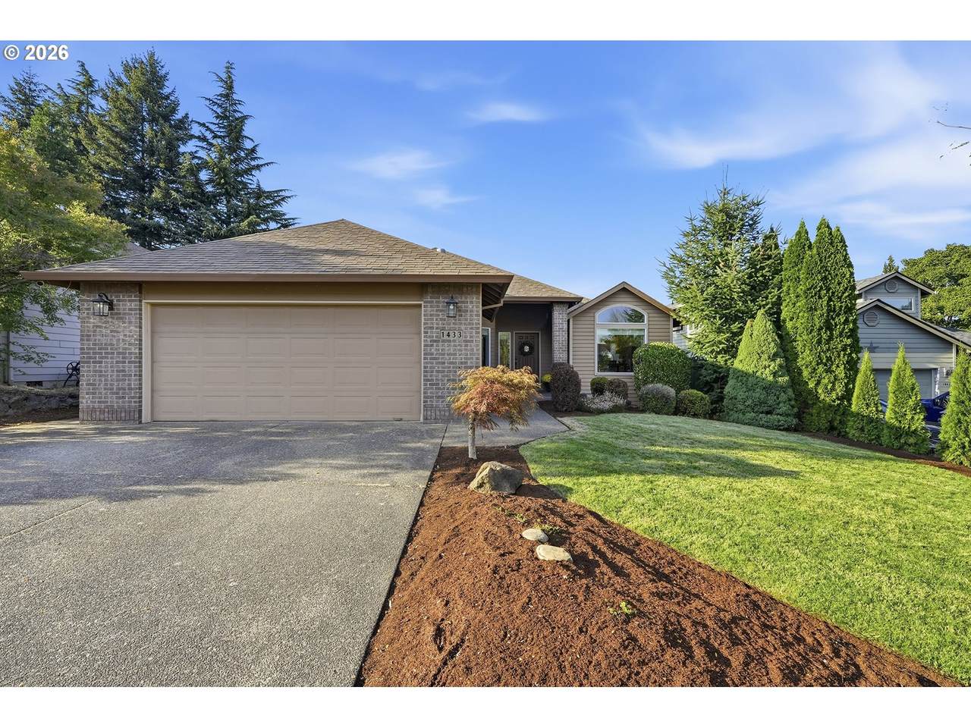
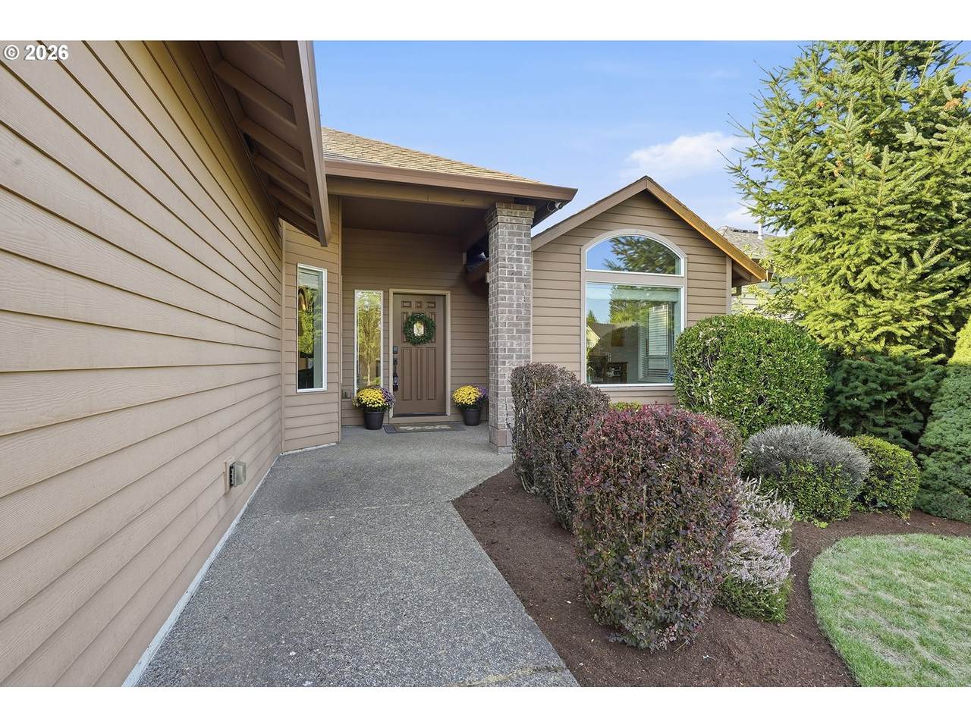
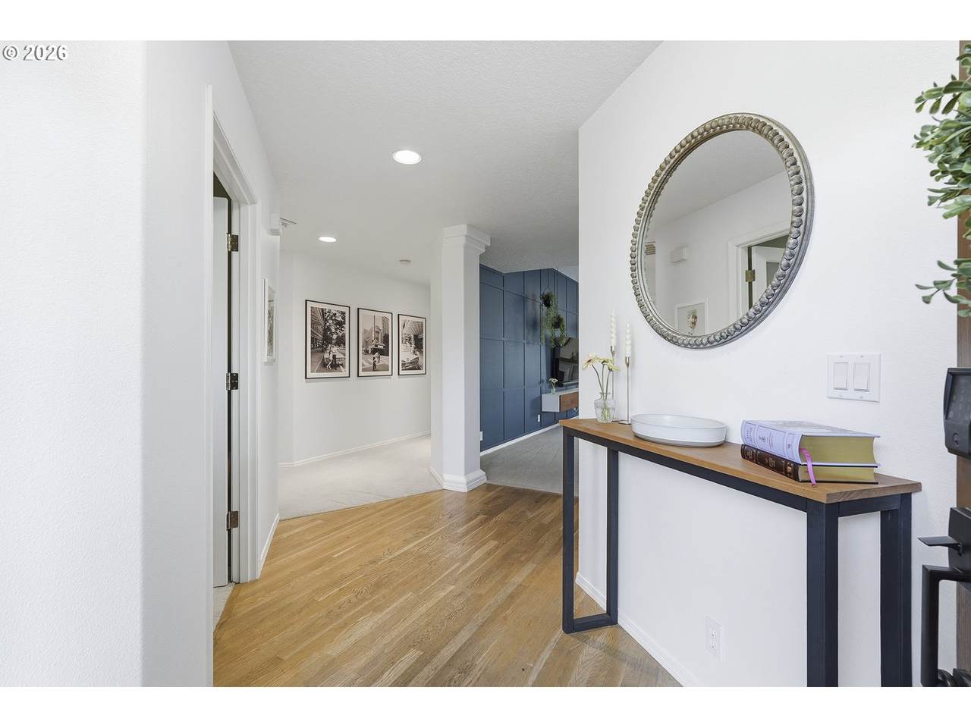
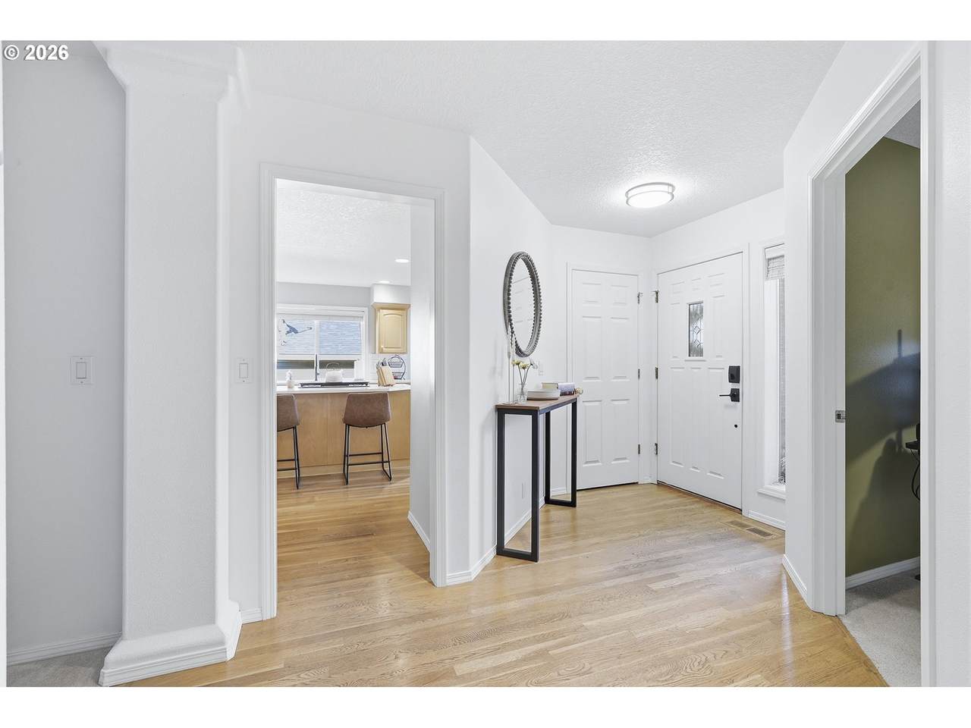
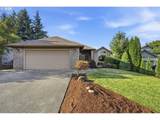
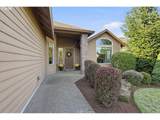
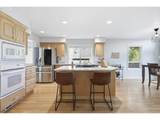
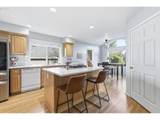
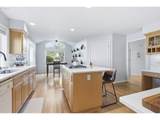
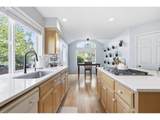
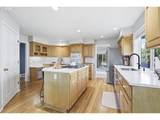
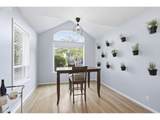
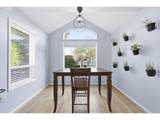
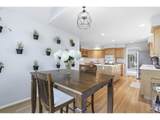
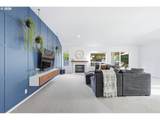
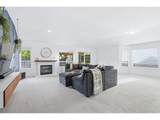
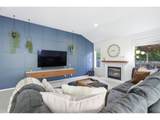
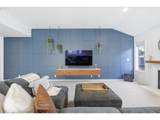
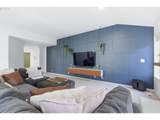
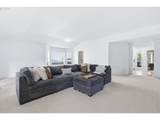
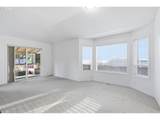
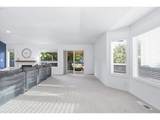
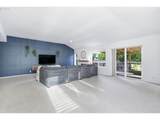
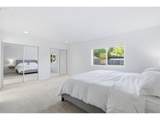
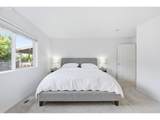
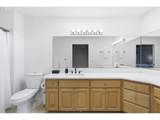
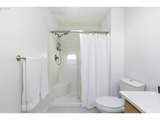
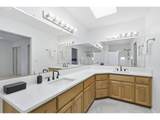
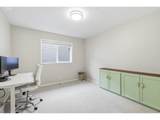
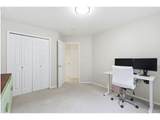
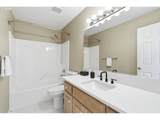
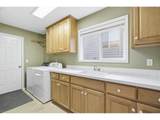
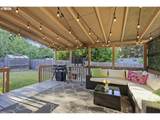
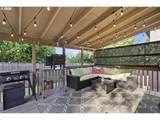
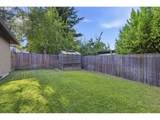
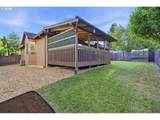
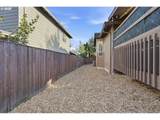
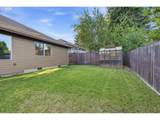
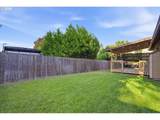
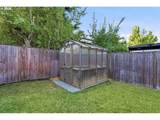
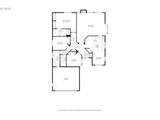
Hard-to-find single-level ranch nestled in a quaint, established Forest Grove neighborhood. Thoughtfully designed and spacious throughout, this 3 bed + 2 bath home lives large and offers comfortable everyday living. The spacious kitchen features soaring ceilings, a generous cooking island with eat-in counter, dedicated eating area, pantry, updated quartz countertops and sink/fixtures, a GE Profile stove (2022), and LG refrigerator (2025). The inviting layout flows naturally into the living and dining spaces and out to a relaxing covered back deck—perfect for morning coffee, outdoor dining, or year-round entertaining. The fully fenced yard features mature landscaping and creates a peaceful, private setting. All three bedrooms are generously sized, including an impressive primary suite with en suite bathroom and abundant storage. Both bathrooms have been refreshed with quartz countertops and updated sinks and fixtures. A dedicated laundry room offers extensive cabinetry for additional organization and storage. Other improvements include a new water heater (2022) and high-quality furnace and A/C system (2020). Enjoy easy access to parks, trails, wineries, Pacific University, downtown Forest Grove, and the beautiful Willamette Valley. Oregon wine country is right at your doorstep, with the Oregon Coast within an easy drive for weekend getaways. Nearby parks include Thatcher Community Park, Talisman City Park, Knox Ridge Park, and Pacific Crossing Park. With its desirable single-level layout, spacious rooms, thoughtful updates, covered outdoor living, and convenient location, this Forest Grove ranch is a wonderful place to call home.
-
3BEDS
-
0.16ACRES
-
2BATHS
-
01/2 BATHS
-
1,931SQFT
-
$285$/SQFT
School Information
Description
Hard-to-find single-level ranch nestled in a quaint, established Forest Grove neighborhood. Thoughtfully designed and spacious throughout, this 3 bed + 2 bath home lives large and offers comfortable everyday living. The spacious kitchen features soaring ceilings, a generous cooking island with eat-in counter, dedicated eating area, pantry, updated quartz countertops and sink/fixtures, a GE Profile stove (2022), and LG refrigerator (2025). The inviting layout flows naturally into the living and dining spaces and out to a relaxing covered back deck—perfect for morning coffee, outdoor dining, or year-round entertaining. The fully fenced yard features mature landscaping and creates a peaceful, private setting. All three bedrooms are generously sized, including an impressive primary suite with en suite bathroom and abundant storage. Both bathrooms have been refreshed with quartz countertops and updated sinks and fixtures. A dedicated laundry room offers extensive cabinetry for additional organization and storage. Other improvements include a new water heater (2022) and high-quality furnace and A/C system (2020). Enjoy easy access to parks, trails, wineries, Pacific University, downtown Forest Grove, and the beautiful Willamette Valley. Oregon wine country is right at your doorstep, with the Oregon Coast within an easy drive for weekend getaways. Nearby parks include Thatcher Community Park, Talisman City Park, Knox Ridge Park, and Pacific Crossing Park. With its desirable single-level layout, spacious rooms, thoughtful updates, covered outdoor living, and convenient location, this Forest Grove ranch is a wonderful place to call home.
Listing content is copyright © 2026 RMLS™, Portland, Oregon. The content relating to real estate for sale on this web site comes in part from the IDX program of the RMLS™ of Portland, Oregon. Real estate listings held by brokerage firms other than Reuben Bray Homes | Realty One Group Prestige are marked with the RMLS™ logo, and detailed information about these properties includes the names of the listing brokers. Data last updated 2026-10-11T16:49:49.017.Data deemed reliable but not guaranteed. Some properties which appear for sale on this web site may subsequently have sold or may no longer be available. IDX information is provided exclusively for consumers’ personal, non-commercial use, and may not be used for any purpose other than to identify prospective properties consumers may be interested in purchasing. All information provided is deemed reliable but is not guaranteed accurate by RMLS™ or Reuben Bray Homes | Realty One Group Prestige and should be independently verified.
 Listing provided courtesy of Hustle & Heart Homes: .