


Description
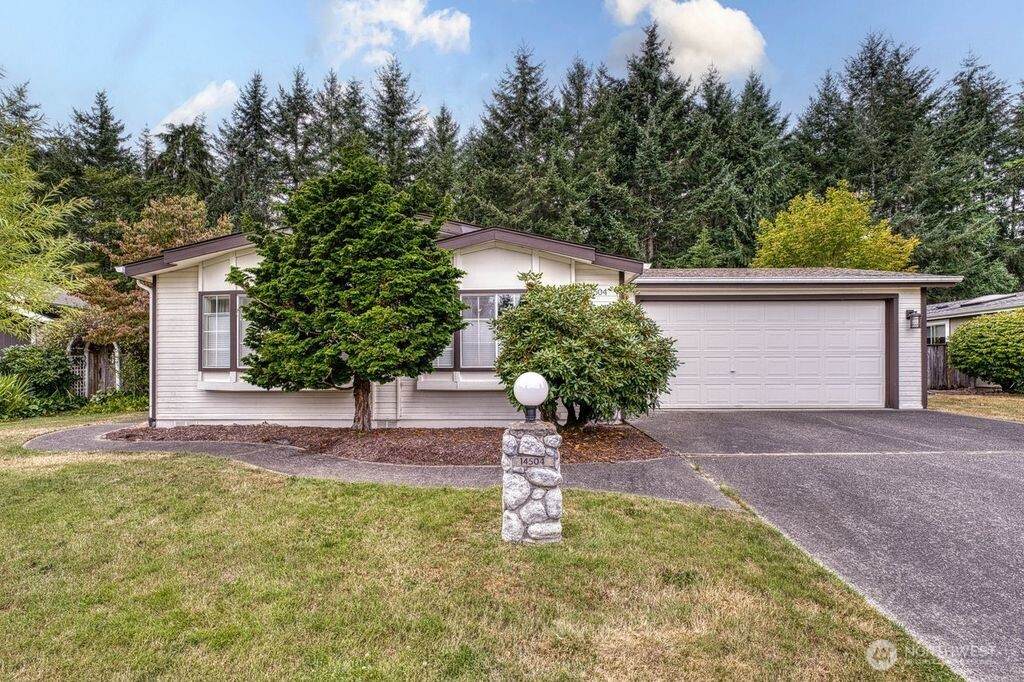
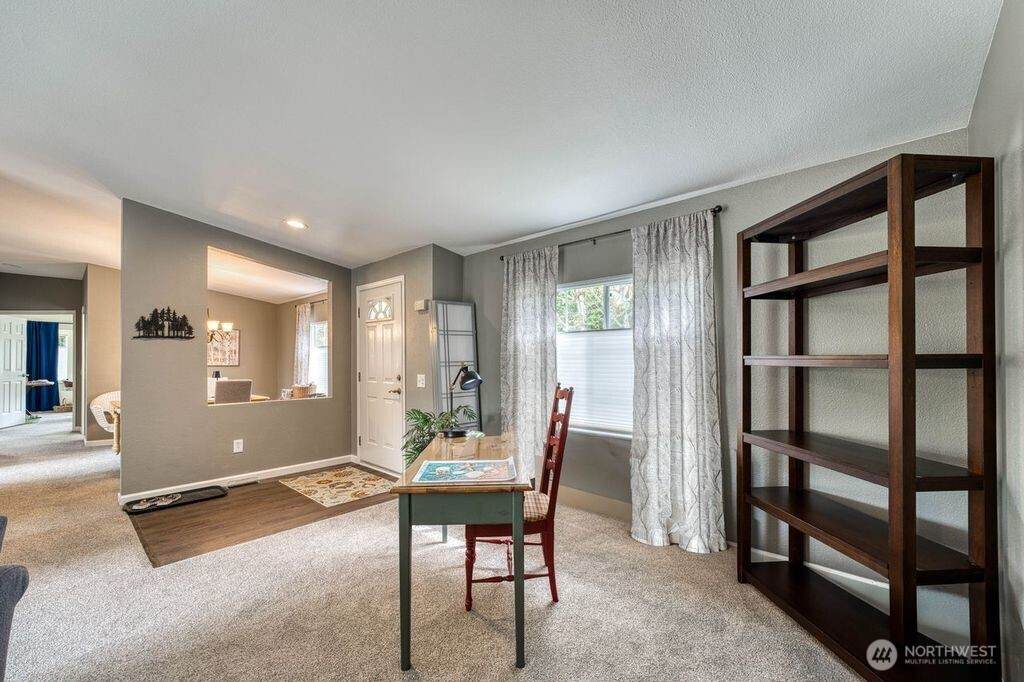
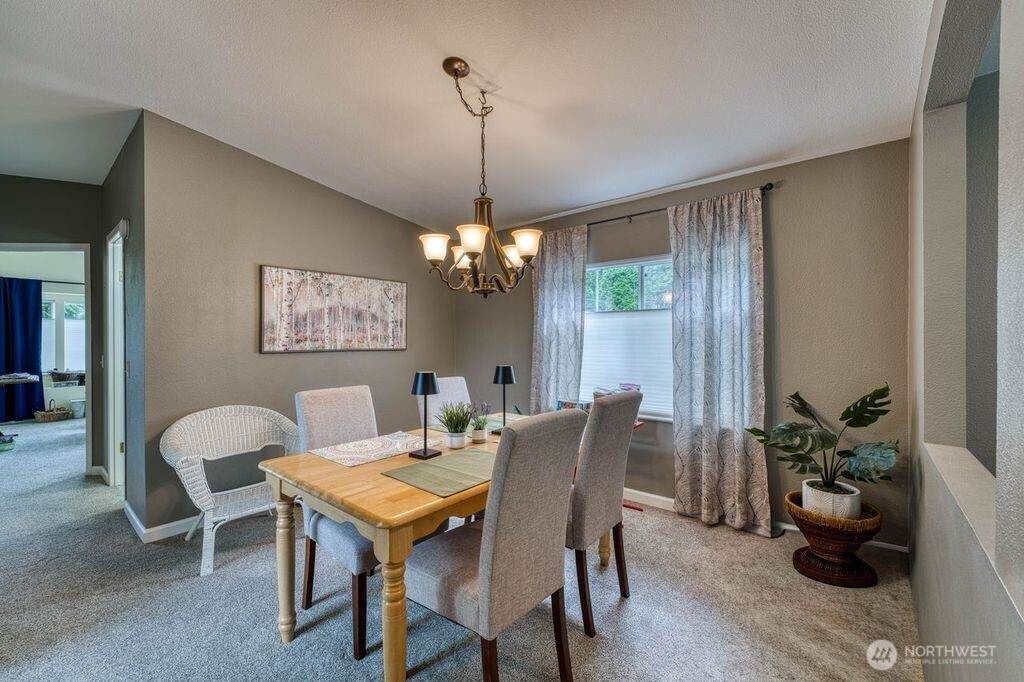
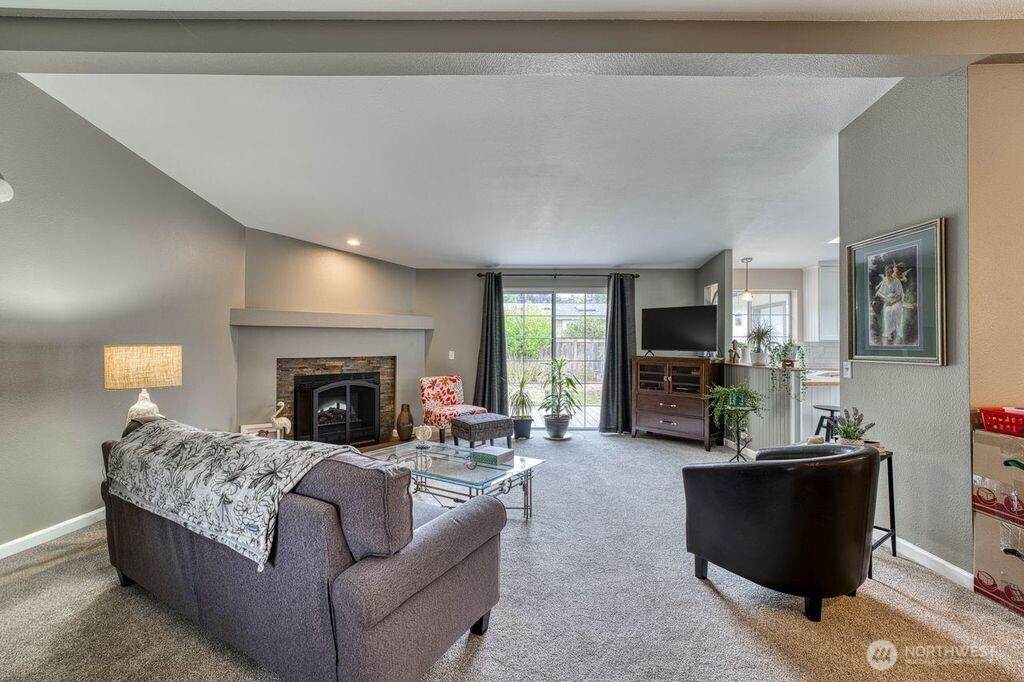
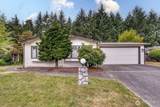
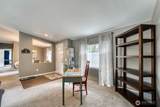
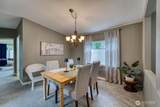
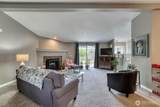
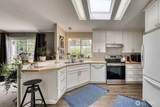
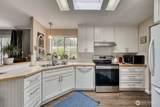
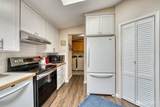
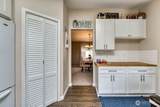
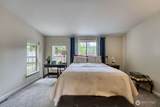
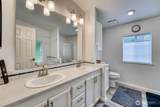
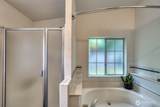
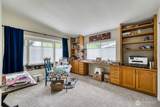
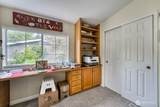
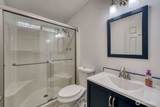
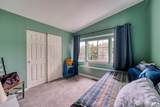
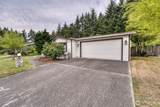
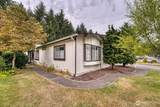
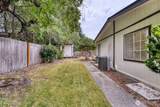
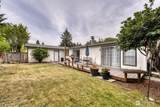
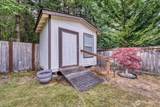
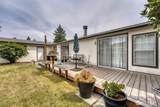
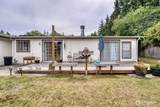
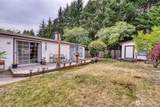
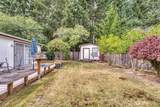
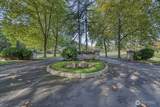
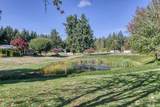
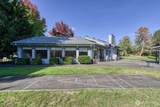
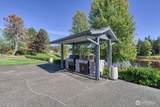
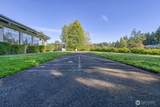
Welcome to this beautifully updated 3 bed & 2 bath home w/ a wonderful open floor plan & a perfect mix of formal & informal spaces throughout. Recently updated w/ a gourmet kitchen w/ butcher block counters & lots of sparkling white cabinetry, new floor coverings throughout, fresh paint, HUGE primary suite with full bath w/ a separate shower & large soaking tub & large vanity w/ double sinks. Other 2 bedrooms are large & offer built in options, additional full bath has been updated w/ a beautiful vanity & glass doors for the shower/tub combo. Spacious living room has a stunning new electric fireplace with beautiful rock work. Perfectly situated on it's large lot that is one of just a few lots in The Lakes that backs up to a private, forested greenbelt offering this home a beautiful, private setting in the fully fenced back yard with large deck & shed for storage. This move in ready home is located in the highly desirable, gated, 55+ community of The Lakes which is located in one of Gig Harbor's finest areas. The community offers: gated entry, clubhouse, BBQ's, game areas, trails, lakes and offers easy & quick access to all that Gig Harbor has to offer. Just minutes away: Gig Harbor North shopping: Safeway, Target, Costco, Home Depot & more. Medical facilities & St. Anthony's Hospital, YMCA, sports complex w/ sports fields, pickleball & endless walking/biking trails, Canterwood Golf Course, saltwater & freshwater recreation just minutes away. Home is on leased land.
-
3BEDS
-
N/AACRES
-
2BATHS
-
01/2 BATHS
-
1,711SQFT
-
$219$/SQFT
 Listing courtesy of Northwest MLS as distributed by MLS GRID. Listing courtesy of Watson Homes and Land.
Mortgage Calculator is provided by BoomTown.
Description
Welcome to this beautifully updated 3 bed & 2 bath home w/ a wonderful open floor plan & a perfect mix of formal & informal spaces throughout. Recently updated w/ a gourmet kitchen w/ butcher block counters & lots of sparkling white cabinetry, new floor coverings throughout, fresh paint, HUGE primary suite with full bath w/ a separate shower & large soaking tub & large vanity w/ double sinks. Other 2 bedrooms are large & offer built in options, additional full bath has been updated w/ a beautiful vanity & glass doors for the shower/tub combo. Spacious living room has a stunning new electric fireplace with beautiful rock work. Perfectly situated on it's large lot that is one of just a few lots in The Lakes that backs up to a private, forested greenbelt offering this home a beautiful, private setting in the fully fenced back yard with large deck & shed for storage. This move in ready home is located in the highly desirable, gated, 55+ community of The Lakes which is located in one of Gig Harbor's finest areas. The community offers: gated entry, clubhouse, BBQ's, game areas, trails, lakes and offers easy & quick access to all that Gig Harbor has to offer. Just minutes away: Gig Harbor North shopping: Safeway, Target, Costco, Home Depot & more. Medical facilities & St. Anthony's Hospital, YMCA, sports complex w/ sports fields, pickleball & endless walking/biking trails, Canterwood Golf Course, saltwater & freshwater recreation just minutes away. Home is on leased land.

IDX information is provided exclusively for consumers’ personal noncommercial use, that it may not be used for any purpose other than to identify prospective properties consumers may be interested in purchasing.The listing data relating to real estate for sale on this web site comes in part from the Northwest Multiple Listing Service. Real estate listings held by brokerage firms other than Reuben Bray Homes | Realty One Group Prestige are marked by the "three tree" symbol; detailed information about such listings includes the names of the listing brokers. The three tree icon refers to an NWMLS listing. Data last updated 2026-10-11T16:15:19.033. The "Days on Site" data field is calculated by BoomTown and is the number of days since the listing was originally received in our system. It is not the equivalent of "Days on Market". Based on information submitted to the MLS GRID as of 2026-10-11T16:15:19.033. All data is obtained from various sources and may not have been verified by broker or MLS GRID. Supplied Open House Information is subject to change without notice. All information should be independently reviewed and verified for accuracy. Properties may or may not be listed by the office/agent presenting the information.
Digital Millennium Copyright Act