


Description
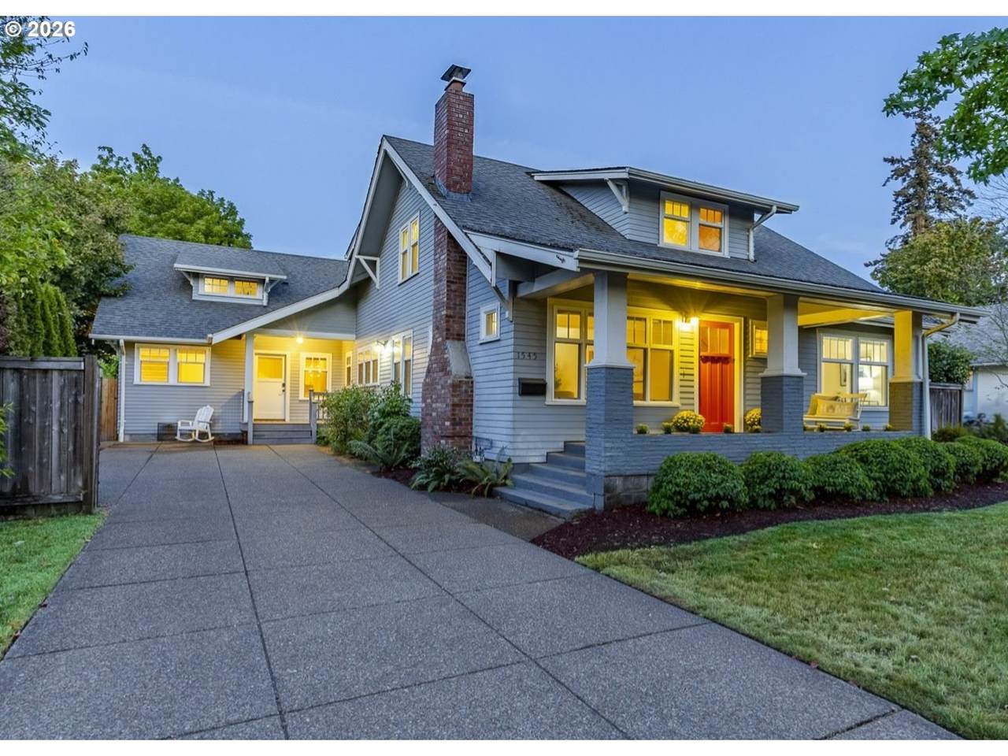
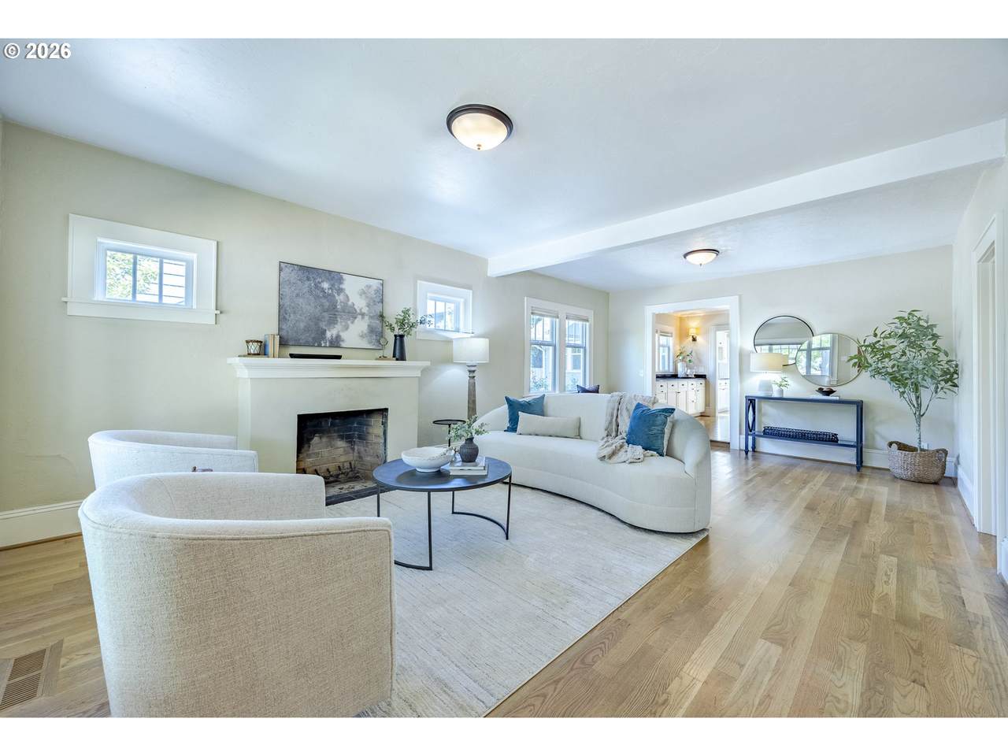
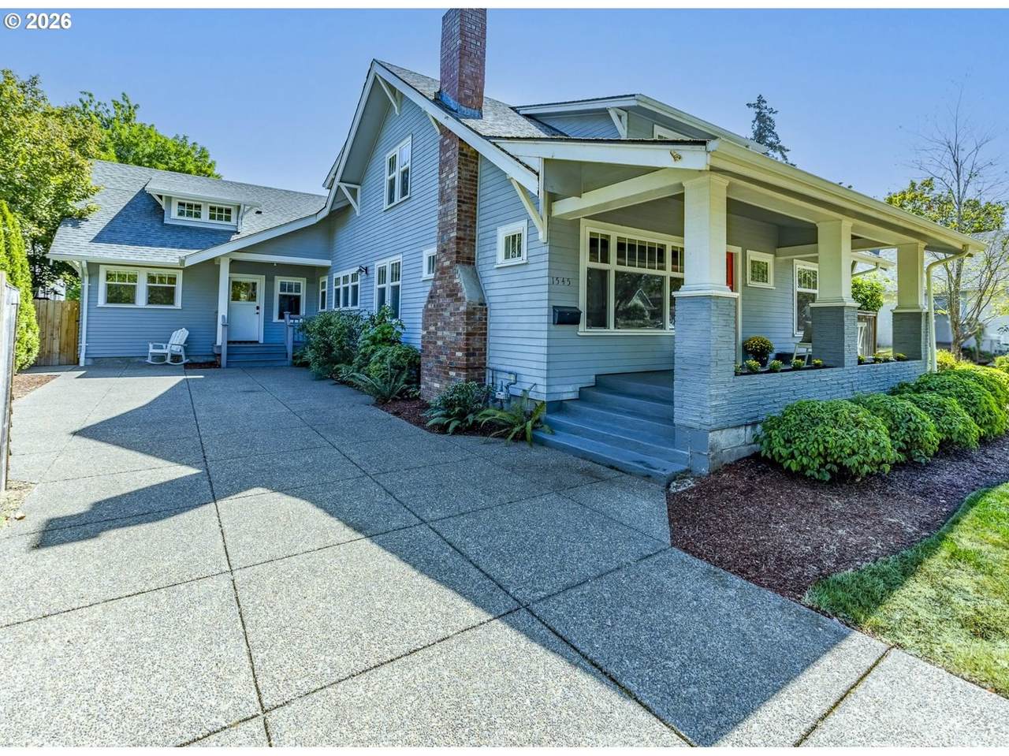
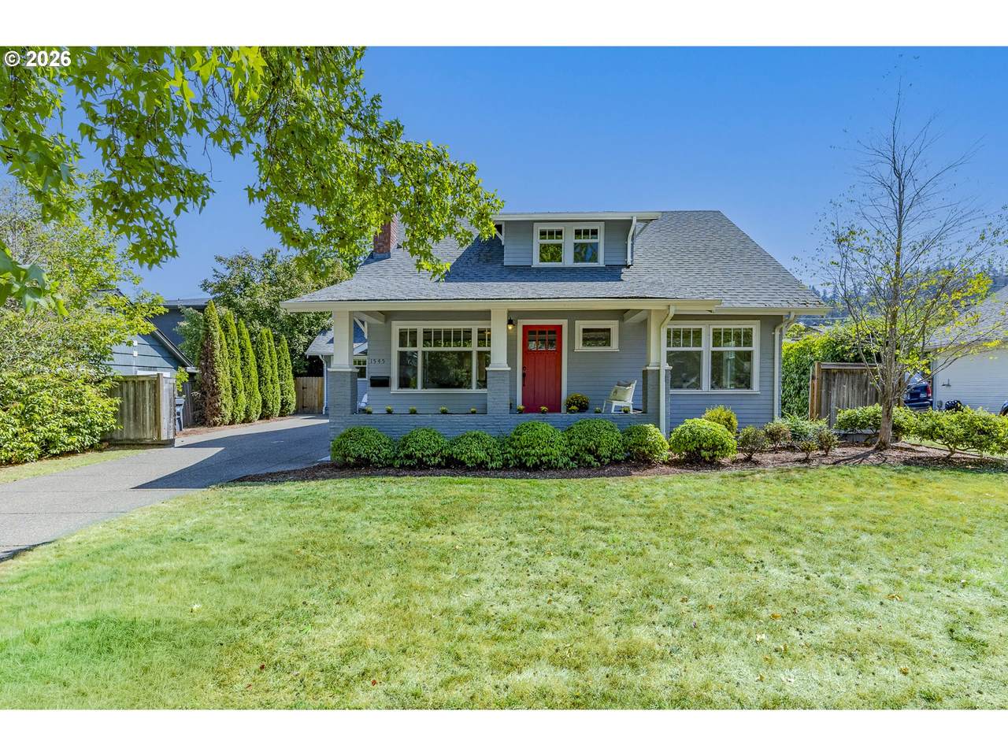
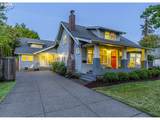
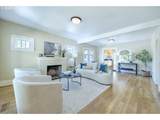
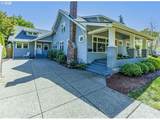
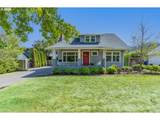
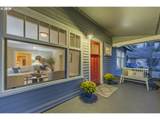
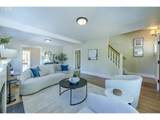
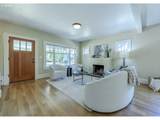
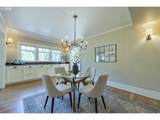
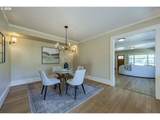
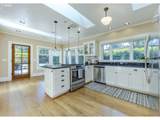
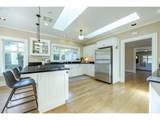
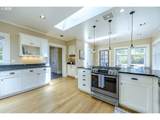
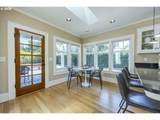
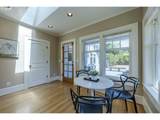
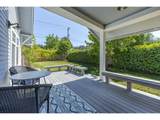
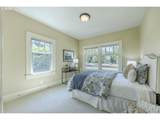
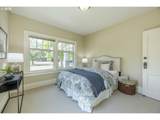
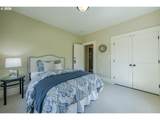
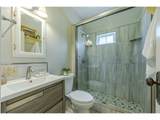
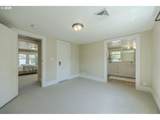
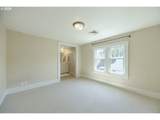
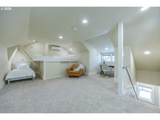
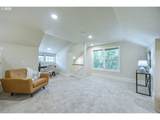
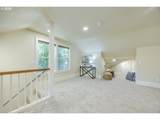
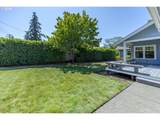
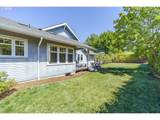
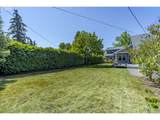
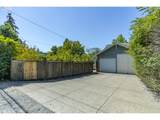
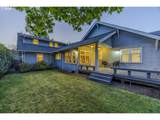
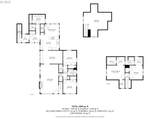
Some homes were built to blend in. This one was never meant to. Located in Eugene’s beloved Fairmount neighborhood, this expansive 1938 Craftsman bungalow is just a few blocks from the University of Oregon, Matthew Knight Arena, and iconic Hayward Field. Thoughtful updates, rich hardwood floors, skylights, and beautifully preserved details complement the home’s original architecture. The versatile floor plan offers wonderful separation of space with 4 bedrooms, including two bedrooms with connecting bathrooms. A spacious beautiful living room with a classic fireplace, and a formal dining area with an extended serving area--all perfect for entertaining. A large bonus room adds even more flexibility and could serve as a guest retreat, home office, or private access potential for a private living arrangement or short-term rental use. At the heart of the home is a bright and updated kitchen featuring custom cabinetry, granite countertops, stainless steel appliances, a new gas stove, skylights, breakfast bar, a sun-filled dining nook with access to a covered deck and large back yard. Set on a generous lot with alley access, the property offers an attached extra-deep two car garage, additional off-street parking, and potential space for an ADU. With its flexible floorplan and sought-after location, this home is suited for comfortable everyday living or exploring its income producing possibilities all while enjoying the character of the Fairmount neighborhood and just blocks from campus. Just so many possibilities! Reach out to schedule a showing.
-
4BEDS
-
0.25ACRES
-
2BATHS
-
11/2 BATHS
-
2,892SQFT
-
$445$/SQFT
School Information
Description
Some homes were built to blend in. This one was never meant to. Located in Eugene’s beloved Fairmount neighborhood, this expansive 1938 Craftsman bungalow is just a few blocks from the University of Oregon, Matthew Knight Arena, and iconic Hayward Field. Thoughtful updates, rich hardwood floors, skylights, and beautifully preserved details complement the home’s original architecture. The versatile floor plan offers wonderful separation of space with 4 bedrooms, including two bedrooms with connecting bathrooms. A spacious beautiful living room with a classic fireplace, and a formal dining area with an extended serving area--all perfect for entertaining. A large bonus room adds even more flexibility and could serve as a guest retreat, home office, or private access potential for a private living arrangement or short-term rental use. At the heart of the home is a bright and updated kitchen featuring custom cabinetry, granite countertops, stainless steel appliances, a new gas stove, skylights, breakfast bar, a sun-filled dining nook with access to a covered deck and large back yard. Set on a generous lot with alley access, the property offers an attached extra-deep two car garage, additional off-street parking, and potential space for an ADU. With its flexible floorplan and sought-after location, this home is suited for comfortable everyday living or exploring its income producing possibilities all while enjoying the character of the Fairmount neighborhood and just blocks from campus. Just so many possibilities! Reach out to schedule a showing.
Listing content is copyright © 2026 RMLS™, Portland, Oregon. The content relating to real estate for sale on this web site comes in part from the IDX program of the RMLS™ of Portland, Oregon. Real estate listings held by brokerage firms other than Reuben Bray Homes | Realty One Group Prestige are marked with the RMLS™ logo, and detailed information about these properties includes the names of the listing brokers. Data last updated 2026-10-11T15:49:23.947.Data deemed reliable but not guaranteed. Some properties which appear for sale on this web site may subsequently have sold or may no longer be available. IDX information is provided exclusively for consumers’ personal, non-commercial use, and may not be used for any purpose other than to identify prospective properties consumers may be interested in purchasing. All information provided is deemed reliable but is not guaranteed accurate by RMLS™ or Reuben Bray Homes | Realty One Group Prestige and should be independently verified.
 Listing provided courtesy of DC Real Estate Inc: 541-344-3234.