Skip To Content

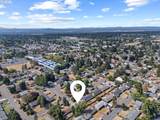
15820 SE 3RD St

Vancouver, WA 98684
  • $460,000
  • STATUS: Active
  • MLS #: 104400778
UPDATED: 29 min ago
$460,000
  • 3
    BEDS
  • 0.17
    ACRES
  • 2
    BATHS
  • 0
    1/2 BATHS
  • 1,596
    SQFT
  • $288
    $/SQFT
Neighborhood:
Type:
Single-Family Home
Built:
1977
County:

School Information

Elementary School:
Middle School:
High School:

Description

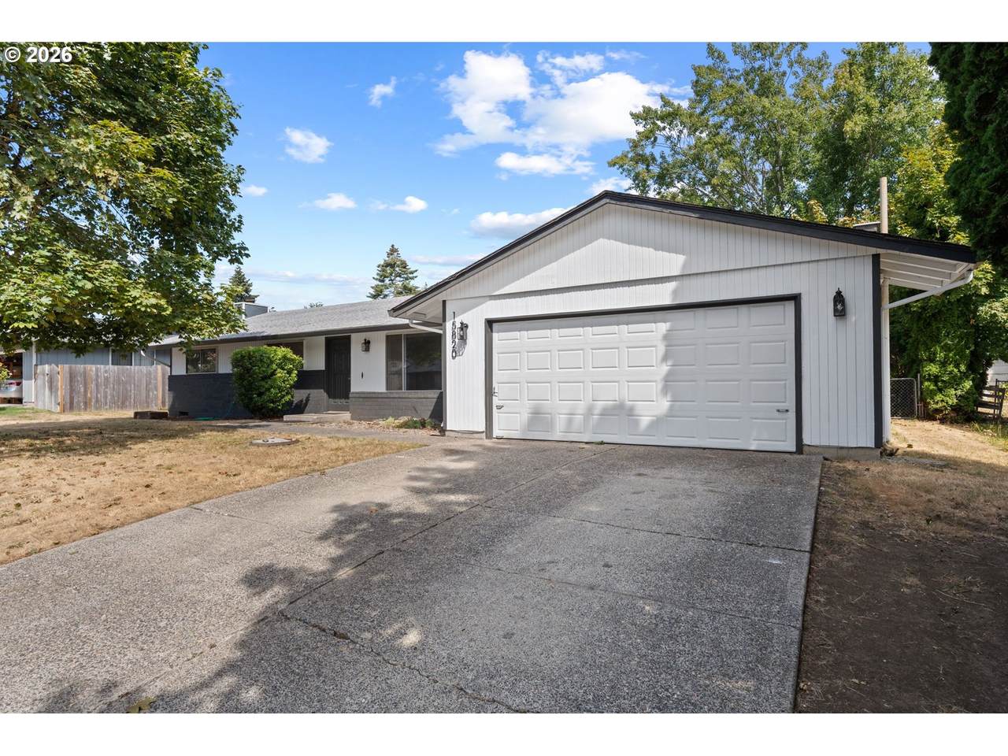
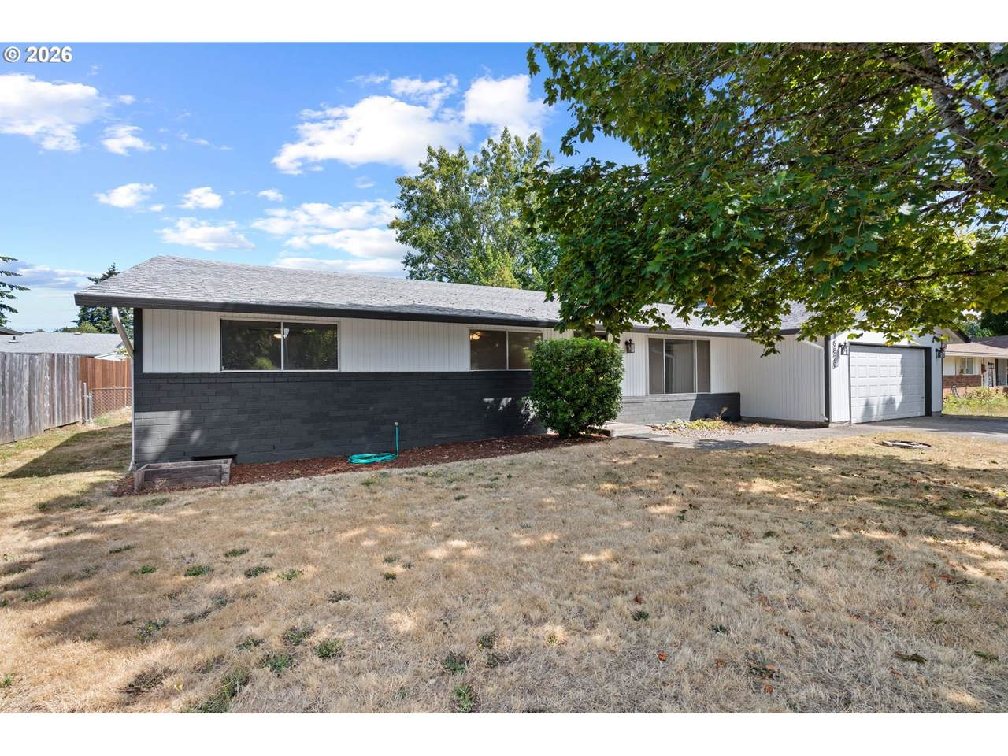
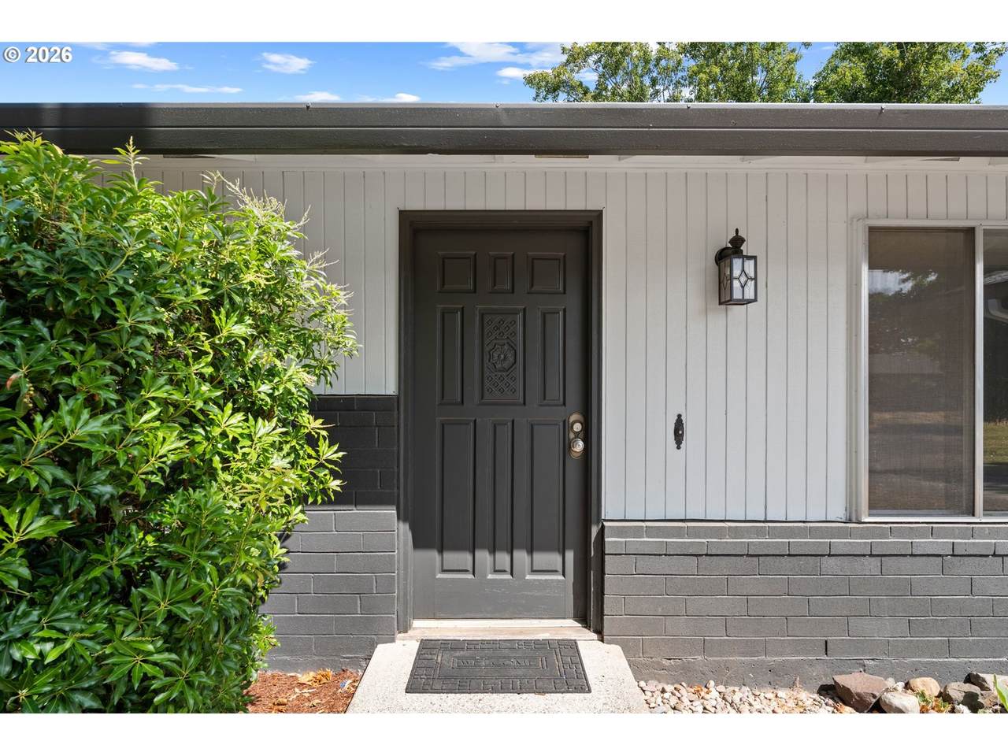
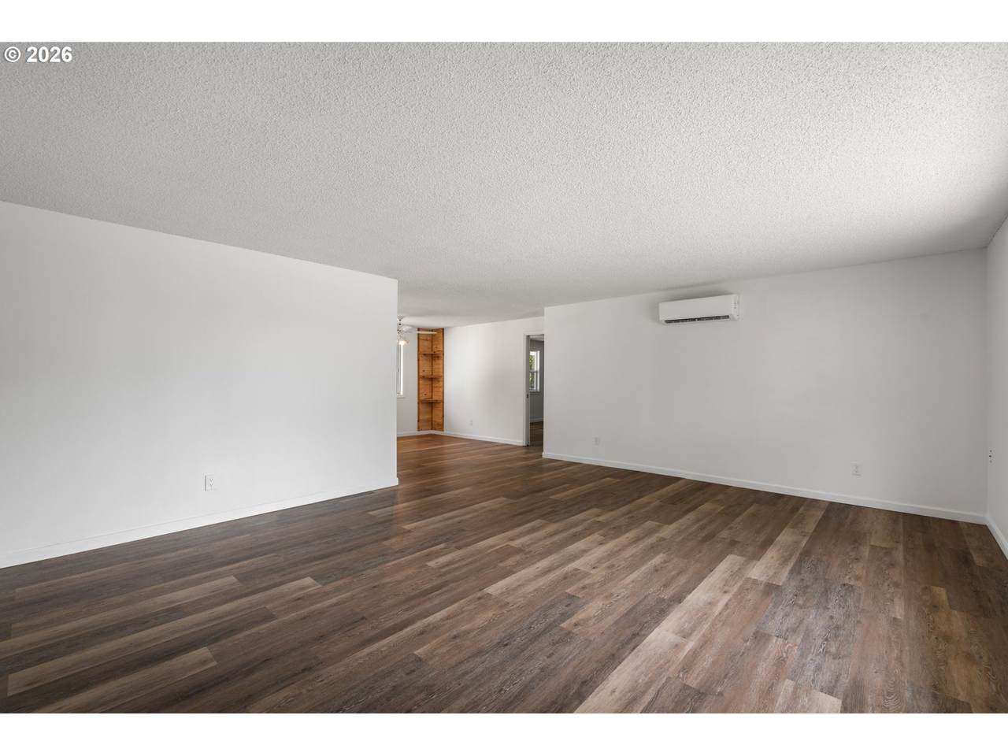
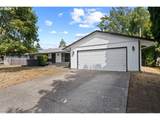
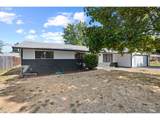
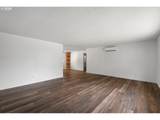
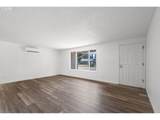
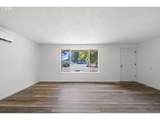
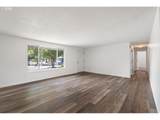
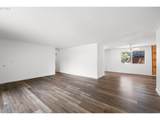
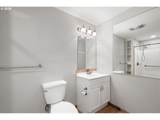
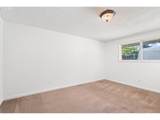
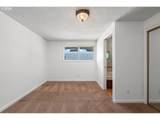
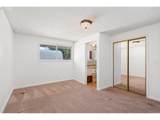
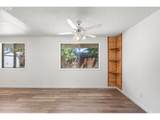
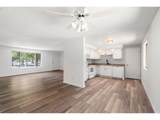
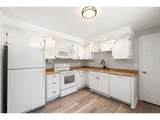
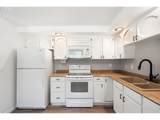
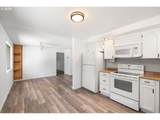
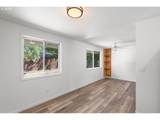
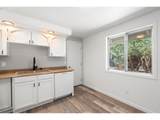
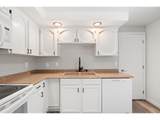
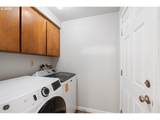
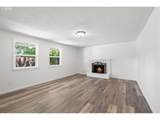
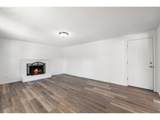
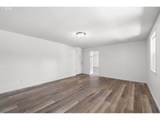
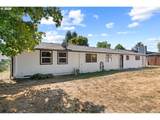
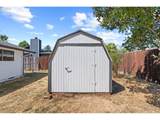
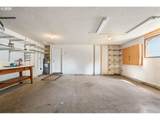
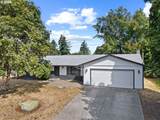
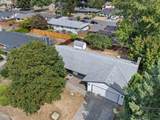
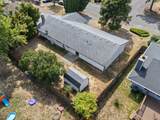
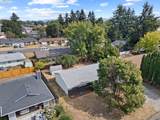
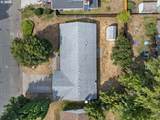
Fresh, updated and ready to impress! This Vancouver home has been given a fantastic refresh inside and out, creating a bright, welcoming space ready for you to move in, unpack and start enjoying from day one.Step inside and you'll immediately notice the new laminate flooring and fresh interior paint, giving the home a clean, modern feel. The kitchen has been refreshed with new cabinet fronts and hardware, bringing new life to the heart of the home. New electrical outlets throughout add another practical update, making this home feel truly move-in ready.The fresh look continues outside with new exterior paint, giving the home a crisp, inviting appearance and great curb appeal. Even the utility building received some love with new siding trim and fresh paint. A new rubber garage door seal and a new vapor barrier in the crawlspace address some of those important behind-the-scenes details that buyers appreciate having already been handled.The best part? So many of the projects are already checked off the list! Instead of spending your weekends tackling updates, you can start dreaming about furniture placement, backyard BBQs and making the space your own.Fresh finishes, thoughtful improvements and a whole lot of new make 15820 SE 3rd Street a home that's easy to get excited about. Come take a look—you may just find the fresh start you've been waiting for!

Monthly Payment Calculator


Listing content is copyright © 2026 RMLS™, Portland, Oregon. The content relating to real estate for sale on this web site comes in part from the IDX program of the RMLS™ of Portland, Oregon. Real estate listings held by brokerage firms other than Reuben Bray Homes | Realty One Group Prestige are marked with the RMLS™ logo, and detailed information about these properties includes the names of the listing brokers. Data last updated 2026-10-06T19:50:10.88.Data deemed reliable but not guaranteed. Some properties which appear for sale on this web site may subsequently have sold or may no longer be available. IDX information is provided exclusively for consumers’ personal, non-commercial use, and may not be used for any purpose other than to identify prospective properties consumers may be interested in purchasing. All information provided is deemed reliable but is not guaranteed accurate by RMLS™ or Reuben Bray Homes | Realty One Group Prestige and should be independently verified.
www.reubenbrayhomes.com/homes/180359358
Print Image

15820 SE 3RD St Vancouver, WA 98684

  • Price: $460,000
  • Status: Active
  • On Site: Days
  • Updated: 29 min ago
  • MLS #: 104400778
3
Beds
2
Baths
0
½ Baths
0.17
Acres
1,596
SQFT
$288
$/SQFT
1977
Built
Neighborhood:
022-Vancouver: Evergreen
County:
Clark
Area:
022-Vancouver: Evergreen
Elementary School:
Mill Plain
Middle School:
Pacific
High School:
Evergreen
Property Description
Fresh, updated and ready to impress! This Vancouver home has been given a fantastic refresh inside and out, creating a bright, welcoming space ready for you to move in, unpack and start enjoying from day one.Step inside and you'll immediately notice the new laminate flooring and fresh interior paint, giving the home a clean, modern feel. The kitchen has been refreshed with new cabinet fronts and hardware, bringing new life to the heart of the home. New electrical outlets throughout add another practical update, making this home feel truly move-in ready.The fresh look continues outside with new exterior paint, giving the home a crisp, inviting appearance and great curb appeal. Even the utility building received some love with new siding trim and fresh paint. A new rubber garage door seal and a new vapor barrier in the crawlspace address some of those important behind-the-scenes details that buyers appreciate having already been handled.The best part? So many of the projects are already checked off the list! Instead of spending your weekends tackling updates, you can start dreaming about furniture placement, backyard BBQs and making the space your own.Fresh finishes, thoughtful improvements and a whole lot of new make 15820 SE 3rd Street a home that's easy to get excited about. Come take a look—you may just find the fresh start you've been waiting for!
Exterior Features

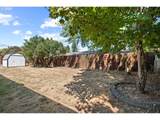
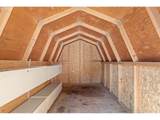
Architectural Style Stories1 Ranch Attached Garage YN Yes Exterior Description Wood Siding Exterior Features Fenced Tool Shed Yard Foundation Details Concrete Perimeter Garage Type Attached Lot Features Gentle Sloping Level Parking Features Driveway On Street Parking Total 2 Road Surface Type Concrete Paved Roof Composition View Description Trees Woods View YN Yes

Interior Features

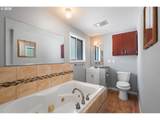
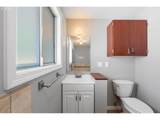
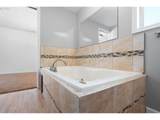
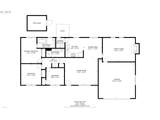
Additional Room Description Laundry Additional Room Level Main Appliances Free Standing Range Free Standing Refrigerator Microwave Solid Surface Countertop Basement Crawl Space Bathrooms Full Lower Level 0 Bathrooms Full Main Level 2 Bathrooms Full Upper Level 0 Bathrooms Partial Lower Level 0 Bathrooms Partial Main Level 0 Bathrooms Partial Upper Level 0 Cooling Mini Split Cooling YN Yes Dining Room Features Builtin Features Ceiling Fan Dining Room Features Cont Laminate Flooring Dining Room Level Main Family Room Features Fireplace Family Room Features Cont Laminate Flooring Family Room Level Main Fireplace Features Wood Burning Fireplace YN Yes Fireplaces Total 1 Heating Radiant Heating YN Yes Interior Features Ceiling Fan Jetted Tub Laminate Flooring Laundry Wallto Wall Carpet Washer Dryer Kitchen Features Cont Laminate Flooring Kitchen11 Level Main Living Room Features Cont Laminate Flooring Living Room Level Main Lower Level Area Total 0 Main Level Area Total 1596 Primary Bedroom Features Cont Ensuite Jetted Tub Wallto Wall Carpet Primary Bedroom Level Main Second Bedroom Features Ceiling Fan Second Bedroom Features Cont Wallto Wall Carpet Second Bedroom Level Main Third Bedroom Features Ceiling Fan Third Bedroom Features Cont Wallto Wall Carpet Third Bedroom Level Main Upper Level Area Total 0 Window Features Aluminum Frames

Property Features

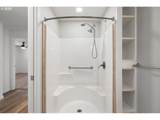
Accessibility Features Accessible Entrance Accessible Full Bath Accessible Hallway Garageon Main Main Floor Bedroom Bath Minimal Steps Natural Lighting One Level Utility Room On Main Walkin Shower Accessibility YN Yes Association YN No Bank Owned YN No Farm YN No Fuel Description Electricity Green Certification YN No Home Warranty YN No Hot Water Description Electricity Tank IDXAddress Display YN Yes Listing Terms Cash Conventional FHA VALoan New Construction YN No Property Attached YN No Property Condition Resale Property Sub Type Single Family Residence Senior Community YN No Sewer Public Sewer Short Sale YN No Tax Annual Amount 4823.71 Tax Year 2025 Water Source Public Water

Listing provided courtesy of Windermere Northwest Living: 360-521-8877.


Listing content is copyright © 2026 RMLS™, Portland, Oregon. The content relating to real estate for sale on this web site comes in part from the IDX program of the RMLS™ of Portland, Oregon. Real estate listings held by brokerage firms other than Reuben Bray Homes | Realty One Group Prestige are marked with the RMLS™ logo, and detailed information about these properties includes the names of the listing brokers. Data last updated 2026-10-06T19:50:10.88.Data deemed reliable but not guaranteed. Some properties which appear for sale on this web site may subsequently have sold or may no longer be available. IDX information is provided exclusively for consumers’ personal, non-commercial use, and may not be used for any purpose other than to identify prospective properties consumers may be interested in purchasing. All information provided is deemed reliable but is not guaranteed accurate by RMLS™ or Reuben Bray Homes | Realty One Group Prestige and should be independently verified.
 
https://bt-photos.global.ssl.fastly.net/portland/1280_boomver_1_104400778-2.jpg https://bt-photos.global.ssl.fastly.net/portland/1280_boomver_1_104400778-2.jpg https://bt-photos.global.ssl.fastly.net/portland/1280_boomver_1_104400778-2.jpg
Logo
Reuben Bray Homes | Realty One Group Prestige
11818 SE Mill Plain Blvd Ste. 403
Vancouver WA, 98684