


Description
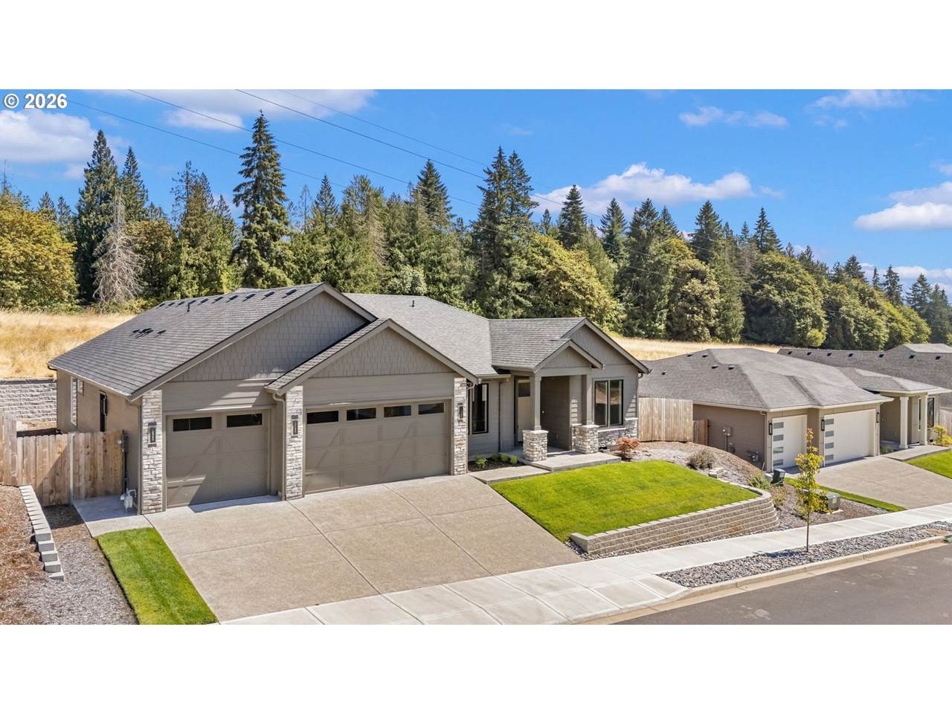
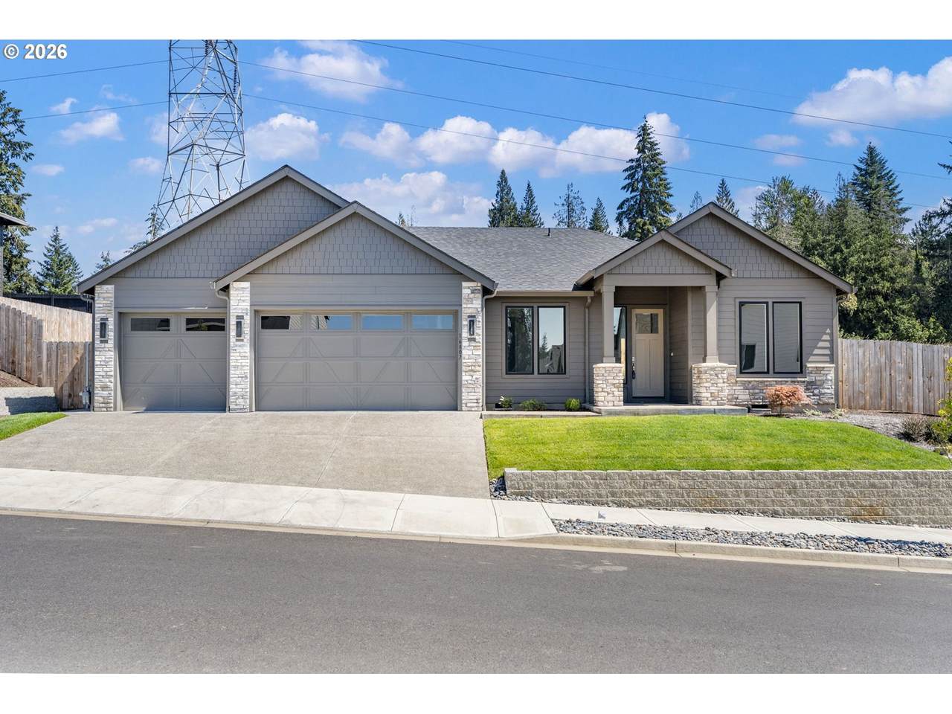
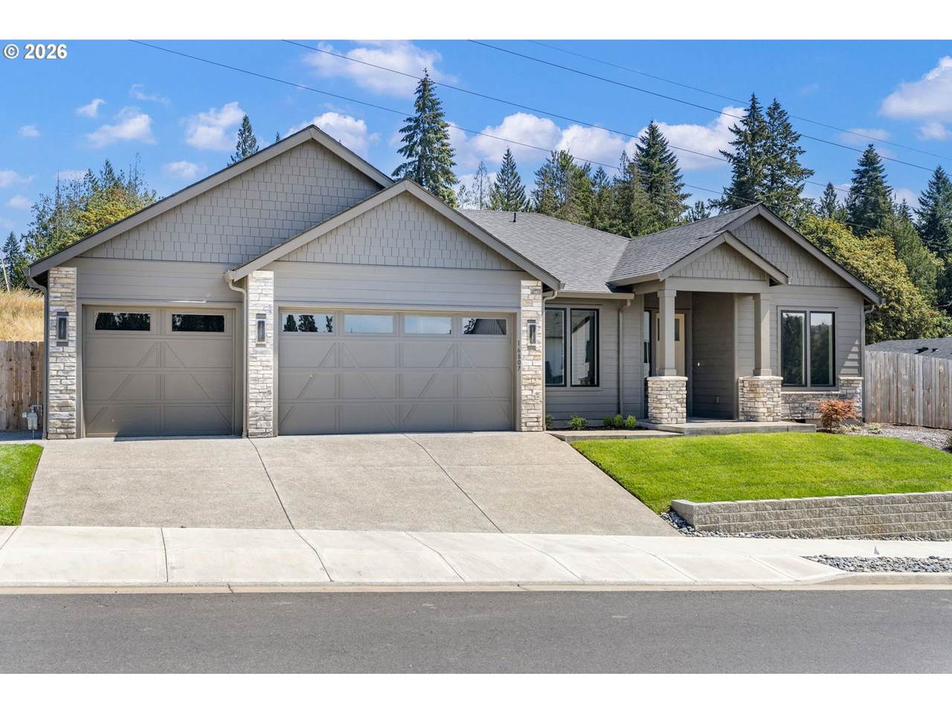
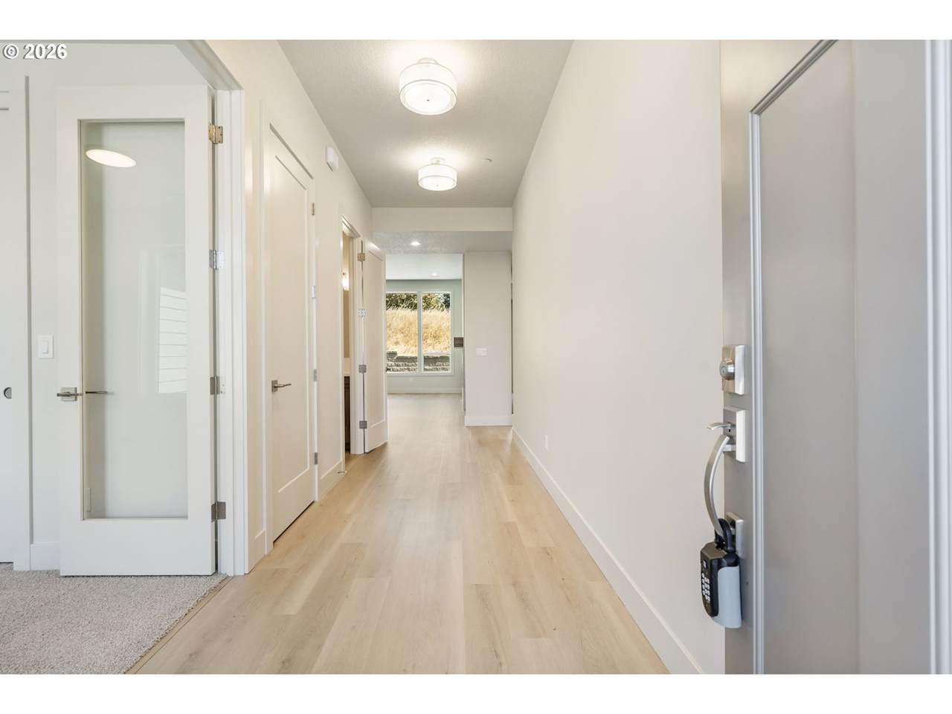
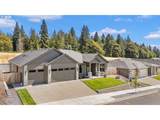
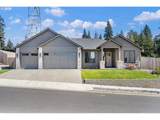
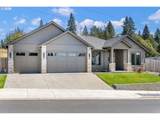
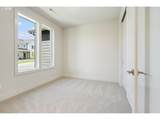
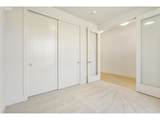
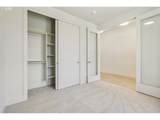
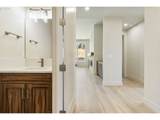
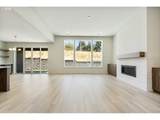
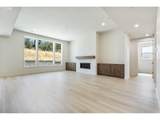
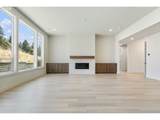
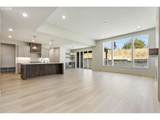
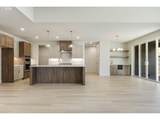
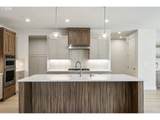
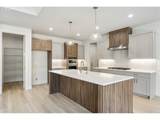
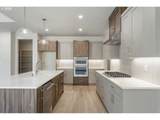
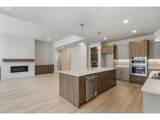
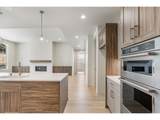
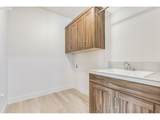
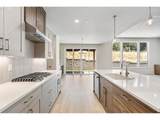
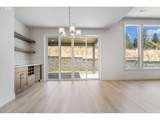
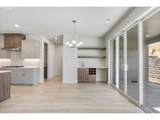
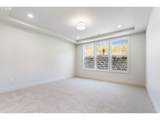
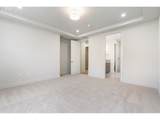
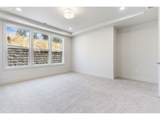
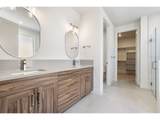
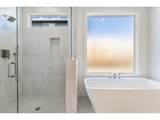
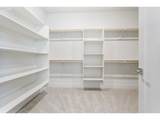
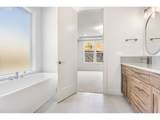
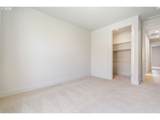
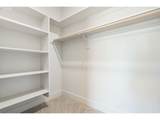
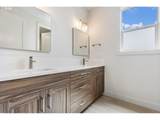
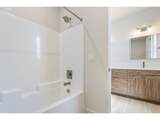
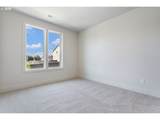
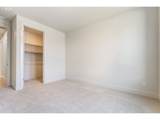
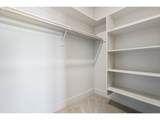
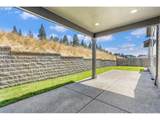
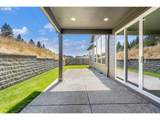
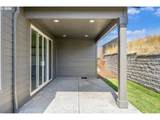
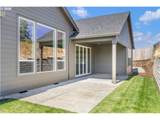
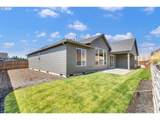
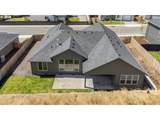
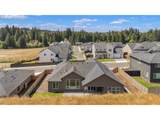
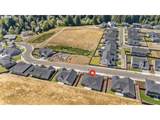
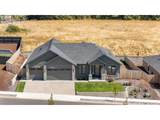
Custom home plan in Salmon Creek Ridge one of the finest new communities in town, conveniently located near I-5 & shopping. Thoughtfully designed single-level floor plan, w/ Interior Fire Sprinkler system, featurung 3 bedrooms + den or optional 4th bedroom, 2.5 baths & spacious 3-car garage. Northwest contemporary design showcases a striking exterior, stone accents & covered entry, creating a modern, high-contrast look. Inside, crisp bright finishes pair beautifully with neutral walls & trim, creating a balanced backdrop without limiting future décor choices. High ceilings, 8' doors & large windows bring abundant natural light throughout. Walk in closets w/ wood shelving in all bedrooms. Convenient Mudroom off of garage for a "catch all" & transition space. Open & inviting great room features impressive 11' ceilings, a tiled linear fireplace & custom-finished cabinetry for entertaining. Upgraded ambient lighting package that accentuates architectural symmetry. Beautifully designed gourmet kitchen features two toned soft close maple cabinetry, engineered hardwoods, stunning quartz island & eat in bar, walk in pantry with wood shelving, full-height tile backsplash, under-cabinet lighting & high-end KitchenAid appliances that stay. Dining room with custom wet bar, floating shelves & wine racks. Spacious primary suite includes an ensuite with double sinks, walk-in closet, custom tiled shower & large modern soaking tub. Generous covered outdoor living areas provide the perfect setting for entertaining, relaxing & BBQs (gas stub means no more propane runs). Extended patio for hot tub or more space to enjoy the sun/stars. Fully landscaped with easy-to-maintain yard, sprinkler system & fencing. A/C included. Completely finished garage. A thoughtfully designed custom home with quality at the forefront-combining Northwest contemporary style, quality craftsmanship, modern & comfortable one-level living in a prime location.
-
4BEDS
-
0.2ACRES
-
2BATHS
-
11/2 BATHS
-
2,409SQFT
-
$349$/SQFT
School Information
Description
Custom home plan in Salmon Creek Ridge one of the finest new communities in town, conveniently located near I-5 & shopping. Thoughtfully designed single-level floor plan, w/ Interior Fire Sprinkler system, featurung 3 bedrooms + den or optional 4th bedroom, 2.5 baths & spacious 3-car garage. Northwest contemporary design showcases a striking exterior, stone accents & covered entry, creating a modern, high-contrast look. Inside, crisp bright finishes pair beautifully with neutral walls & trim, creating a balanced backdrop without limiting future décor choices. High ceilings, 8' doors & large windows bring abundant natural light throughout. Walk in closets w/ wood shelving in all bedrooms. Convenient Mudroom off of garage for a "catch all" & transition space. Open & inviting great room features impressive 11' ceilings, a tiled linear fireplace & custom-finished cabinetry for entertaining. Upgraded ambient lighting package that accentuates architectural symmetry. Beautifully designed gourmet kitchen features two toned soft close maple cabinetry, engineered hardwoods, stunning quartz island & eat in bar, walk in pantry with wood shelving, full-height tile backsplash, under-cabinet lighting & high-end KitchenAid appliances that stay. Dining room with custom wet bar, floating shelves & wine racks. Spacious primary suite includes an ensuite with double sinks, walk-in closet, custom tiled shower & large modern soaking tub. Generous covered outdoor living areas provide the perfect setting for entertaining, relaxing & BBQs (gas stub means no more propane runs). Extended patio for hot tub or more space to enjoy the sun/stars. Fully landscaped with easy-to-maintain yard, sprinkler system & fencing. A/C included. Completely finished garage. A thoughtfully designed custom home with quality at the forefront-combining Northwest contemporary style, quality craftsmanship, modern & comfortable one-level living in a prime location.
Listing content is copyright © 2026 RMLS™, Portland, Oregon. The content relating to real estate for sale on this web site comes in part from the IDX program of the RMLS™ of Portland, Oregon. Real estate listings held by brokerage firms other than Reuben Bray Homes | Realty One Group Prestige are marked with the RMLS™ logo, and detailed information about these properties includes the names of the listing brokers. Data last updated 2026-10-05T12:48:41.913.Data deemed reliable but not guaranteed. Some properties which appear for sale on this web site may subsequently have sold or may no longer be available. IDX information is provided exclusively for consumers’ personal, non-commercial use, and may not be used for any purpose other than to identify prospective properties consumers may be interested in purchasing. All information provided is deemed reliable but is not guaranteed accurate by RMLS™ or Reuben Bray Homes | Realty One Group Prestige and should be independently verified.
 Listing provided courtesy of Windermere Northwest Living: 360-784-1238.