


Description
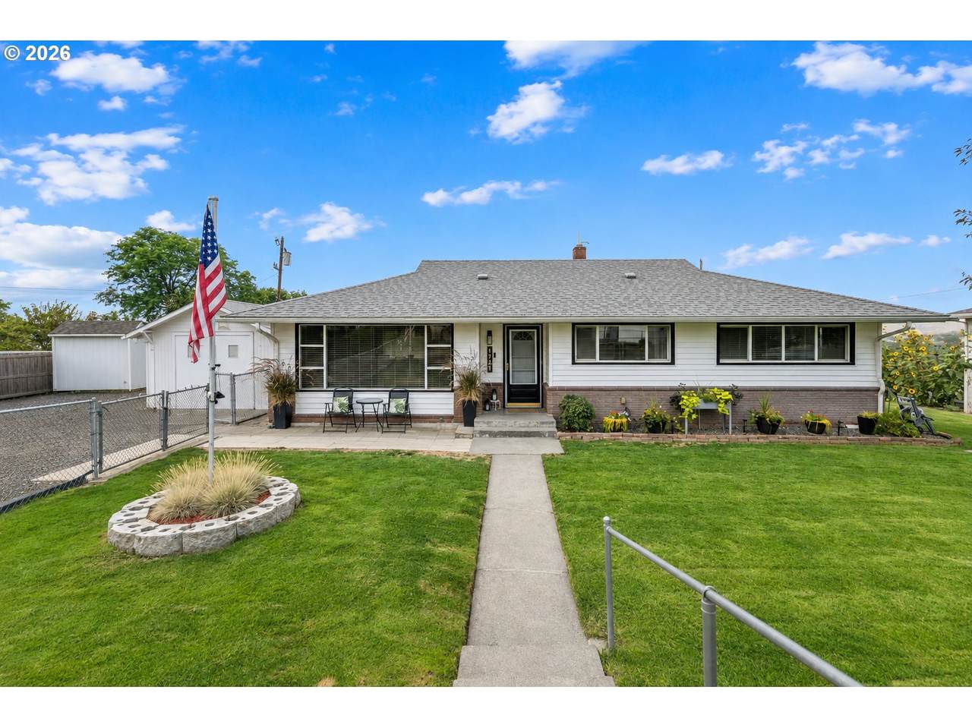
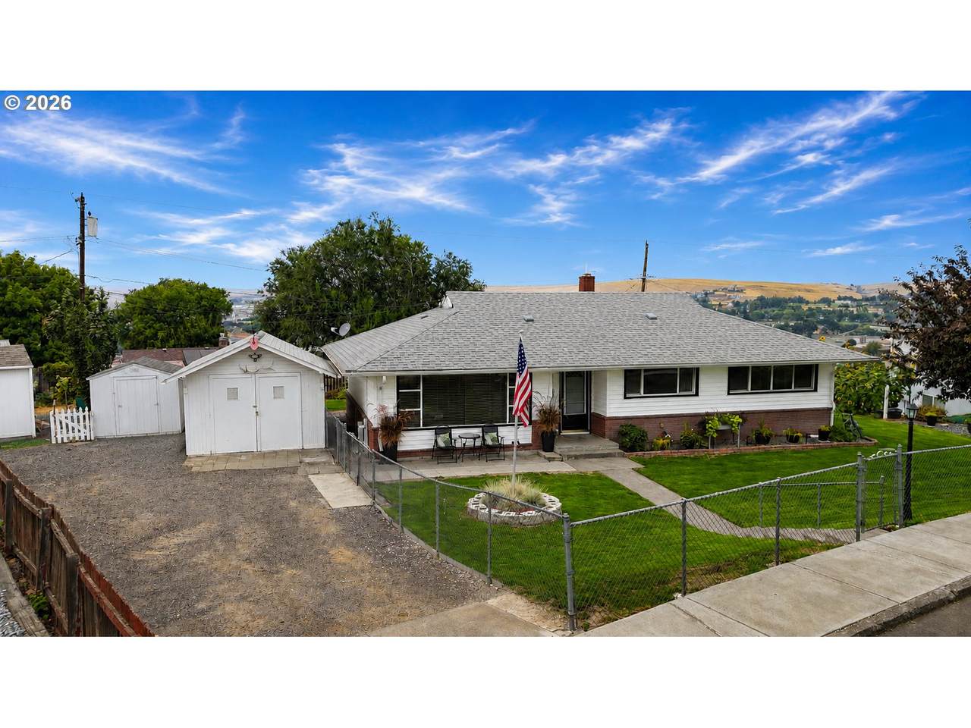
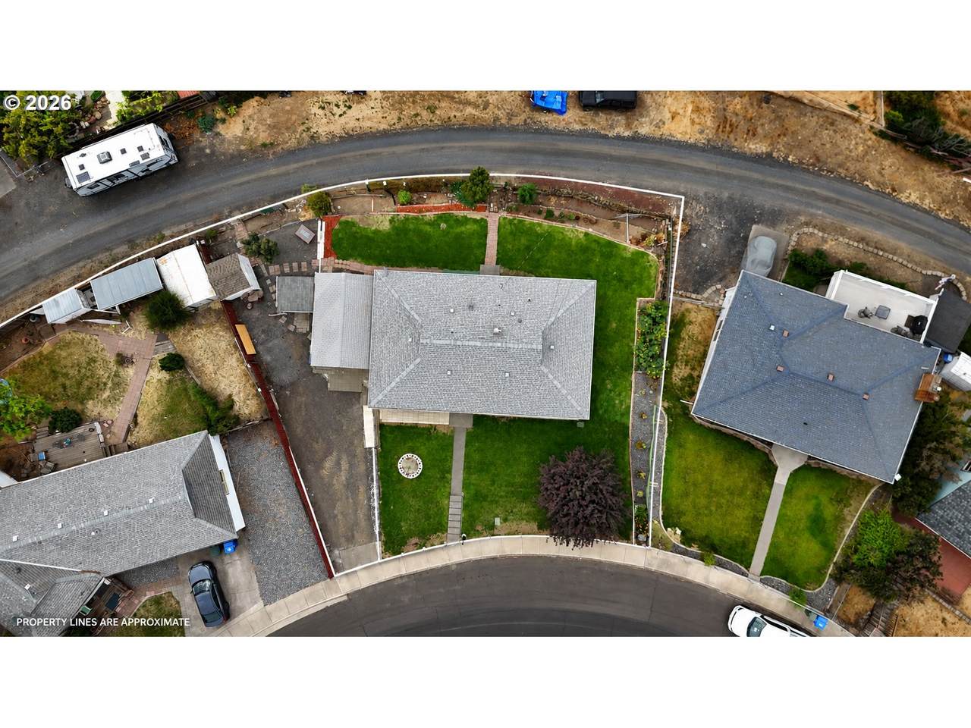
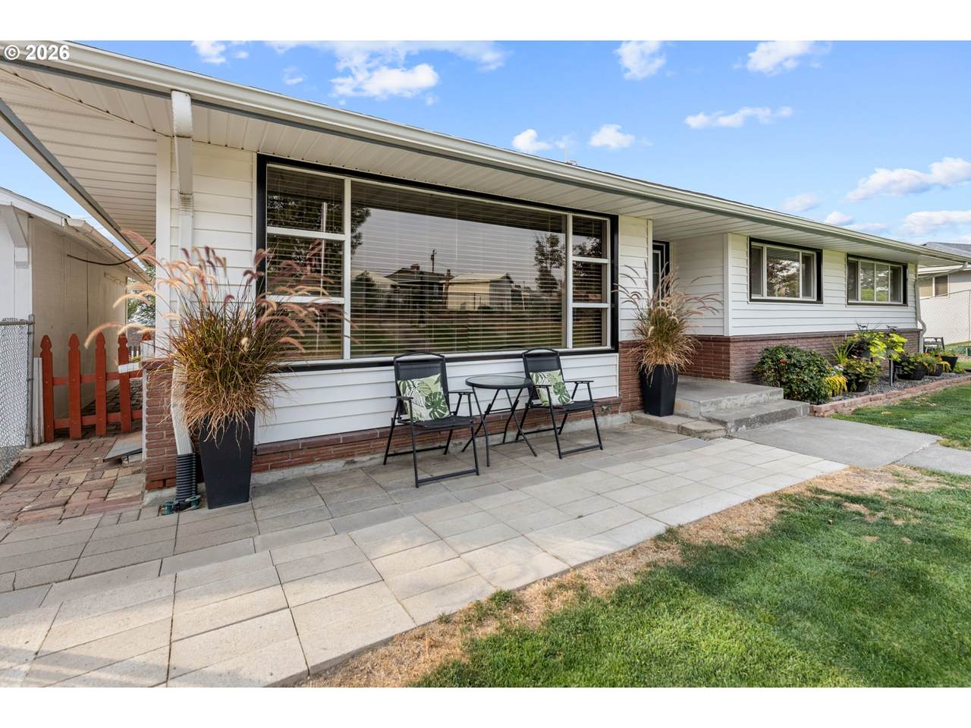
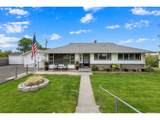
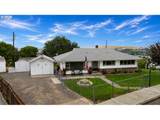
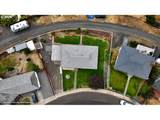
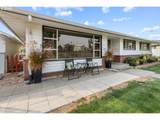
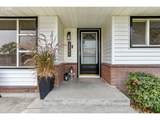
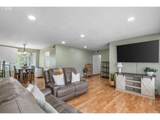
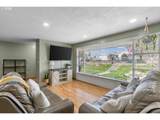
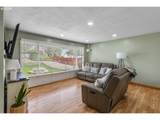
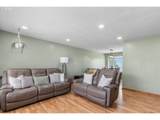
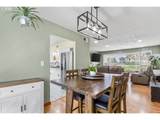
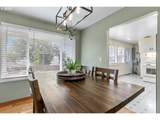
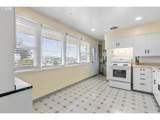
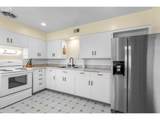
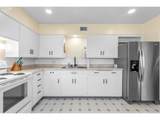
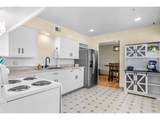
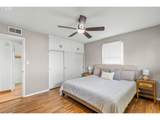
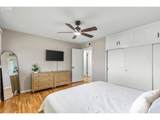
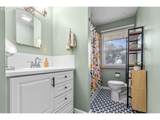
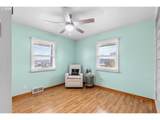
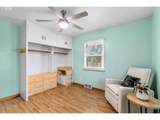
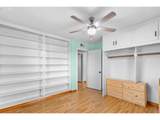
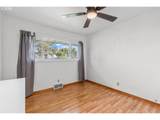
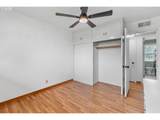
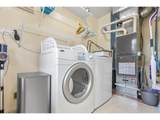
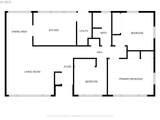
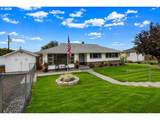
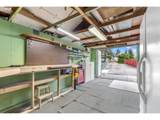
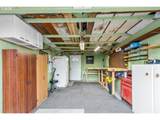
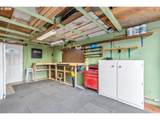
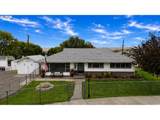
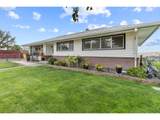
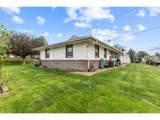
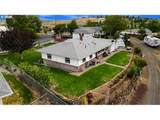
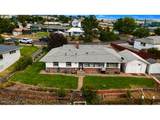
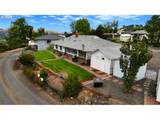
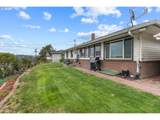
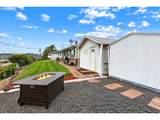
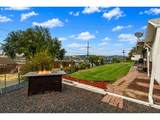
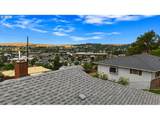
Tucked away on a quiet one-way road on Pendleton’s South Hill, this well-kept 3-bedroom, 1-bath home offers 1,269 square feet with plenty to appreciate inside and out. Pull up and take in the fully fenced, beautifully maintained yard complete with underground sprinklers and dedicated garden space. A good-looking roof, vinyl siding, vinyl windows, ample parking, multiple outbuildings, and a great view make a strong first impression before you even step inside. Inside, updated flooring, newly painted walls, and abundant natural light give the home a clean, modern feel. The spacious living room anchors the floor plan, with all three bedrooms and the bathroom in one direction and a dedicated dining area, kitchen, and laundry in the other. The large kitchen is bright and inviting with plenty of room to work. And the updates here go beyond cosmetics. While galvanized plumbing is still common in homes of this era, this one has been re-plumbed with PEX, offering peace of mind and excellent water pressure. Still need convincing? Take another stroll around the property. In addition to the manicured lawn and garden space, you'll find a large shop along with multiple storage outbuildings—giving you plenty of room for projects, hobbies, tools, and toys. There's a lot to love here and plenty of value packed into this South Hill property. Schedule your showing today!
-
3BEDS
-
0.2ACRES
-
1BATHS
-
01/2 BATHS
-
1,269SQFT
-
$228$/SQFT
School Information
Description
Tucked away on a quiet one-way road on Pendleton’s South Hill, this well-kept 3-bedroom, 1-bath home offers 1,269 square feet with plenty to appreciate inside and out. Pull up and take in the fully fenced, beautifully maintained yard complete with underground sprinklers and dedicated garden space. A good-looking roof, vinyl siding, vinyl windows, ample parking, multiple outbuildings, and a great view make a strong first impression before you even step inside. Inside, updated flooring, newly painted walls, and abundant natural light give the home a clean, modern feel. The spacious living room anchors the floor plan, with all three bedrooms and the bathroom in one direction and a dedicated dining area, kitchen, and laundry in the other. The large kitchen is bright and inviting with plenty of room to work. And the updates here go beyond cosmetics. While galvanized plumbing is still common in homes of this era, this one has been re-plumbed with PEX, offering peace of mind and excellent water pressure. Still need convincing? Take another stroll around the property. In addition to the manicured lawn and garden space, you'll find a large shop along with multiple storage outbuildings—giving you plenty of room for projects, hobbies, tools, and toys. There's a lot to love here and plenty of value packed into this South Hill property. Schedule your showing today!
Listing content is copyright © 2026 RMLS™, Portland, Oregon. The content relating to real estate for sale on this web site comes in part from the IDX program of the RMLS™ of Portland, Oregon. Real estate listings held by brokerage firms other than Reuben Bray Homes | Realty One Group Prestige are marked with the RMLS™ logo, and detailed information about these properties includes the names of the listing brokers. Data last updated 2026-10-06T19:50:10.88.Data deemed reliable but not guaranteed. Some properties which appear for sale on this web site may subsequently have sold or may no longer be available. IDX information is provided exclusively for consumers’ personal, non-commercial use, and may not be used for any purpose other than to identify prospective properties consumers may be interested in purchasing. All information provided is deemed reliable but is not guaranteed accurate by RMLS™ or Reuben Bray Homes | Realty One Group Prestige and should be independently verified.
 Listing provided courtesy of Hearthstone Real Estate: .