Skip To Content

1727 SW Westwood Dr

Portland, OR 97239
  • $999,000
  • STATUS: Active
  • MLS #: 536757280
Open House
UPDATED: 78 min ago
$999,000
  • 4
    BEDS
  • 0.26
    ACRES
  • 2
    BATHS
  • 1
    1/2 BATHS
  • 4,352
    SQFT
  • $230
    $/SQFT
Neighborhood:
Type:
Single-Family Home
Built:
1989
County:

School Information

Elementary School:
Middle School:
High School:

Description

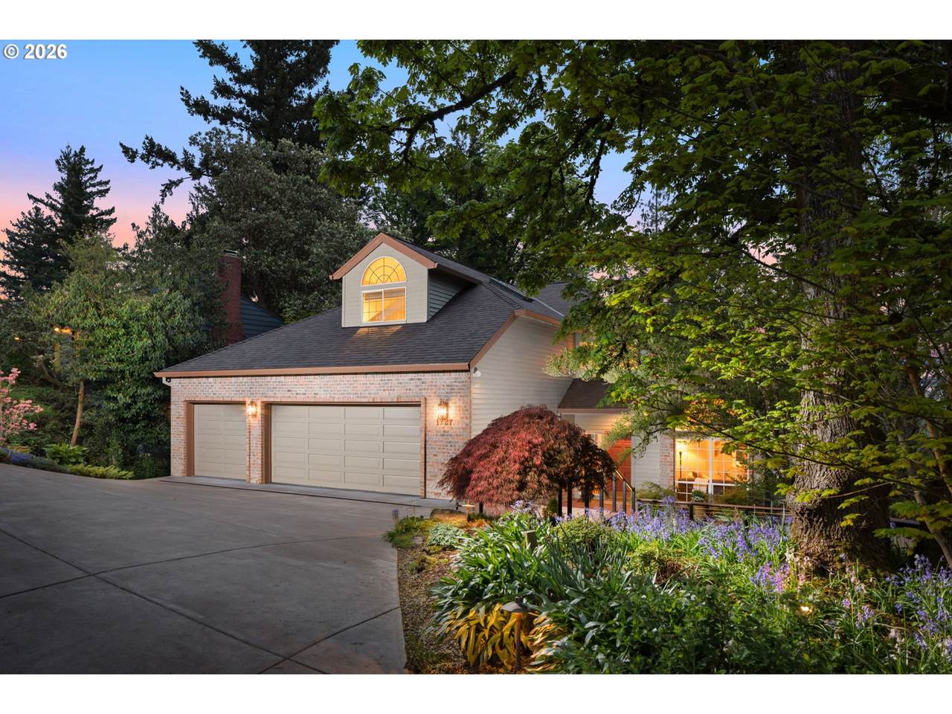
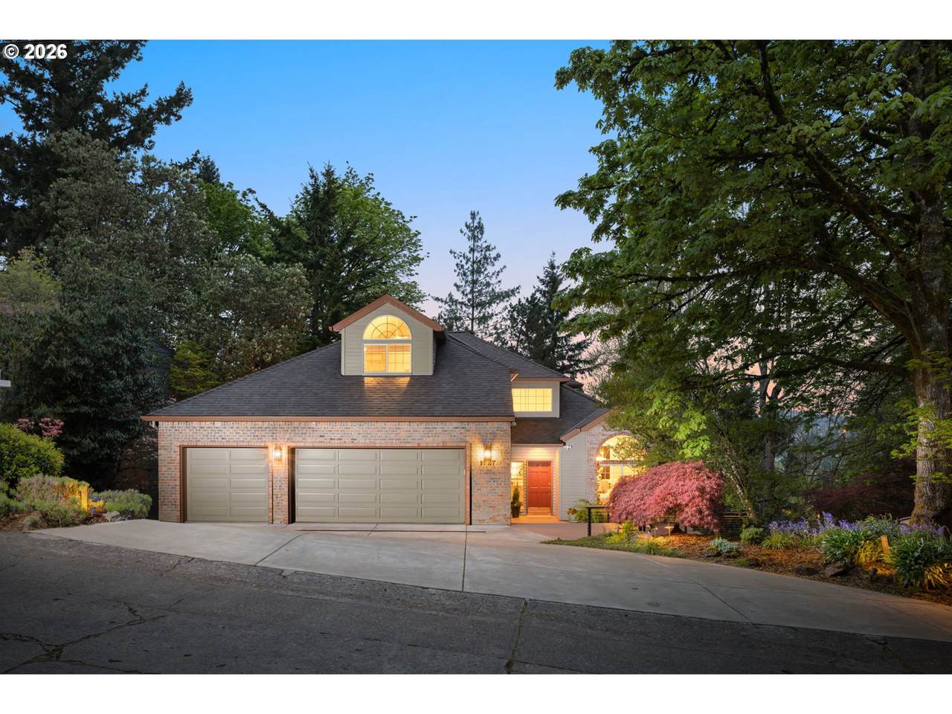
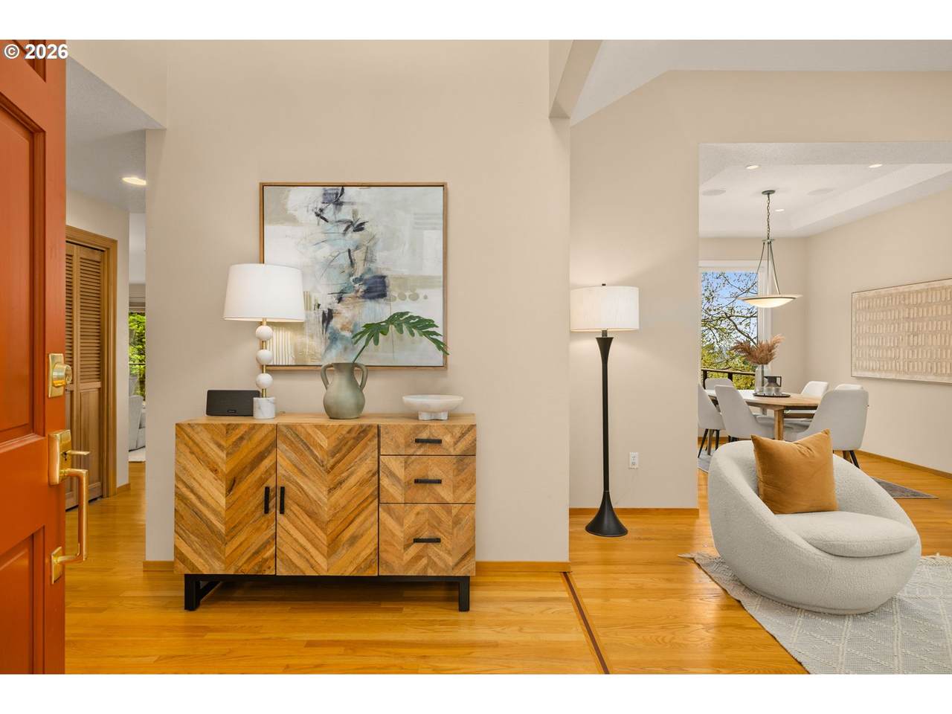
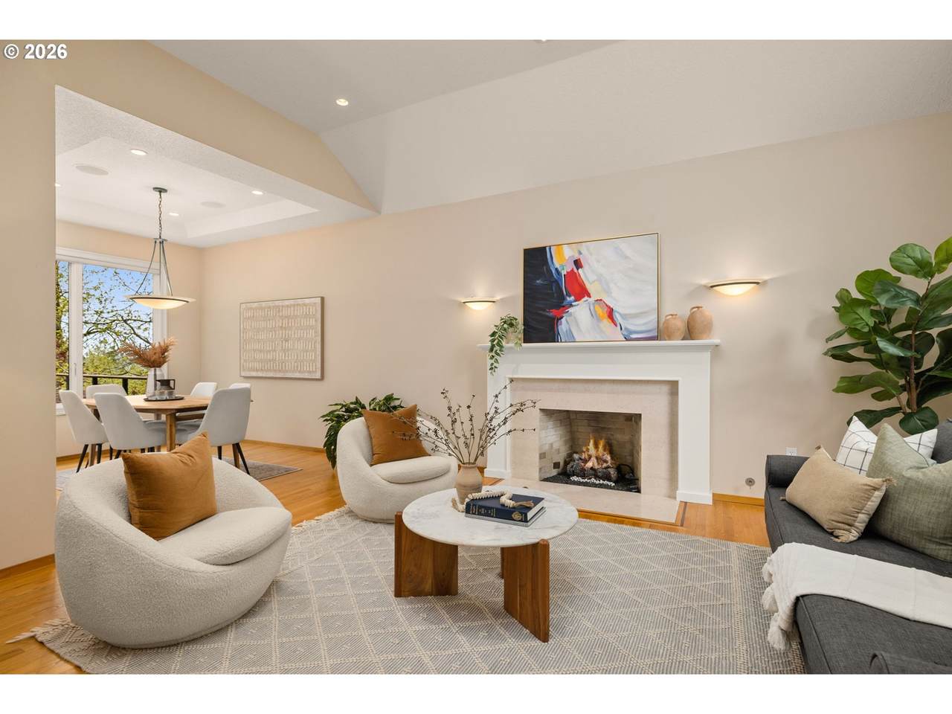
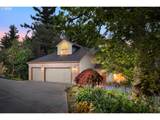
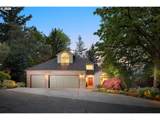
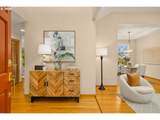
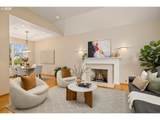
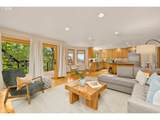
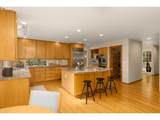
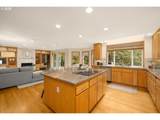
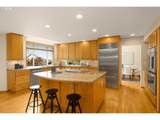
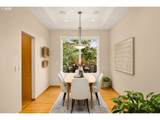
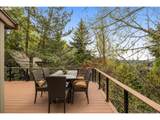
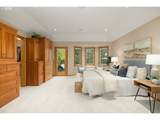
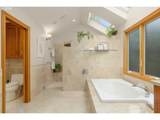
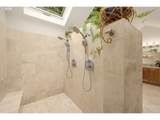
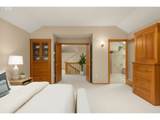
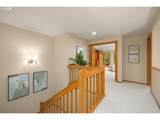
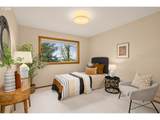
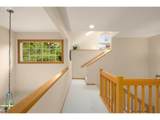
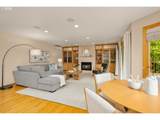
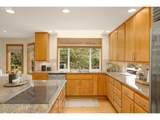
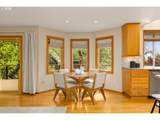
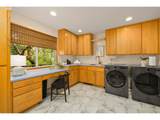
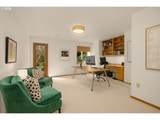
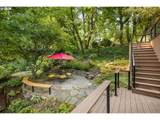
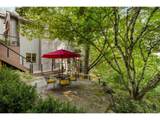
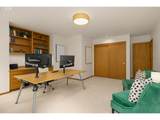
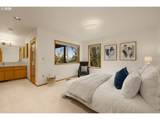
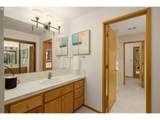
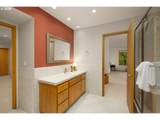
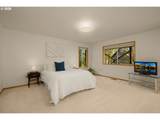
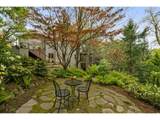
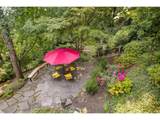
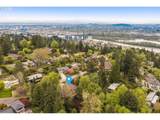
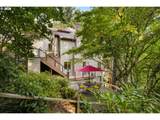
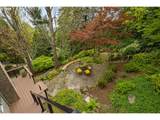
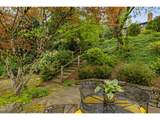
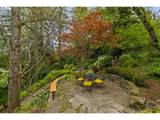
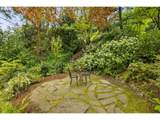
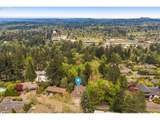
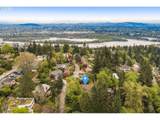
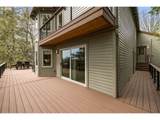
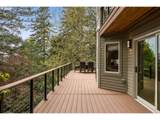
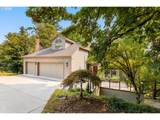
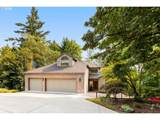
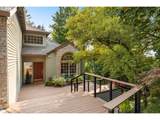
Custom-built in 1989 on a quiet Westwood Heights street above Hillsdale: 4,352 sq ft on a .26 acre, no HOA, EV-ready 3-car garage, and south-facing valley views from three decks. Four bedrooms plus a lower-level office and a skylit loft. **BATHS: Two full baths, a powder room, and six vanity sinks. Spa-style primary bath: soaking tub, oversized walk-in shower, double vanities, heated travertine, double skylights. Two lower-level bedrooms have in-room vanities and share a tiled Jack-and-Jill bath. **KITCHEN: Granite island, Sub-Zero, double oven, induction cooktop (gas available), walk-in pantry, coffee station. Opens to a family room with gas fireplace and built-ins, a sunny nook and a large deck. **GREAT ROOM: Vaulted foyer, gas fireplace, formal dining. **PRIMARY WING: Private deck, adjoining bedroom for nursery, office or gym, and the skylit loft. **LOWER LEVEL: West-facing office with built-in desk, two bedrooms (one with a private deck), garden patios. **SETTING: Mature gardens, stone paths, long western light. Minutes to Hillsdale and Multnomah shops; easy commutes that skip the freeways. **SYSTEMS: Mini-split zonal HVAC, central AC, gas furnace, ceiling speakers, gig-Ethernet, irrigation, landscape lighting, ample off-street parking.

Monthly Payment Calculator


Listing content is copyright © 2026 RMLS™, Portland, Oregon. The content relating to real estate for sale on this web site comes in part from the IDX program of the RMLS™ of Portland, Oregon. Real estate listings held by brokerage firms other than Reuben Bray Homes | Realty One Group Prestige are marked with the RMLS™ logo, and detailed information about these properties includes the names of the listing brokers. Data last updated 2026-10-05T12:48:41.913.Data deemed reliable but not guaranteed. Some properties which appear for sale on this web site may subsequently have sold or may no longer be available. IDX information is provided exclusively for consumers’ personal, non-commercial use, and may not be used for any purpose other than to identify prospective properties consumers may be interested in purchasing. All information provided is deemed reliable but is not guaranteed accurate by RMLS™ or Reuben Bray Homes | Realty One Group Prestige and should be independently verified.
www.reubenbrayhomes.com/homes/175685788
Print Image

1727 SW Westwood Dr Portland, OR 97239

  • Price: $999,000
  • Status: Active
  • On Site: Days
  • Updated: 78 min ago
  • MLS #: 536757280
4
Beds
2
Baths
1
½ Baths
0.26
Acres
4,352
SQFT
$230
$/SQFT
1989
Built
Neighborhood:
Westwood Heights
County:
Multnomah
Area:
Portland Nw/ Sw/ S, Raleigh Hills
Elementary School:
Rieke
Middle School:
Robert Gray
High School:
Ida B Wells
Property Description
Custom-built in 1989 on a quiet Westwood Heights street above Hillsdale: 4,352 sq ft on a .26 acre, no HOA, EV-ready 3-car garage, and south-facing valley views from three decks. Four bedrooms plus a lower-level office and a skylit loft. **BATHS: Two full baths, a powder room, and six vanity sinks. Spa-style primary bath: soaking tub, oversized walk-in shower, double vanities, heated travertine, double skylights. Two lower-level bedrooms have in-room vanities and share a tiled Jack-and-Jill bath. **KITCHEN: Granite island, Sub-Zero, double oven, induction cooktop (gas available), walk-in pantry, coffee station. Opens to a family room with gas fireplace and built-ins, a sunny nook and a large deck. **GREAT ROOM: Vaulted foyer, gas fireplace, formal dining. **PRIMARY WING: Private deck, adjoining bedroom for nursery, office or gym, and the skylit loft. **LOWER LEVEL: West-facing office with built-in desk, two bedrooms (one with a private deck), garden patios. **SETTING: Mature gardens, stone paths, long western light. Minutes to Hillsdale and Multnomah shops; easy commutes that skip the freeways. **SYSTEMS: Mini-split zonal HVAC, central AC, gas furnace, ceiling speakers, gig-Ethernet, irrigation, landscape lighting, ample off-street parking.
Exterior Features

Architectural Style Traditional Attached Garage YN Yes Exterior Description Brick Cedar Exterior Features Deck Gas Hookup Patio Security Lights Sprinkler Workshop Foundation Details Concrete Perimeter Garage Type Attached Oversized Lot Features Secluded Terraced Parking Features Driveway EVReady Parking Total 3 Road Surface Type Paved Roof Composition View Description Seasonal Territorial Valley View YN Yes

Interior Features

Additional Room Description Loft Additional Room Level Upper Additional Room2 Description Office Additional Room2 Level Lower Additional Room3 Description _4th Bedroom Additional Room3 Level Lower Appliances Builtin Refrigerator Convection Oven Cook Island Dishwasher Disposal Double Oven Down Draft Granite Induction Cooktop Instant Hot Water Island Pantry Plumbed For Ice Maker Stainless Steel Appliance Basement Crawl Space Daylight Finished Bathrooms Full Lower Level 1 Bathrooms Full Main Level 0 Bathrooms Full Upper Level 1 Bathrooms Partial Lower Level 0 Bathrooms Partial Main Level 1 Bathrooms Partial Upper Level 0 Cooling Central Air Mini Split Cooling YN Yes Dining Room Features Hardwood Floors Sound System Dining Room Level Main Family Room Features Builtin Features Deck Fireplace Hardwood Floors Sliding Doors Sound System Family Room Level Main Fireplace Features Gas Fireplace YN Yes Fireplaces Total 2 Heating Forced Air Mini Split Heating YN Yes Interior Features Ceiling Fan Central Vacuum Garage Door Opener Granite Hardwood Floors Heated Tile Floor High Ceilings High Speed Internet Laundry Skylight Soaking Tub Sound System Sprinkler Vaulted Ceiling Wallto Wall Carpet Washer Dryer Kitchen Features Builtin Refrigerator Central Vacuum Cook Island Deck Eat Bar Hardwood Floors Instant Hot Water Nook Pantry Sound System Kitchen Features Cont Double Oven Granite Kitchen11 Level Main Living Room Features Fireplace Hardwood Floors Sound System Living Room Features Cont Vaulted Ceiling Living Room Level Main Lower Level Area Total 1500 Main Level Area Total 1508 Primary Bedroom Features Builtin Features Central Vacuum Deck Skylight Sound System Primary Bedroom Features Cont Double Sinks Ensuite Soaking Tub Tile Floor Walkin Closet Walkin Shower Primary Bedroom Level Upper Second Bedroom Features Cont Wallto Wall Carpet Second Bedroom Level Upper Third Bedroom Features Central Vacuum Closet Organizer Third Bedroom Features Cont Shared Bath Sink Walkin Closet Walkin Shower Wallto Wall Carpet Third Bedroom Level Lower Upper Level Area Total 1344 Window Features Aluminum Frames Vinyl Frames Wood Frames

Property Features

Association YN No Bank Owned YN No Farm YN No Fuel Description Electricity Gas Green Certification YN Yes Home Warranty YN No Hot Water Description Gas Tank IDXAddress Display YN Yes Internet Service Type Cable Fiber Optics Listing Terms Cash Conventional FHA VALoan New Construction YN No Property Attached YN No Property Condition Resale Property Sub Type Single Family Residence Security Features Security Lights Senior Community YN No Sewer Public Sewer Short Sale YN No Tax Annual Amount 16030.26 Tax Year 2025 Water Source Public Water Zoning R7

Listing provided courtesy of Living Room Realty: .


Listing content is copyright © 2026 RMLS™, Portland, Oregon. The content relating to real estate for sale on this web site comes in part from the IDX program of the RMLS™ of Portland, Oregon. Real estate listings held by brokerage firms other than Reuben Bray Homes | Realty One Group Prestige are marked with the RMLS™ logo, and detailed information about these properties includes the names of the listing brokers. Data last updated 2026-10-05T12:48:41.913.Data deemed reliable but not guaranteed. Some properties which appear for sale on this web site may subsequently have sold or may no longer be available. IDX information is provided exclusively for consumers’ personal, non-commercial use, and may not be used for any purpose other than to identify prospective properties consumers may be interested in purchasing. All information provided is deemed reliable but is not guaranteed accurate by RMLS™ or Reuben Bray Homes | Realty One Group Prestige and should be independently verified.
 
https://bt-photos.global.ssl.fastly.net/portland/1280_boomver_4_536757280-2.jpg https://bt-photos.global.ssl.fastly.net/portland/1280_boomver_4_536757280-2.jpg https://bt-photos.global.ssl.fastly.net/portland/1280_boomver_4_536757280-2.jpg
Logo
Reuben Bray Homes | Realty One Group Prestige
11818 SE Mill Plain Blvd Ste. 403
Vancouver WA, 98684