


Skip To Content

18617 320th Avenue NE

Duvall, WA 98019
  • $1,998,000
  • STATUS: Active
  • MLS #: 2573652
Price Reduced
UPDATED: 46 min ago
$1,998,000
  • 3
    BEDS
  • 9.98
    ACRES
  • 2
    BATHS
  • 1
    1/2 BATHS
  • 4,668
    SQFT
  • $428
    $/SQFT
Neighborhood:
Type:
Single-Family Home
Built:
2010
County:

School Information

Elementary School:
Middle School:
High School:
School District:
Northwest MLS logo Listing courtesy of Northwest MLS as distributed by MLS GRID. Listing courtesy of Realogics Sotheby's Int'l Rlty.
Mortgage Calculator is provided by BoomTown.

Description

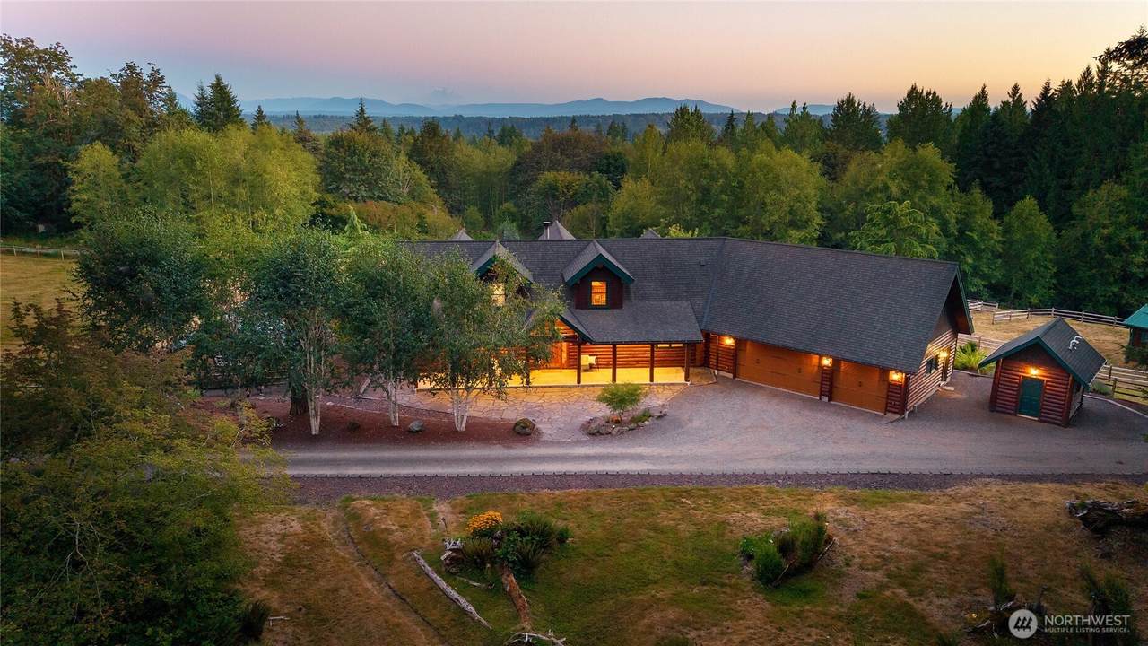
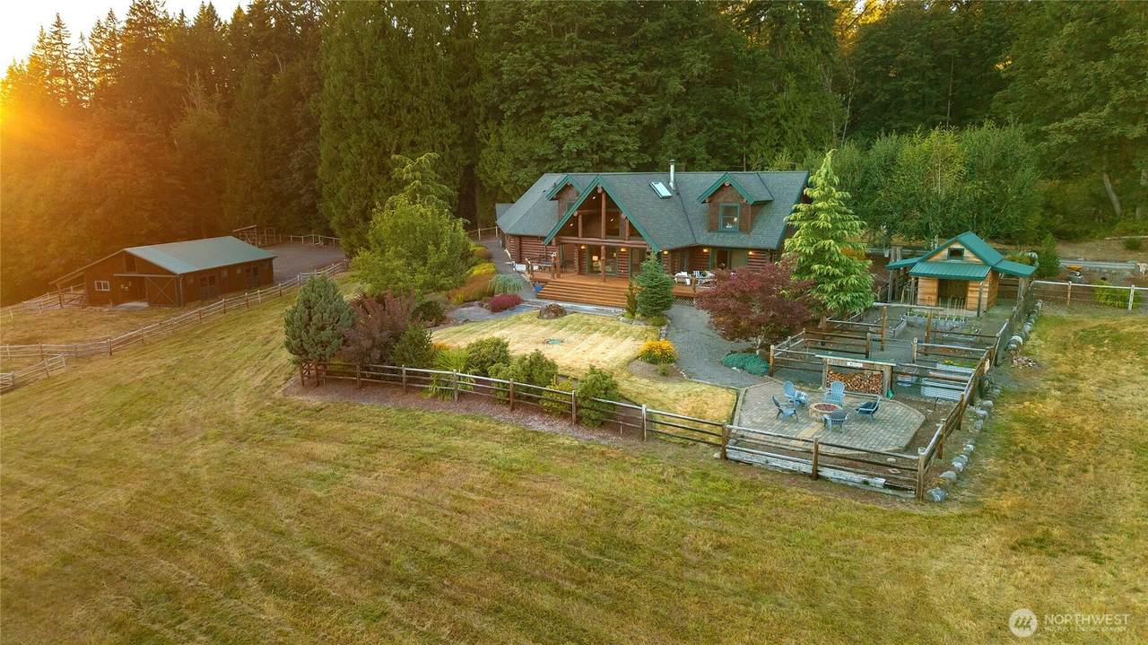
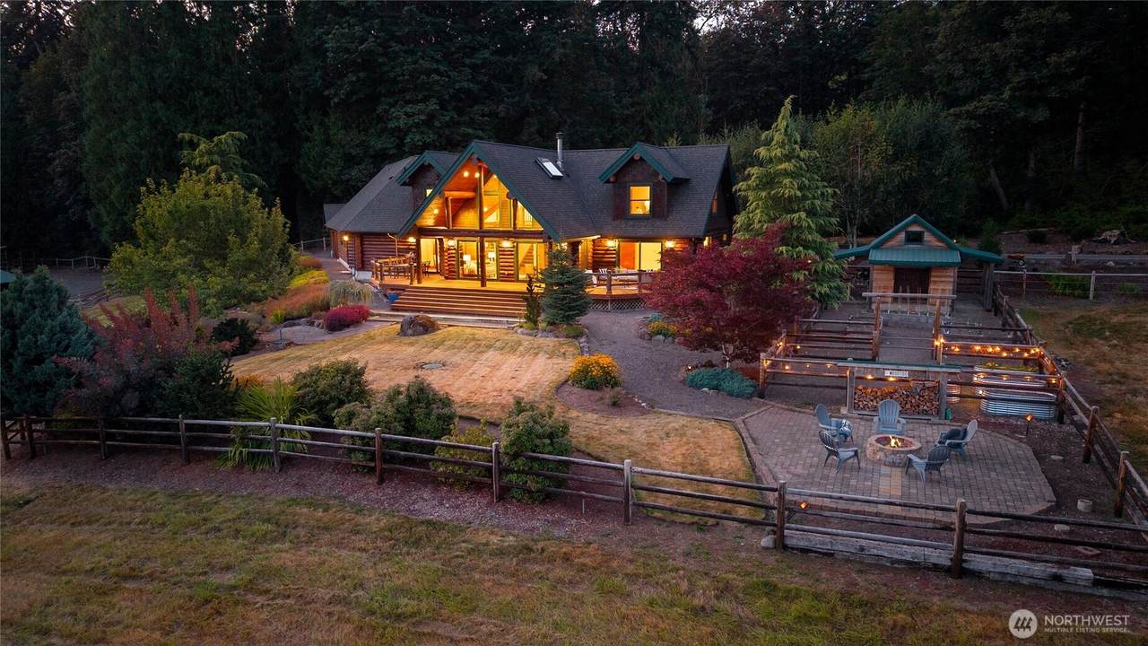
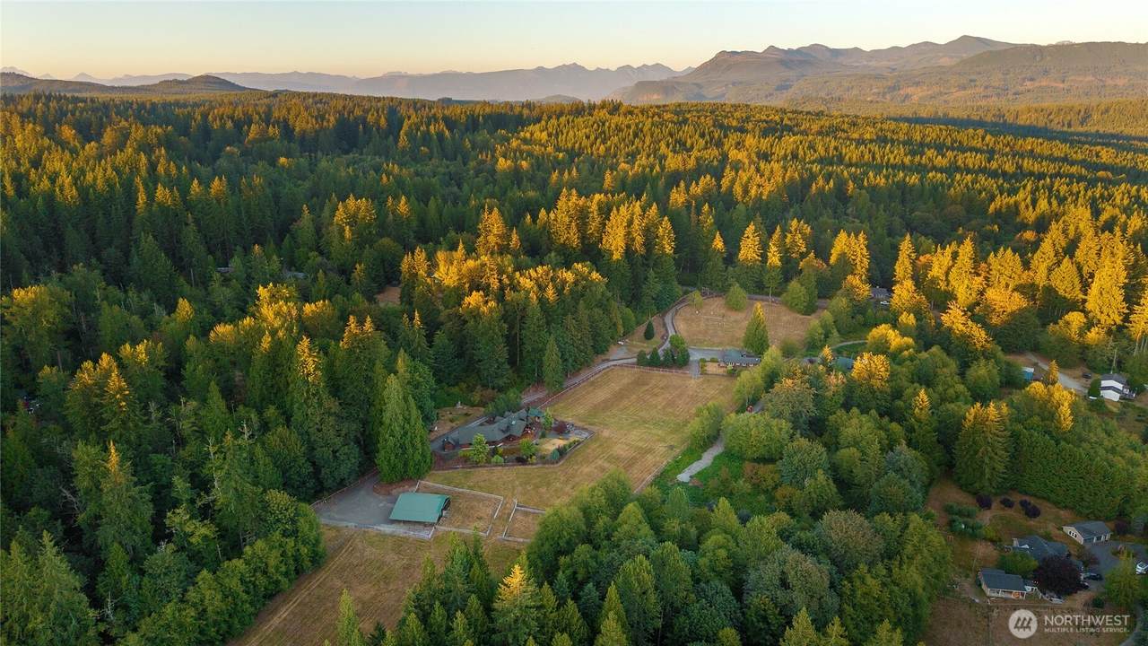
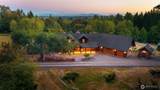
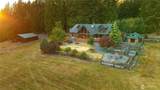
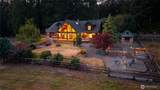
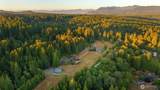
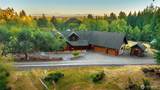
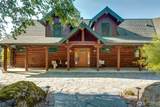
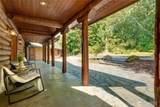
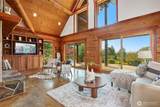
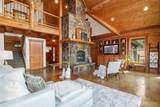
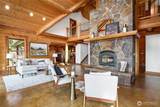
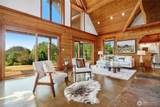
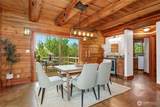
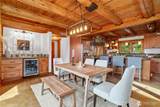
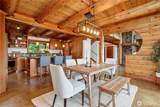
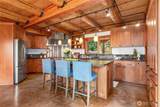
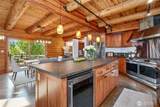
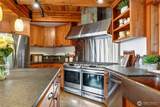
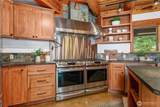
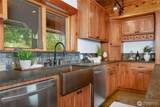
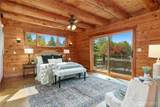
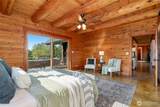
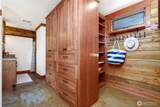
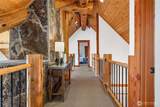
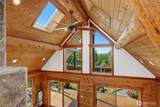
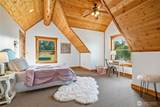
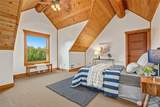
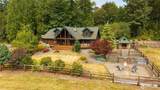
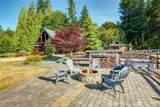
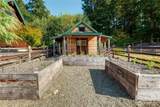
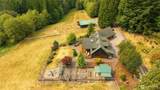
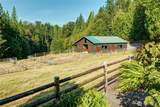
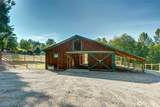
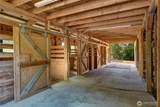
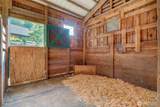
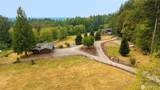
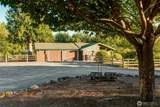
Mountain Glen Ranch is a remarkable 9.98-acre private gated estate in Duvall where Montana character meets Pacific Northwest beauty. The custom-built log home showcases a spectacular great room with soaring tongue-and-groove pine ceilings, a floor-to-ceiling Montana slate fireplace, custom built-ins, and radiant-heated concrete floors. The chef’s kitchen is appointed with dual gas ranges, pot filler, commercial-grade hood, dual wine refrigerators and dishwashers, honed granite counters, and copper sinks. The main-floor primary suite opens to a huge covered rear deck with stunning Mount Rainier and Cascade Mountain views—perfect for entertaining, summer evenings, and holiday gatherings. Two additional bedrooms, bonus room, and office/den provide flexibility. A charming covered front porch and 3-car garage with workbenches, 220V power, and an extra-long truck bay add to the appeal. Wired for a generator with Christmas light outlets front and back. A separate two-bedroom, two-bath residence with bonus room and 2-car garage offers excellent guest, extended living, or rental income. For horses and country living, a four-stall barn includes tack room, 20 ton hay loft, paddock access, covered equipment storage, outdoor arena, and multiple rolling, fully fenced pastures. Mature trees, gardens, cherry and plum trees, garden shed, dog run, fire pit, Cherry Creek, and nearby trail access complete this exceptional private retreat. Minutes to Duvall with an easy commute to the Eastside.

Monthly Payment Calculator

MLS Grid logo

IDX information is provided exclusively for consumers’ personal noncommercial use, that it may not be used for any purpose other than to identify prospective properties consumers may be interested in purchasing.The listing data relating to real estate for sale on this web site comes in part from the Northwest Multiple Listing Service. Real estate listings held by brokerage firms other than Reuben Bray Homes | Realty One Group Prestige are marked by the "three tree" symbol; detailed information about such listings includes the names of the listing brokers. The three tree icon refers to an NWMLS listing. Data last updated 2026-10-05T13:15:45.737. The "Days on Site" data field is calculated by BoomTown and is the number of days since the listing was originally received in our system. It is not the equivalent of "Days on Market".
Based on information submitted to the MLS GRID as of 2026-10-05T13:15:45.737. All data is obtained from various sources and may not have been verified by broker or MLS GRID. Supplied Open House Information is subject to change without notice. All information should be independently reviewed and verified for accuracy. Properties may or may not be listed by the office/agent presenting the information.

Digital Millennium Copyright Act
www.reubenbrayhomes.com/homes/180571314
Print Image

18617 320th Avenue NE Duvall, WA 98019

  • Price: $1,998,000
  • Status: Active
  • On Site: Days
  • Updated: 46 min ago
  • MLS #: 2573652
3
Beds
2
Baths
1
½ Baths
9.98
Acres
4,668
SQFT
$428
$/SQFT
2010
Built
Neighborhood:
Cherry Valley
County:
King
Area:
600 - Juanita/Woodinville
Elementary School:
Stillwater Elem
Middle School:
Tolt Mid
High School:
Cedarcrest High
School District:
Riverview
Property Description
Mountain Glen Ranch is a remarkable 9.98-acre private gated estate in Duvall where Montana character meets Pacific Northwest beauty. The custom-built log home showcases a spectacular great room with soaring tongue-and-groove pine ceilings, a floor-to-ceiling Montana slate fireplace, custom built-ins, and radiant-heated concrete floors. The chef’s kitchen is appointed with dual gas ranges, pot filler, commercial-grade hood, dual wine refrigerators and dishwashers, honed granite counters, and copper sinks. The main-floor primary suite opens to a huge covered rear deck with stunning Mount Rainier and Cascade Mountain views—perfect for entertaining, summer evenings, and holiday gatherings. Two additional bedrooms, bonus room, and office/den provide flexibility. A charming covered front porch and 3-car garage with workbenches, 220V power, and an extra-long truck bay add to the appeal. Wired for a generator with Christmas light outlets front and back. A separate two-bedroom, two-bath residence with bonus room and 2-car garage offers excellent guest, extended living, or rental income. For horses and country living, a four-stall barn includes tack room, 20 ton hay loft, paddock access, covered equipment storage, outdoor arena, and multiple rolling, fully fenced pastures. Mature trees, gardens, cherry and plum trees, garden shed, dog run, fire pit, Cherry Creek, and nearby trail access complete this exceptional private retreat. Minutes to Duvall with an easy commute to the Eastside.
Exterior Features

Architectural Style Craftsman Attached Garage YN Yes Carport YN No Covered Spaces 5 Entry Location Main Exterior Features LogWood Garage YN Yes Levels Two Lot Features Paved Open Parking YN No Parking Features DrivewayAttached GarageRV Parking Parking Total 5 Roof CompositionMetalSee Remarks Structure Type House Style Code 12 - 2 Story Topography EquestrianLevelPartial SlopeRolling Vegetation Fruit TreesGarden SpacePasture View MountainsSee RemarksTerritorial View YN Yes Waterfront YN No

Interior Features

ADUBaths 2 ADUBeds 2 Appliances DishwasherDryerRefrigeratorSee RemarksStove(s)/Range(s)Washer Appliances Included Dishwasher(s)Dryer(s)Refrigerator(s)See RemarksStove(s)/Range(s)Washer(s) Basement None Baths Full Garage 0 Baths Full Lower 0 Baths Full Main 0 Baths Full Upper 1 Baths Half Garage 0 Baths Half Lower 0 Baths Half Main 1 Baths Half Upper 0 Baths Three Quarter Garage 0 Baths Three Quarter Lower 0 Baths Three Quarter Main 1 Baths Three Quarter Upper 0 Bedrooms Lower 0 Bedrooms Upper 2 Building Area Total 3420 Cooling None Cooling YN No Fireplace YN Yes Fireplaces Main 1 Fireplaces Total 1 Flooring ConcreteCarpet Heating 90%+ High EfficiencyRadiantRecirculation PumpWall Furnace Heating YN Yes Interior Features Bath Off PrimaryCeiling Fan(s)Dbl Pane/Storm WindowDining RoomFireplaceHigh Tech CablingSkylight(s)Sprinkler SystemVaulted Ceiling(s)Walk-In Closet(s)Water HeaterWet BarWine/Beverage RefrigeratorWired for Generator Living Area 3420 Main Level Bedrooms 1 Rooms Bonus Room (Second Level) Den/Office (Second Level) Dining Room (Main Level) Entry Hall (Main Level) Family Room (Main Level) Great Room (Main Level) Kitchen With Eating Space (Main Level) Primary Bedroom (Main Level) Utility Room (Main Level) Bathroom Full (Second Level) Bathroom Half (Main Level) Bathroom Three Quarter (Main Level) Bedroom (Second Level) Bedroom (Second Level) Square Footage Finished 3420 Square Footage Unfinished 0

Property Features

Association Fee 0 Association YN No Building Information Built On Lot Building Name Cherry Gardens Direction Faces South Down Payment Resource YN No Energy Source ElectricPropaneWood FIRPTAYN No First Right Of Refusal No Foundation Details Poured Concrete Inclusions Dishwasher(s)Dryer(s)Refrigerator(s)See RemarksStove(s)/Range(s)Washer(s) Irrigation Water Rights YN No Land Lease YN No Listing Terms CashConventionalFHAOwner Will CarrySee Remarks New Construction YN No Possession Closing Power Company PSE Power Production Type ElectricPropaneWood Property Condition Very Good Property Sub Type Single Family Residence Security Features Fully FencedSecurity Gate Senior Community YN No Senior Exemption No Sewer Septic Tank Sewer Company Private Septic Short Term Rental YN No Site Features Arena-OutdoorBarnCable TVDeckDog RunFenced-FullyGated EntryHigh Speed InternetOutbuildingsPatioPropaneRV ParkingShopStable Special Listing Conditions None Tax Annual Amount 17356 Tax Year 2026 Water Company Private Well Water Heater Location Mechanical Shed Water Heater Type Gas (Propane) Boiler Water Source Individual Well Zoning Jurisdiction County

MLS Grid logo

IDX information is provided exclusively for consumers’ personal noncommercial use, that it may not be used for any purpose other than to identify prospective properties consumers may be interested in purchasing.The listing data relating to real estate for sale on this web site comes in part from the Northwest Multiple Listing Service. Real estate listings held by brokerage firms other than Reuben Bray Homes | Realty One Group Prestige are marked by the "three tree" symbol; detailed information about such listings includes the names of the listing brokers. The three tree icon refers to an NWMLS listing. Data last updated 2026-10-05T13:15:45.737. The "Days on Site" data field is calculated by BoomTown and is the number of days since the listing was originally received in our system. It is not the equivalent of "Days on Market".
Based on information submitted to the MLS GRID as of 2026-10-05T13:15:45.737. All data is obtained from various sources and may not have been verified by broker or MLS GRID. Supplied Open House Information is subject to change without notice. All information should be independently reviewed and verified for accuracy. Properties may or may not be listed by the office/agent presenting the information.

Digital Millennium Copyright Act
 
https://bt-photos.global.ssl.fastly.net/nwmls/1280_boomver_1_2573652-1.jpg https://bt-photos.global.ssl.fastly.net/nwmls/1280_boomver_1_2573652-1.jpg https://bt-photos.global.ssl.fastly.net/nwmls/1280_boomver_1_2573652-1.jpg
Logo
Reuben Bray Homes | Realty One Group Prestige
11818 SE Mill Plain Blvd Ste. 403
Vancouver WA, 98684
Northwest MLS logo Listing courtesy of Northwest MLS as distributed by MLS GRID. Listing courtesy of Realogics Sotheby's Int'l Rlty.
Mortgage Calculator is provided by BoomTown.