

Skip To Content

18990 SW Heightsview Ct

Beaverton, OR 97007
  • $769,900
  • STATUS: Active
  • MLS #: 594960874
Price Reduced
UPDATED: 40 min ago
$769,900
  • 3
    BEDS
  • 0.46
    ACRES
  • 2
    BATHS
  • 1
    1/2 BATHS
  • 2,236
    SQFT
  • $344
    $/SQFT
Neighborhood:
Type:
Single-Family Home
Built:
1973
County:

School Information

Elementary School:
Middle School:
High School:

Description

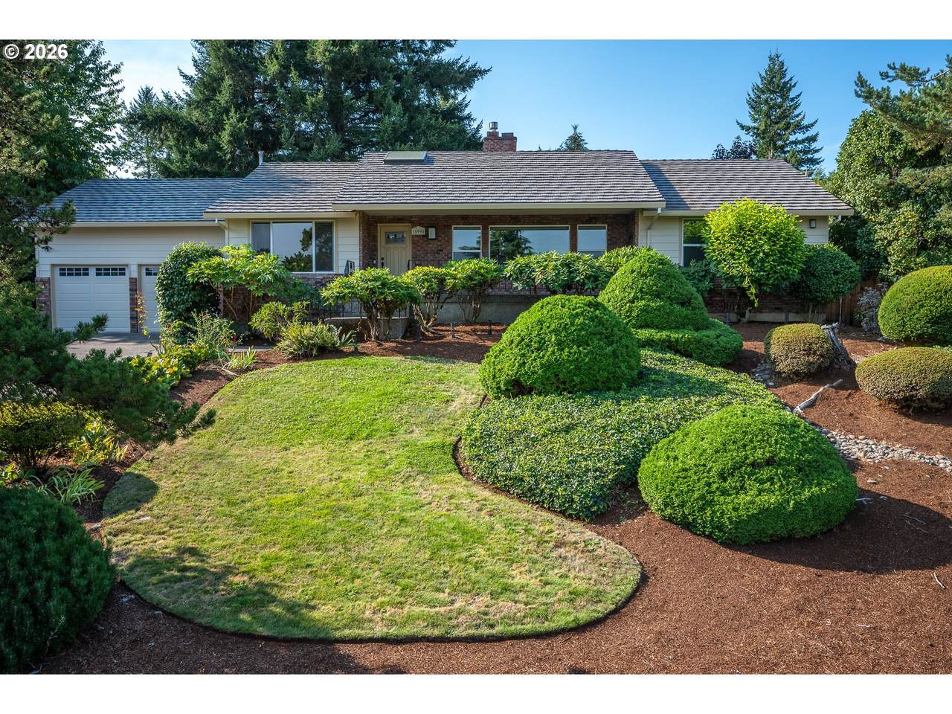
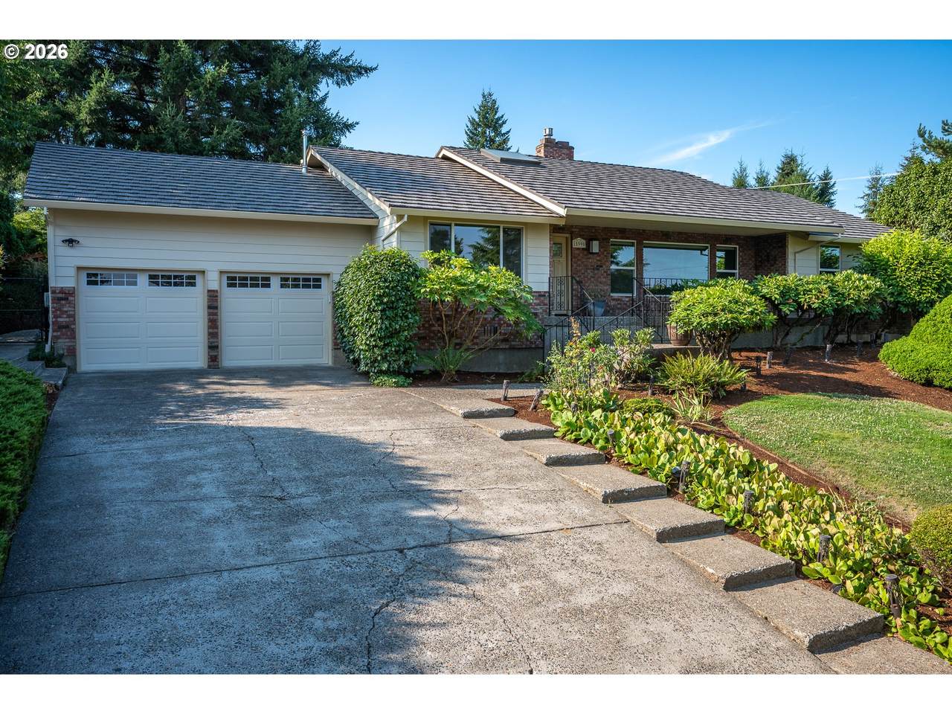
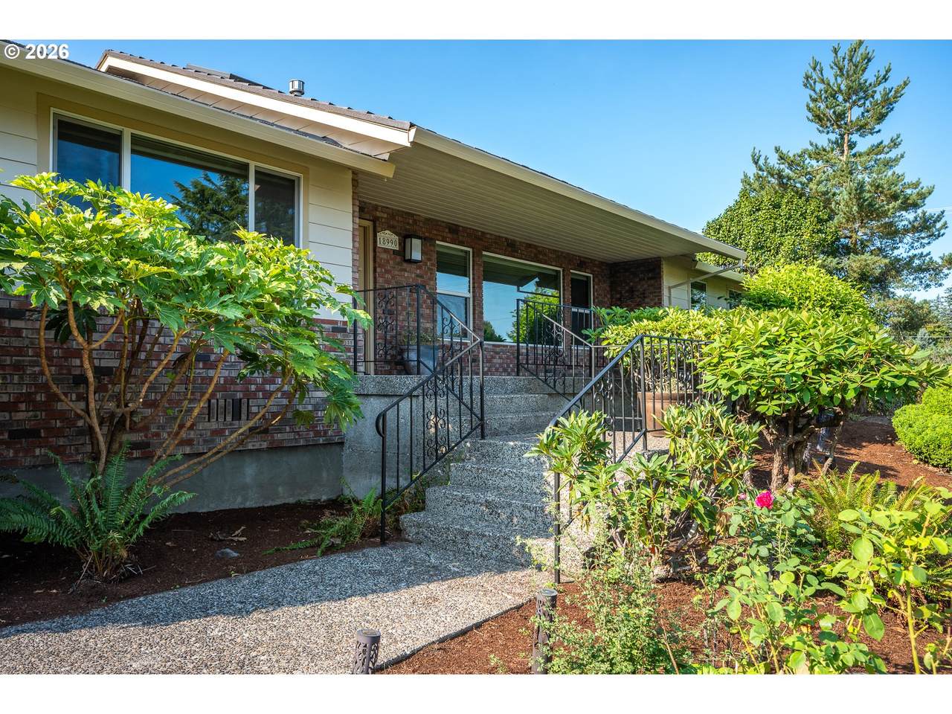
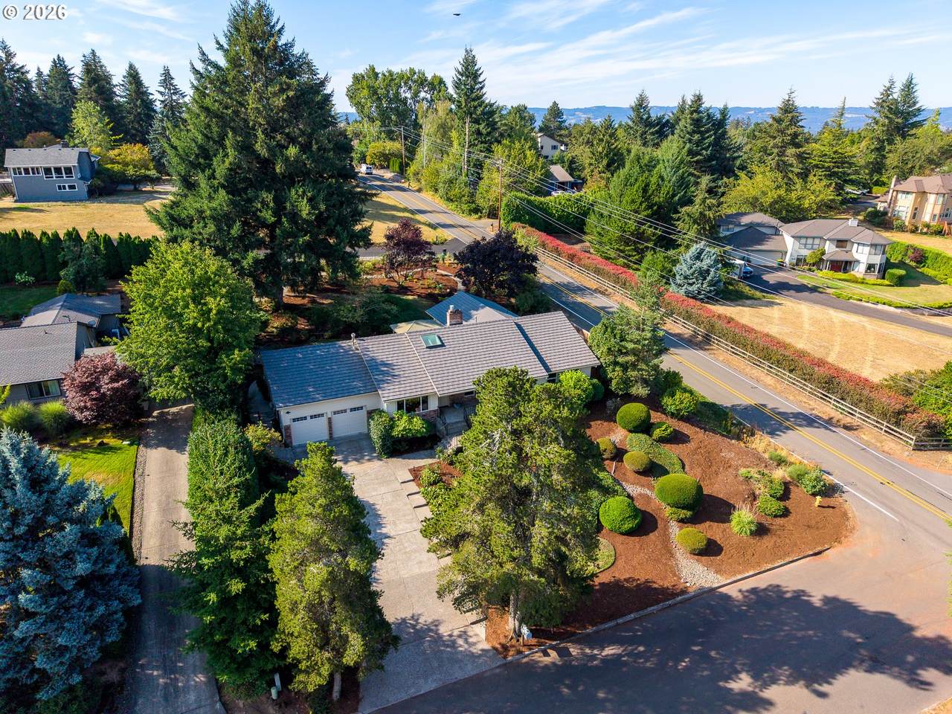
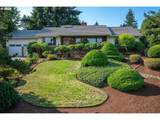
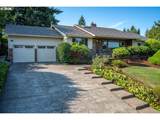
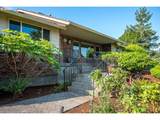
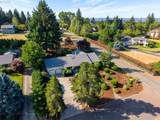
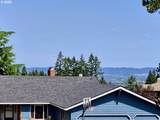
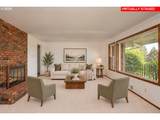
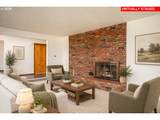
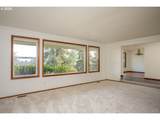
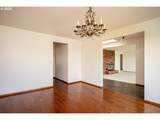
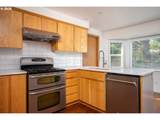
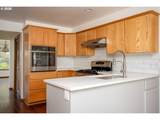
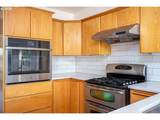
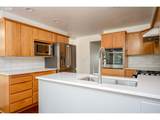
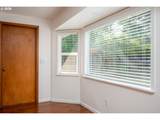
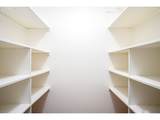
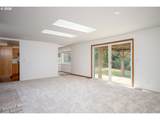
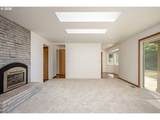
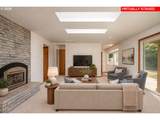
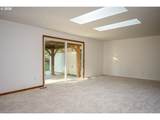
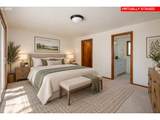
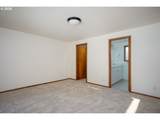
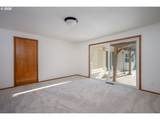
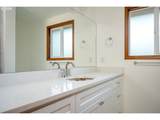
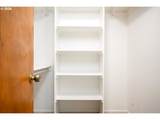
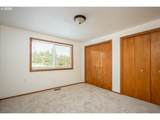
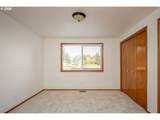
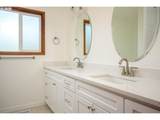
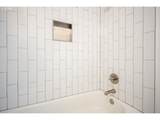
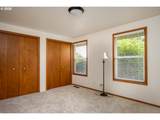
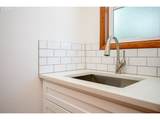
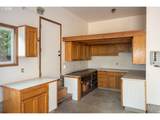
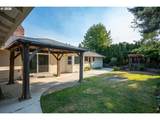
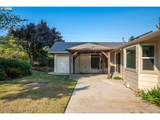
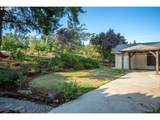
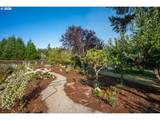
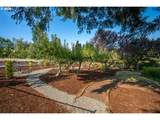
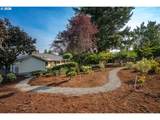
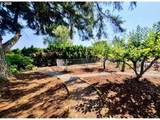
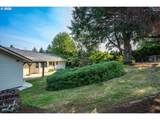
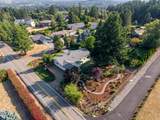
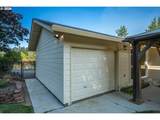
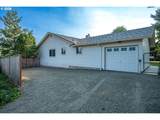
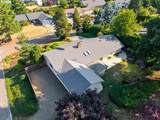
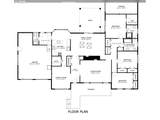
PRICE IMPROVED! Now $769,900. ***Seller rate buy down available in cooperation with Preferred Lender - save BIG with extremely attractive rates!*** First time on the market in over 50 years! Well-maintained, one-owner home on nearly half an acre, ideally located on a cul-de-sac near Cooper Mountain Nature Park and in the coveted Mountainside High School District. This spacious 1-level, 3-bedroom, 2.5-bath home offers 2,236 square feet with a comfortable, functional L-shaped floor plan, foyer and family room with newer skylights, two gas fireplaces and abundant storage. The refreshed kitchen features quartz counters, a new sink, built-in oven and dishwasher, engineered wood flooring, breakfast nook and pantry. Remodeled bathrooms include tile shower and tub surrounds, tile floors, quartz counters and new fixtures. New Milgard windows and patio doors, new exterior doors, fresh interior and exterior paint and plush carpeting add to the move-in-ready appeal. The oversized two-car garage includes a 10-by-10 shop and storage loft, and a third-car attached garage provides additional parking, storage or RV-use possibilities. Garden area with walk path includes newer native plantings. Additional highlights include a transferable Interlock metal-shingle roof warranty, high-efficiency gas furnace, central air, new gutters and a new county-approved septic system. City water. Info sheet available.

Monthly Payment Calculator


Listing content is copyright © 2026 RMLS™, Portland, Oregon. The content relating to real estate for sale on this web site comes in part from the IDX program of the RMLS™ of Portland, Oregon. Real estate listings held by brokerage firms other than Reuben Bray Homes | Realty One Group Prestige are marked with the RMLS™ logo, and detailed information about these properties includes the names of the listing brokers. Data last updated 2026-10-11T16:49:49.017.Data deemed reliable but not guaranteed. Some properties which appear for sale on this web site may subsequently have sold or may no longer be available. IDX information is provided exclusively for consumers’ personal, non-commercial use, and may not be used for any purpose other than to identify prospective properties consumers may be interested in purchasing. All information provided is deemed reliable but is not guaranteed accurate by RMLS™ or Reuben Bray Homes | Realty One Group Prestige and should be independently verified.
www.reubenbrayhomes.com/homes/180490557
Print Image

18990 SW Heightsview Ct Beaverton, OR 97007

  • Price: $769,900
  • Status: Active
  • On Site: Days
  • Updated: 40 min ago
  • MLS #: 594960874
3
Beds
2
Baths
1
½ Baths
0.46
Acres
2,236
SQFT
$344
$/SQFT
1973
Built
Neighborhood:
Cooper Mountain
County:
Washington
Area:
150-Beaverton/Aloha
Elementary School:
Cooper Mountain
Middle School:
Highland Park
High School:
Mountainside
Property Description
PRICE IMPROVED! Now $769,900. ***Seller rate buy down available in cooperation with Preferred Lender - save BIG with extremely attractive rates!*** First time on the market in over 50 years! Well-maintained, one-owner home on nearly half an acre, ideally located on a cul-de-sac near Cooper Mountain Nature Park and in the coveted Mountainside High School District. This spacious 1-level, 3-bedroom, 2.5-bath home offers 2,236 square feet with a comfortable, functional L-shaped floor plan, foyer and family room with newer skylights, two gas fireplaces and abundant storage. The refreshed kitchen features quartz counters, a new sink, built-in oven and dishwasher, engineered wood flooring, breakfast nook and pantry. Remodeled bathrooms include tile shower and tub surrounds, tile floors, quartz counters and new fixtures. New Milgard windows and patio doors, new exterior doors, fresh interior and exterior paint and plush carpeting add to the move-in-ready appeal. The oversized two-car garage includes a 10-by-10 shop and storage loft, and a third-car attached garage provides additional parking, storage or RV-use possibilities. Garden area with walk path includes newer native plantings. Additional highlights include a transferable Interlock metal-shingle roof warranty, high-efficiency gas furnace, central air, new gutters and a new county-approved septic system. City water. Info sheet available.
Exterior Features

Architectural Style Stories1 Ranch Attached Garage YN Yes Exterior Description Brick Wood Siding Exterior Features Covered Patio Fenced Garden Gas Hookup Patio Porch RVParking Second Garage Yard Foundation Details Concrete Perimeter Garage Type Attached Lot Features Corner Lot Cul_de_sac Sloped Parking Features Driveway On Street Parking Total 3 Road Surface Type Paved Roof Metal View Description Territorial View YN Yes

Interior Features

Additional Room Description Entry Additional Room Level Main Additional Room2 Description Laundry Additional Room2 Level Main Appliances Builtin Oven Dishwasher Disposal ENERGYSTARQualified Appliances Free Standing Gas Range Free Standing Refrigerator Microwave Pantry Quartz Range Hood Solid Surface Countertop Stainless Steel Appliance Basement Crawl Space Bathrooms Full Lower Level 0 Bathrooms Full Main Level 2 Bathrooms Full Upper Level 0 Bathrooms Partial Lower Level 0 Bathrooms Partial Main Level 1 Bathrooms Partial Upper Level 0 Cooling Heat Pump Cooling YN Yes Dining Room Features Hardwood Floors Dining Room Level Main Family Room Features Fireplace Skylight Sliding Doors Family Room Features Cont Wallto Wall Carpet Family Room Level Main Fireplace Features Gas Fireplace YN Yes Fireplaces Total 2 Heating ENERGYSTARQualified Equipment Forced Air95 Plus Heating YN Yes Interior Features Engineered Hardwood Garage Door Opener Laundry Luxury Vinyl Plank Quartz Skylight Tile Floor Wallto Wall Carpet Kitchen Features Bay Window Dishwasher Gas Appliances Hardwood Floors Nook Pantry Kitchen Features Cont Builtin Oven ENERGYSTARQualified Appliances Quartz Kitchen11 Level Main Living Room Features Fireplace Living Room Features Cont Sunken Wallto Wall Carpet Living Room Level Main Lower Level Area Total 0 Main Level Area Total 2236 Primary Bedroom Features Closet Organizer Primary Bedroom Features Cont Ensuite Quartz Tile Floor Walkin Closet Walkin Shower Wallto Wall Carpet Primary Bedroom Level Main Second Bedroom Features Closet Organizer Second Bedroom Features Cont Double Closet Wallto Wall Carpet Second Bedroom Level Main Third Bedroom Features Closet Organizer Third Bedroom Features Cont Double Closet Wallto Wall Carpet Third Bedroom Level Main Upper Level Area Total 0 Window Features Double Pane Windows Vinyl Frames

Property Features

Association YN No Bank Owned YN No Farm YN No Fuel Description Electricity Gas Green Certification YN No Home Warranty YN Yes Hot Water Description Gas Tankless IDXAddress Display YN Yes Listing Terms Cash Conventional FHA New Construction YN No Property Attached YN No Property Condition Updated Remodeled Property Sub Type Single Family Residence RVDescription RVParking Senior Community YN No Sewer Standard Septic Short Sale YN No Tax Annual Amount 6028.11 Tax Year 2025 Water Source Public Water

Listing provided courtesy of Happy Homes Properties, Inc.: .


Listing content is copyright © 2026 RMLS™, Portland, Oregon. The content relating to real estate for sale on this web site comes in part from the IDX program of the RMLS™ of Portland, Oregon. Real estate listings held by brokerage firms other than Reuben Bray Homes | Realty One Group Prestige are marked with the RMLS™ logo, and detailed information about these properties includes the names of the listing brokers. Data last updated 2026-10-11T16:49:49.017.Data deemed reliable but not guaranteed. Some properties which appear for sale on this web site may subsequently have sold or may no longer be available. IDX information is provided exclusively for consumers’ personal, non-commercial use, and may not be used for any purpose other than to identify prospective properties consumers may be interested in purchasing. All information provided is deemed reliable but is not guaranteed accurate by RMLS™ or Reuben Bray Homes | Realty One Group Prestige and should be independently verified.
 
https://bt-photos.global.ssl.fastly.net/portland/1280_boomver_2_594960874-2.jpg https://bt-photos.global.ssl.fastly.net/portland/1280_boomver_2_594960874-2.jpg https://bt-photos.global.ssl.fastly.net/portland/1280_boomver_2_594960874-2.jpg
Logo
Reuben Bray Homes | Realty One Group Prestige
11818 SE Mill Plain Blvd Ste. 403
Vancouver WA, 98684