




Skip To Content

211 Sunset Ave

Keizer, OR 97303
  • $850,000
  • STATUS: Active
  • MLS #: 399194791
UPDATED: 41 min ago
$850,000
  • 7
    BEDS
  • 0.46
    ACRES
  • 5
    BATHS
  • 0
    1/2 BATHS
  • 5,283
    SQFT
  • $161
    $/SQFT
Type:
Single-Family Home
Built:
1951
County:

School Information

Elementary School:
Middle School:
High School:

Description

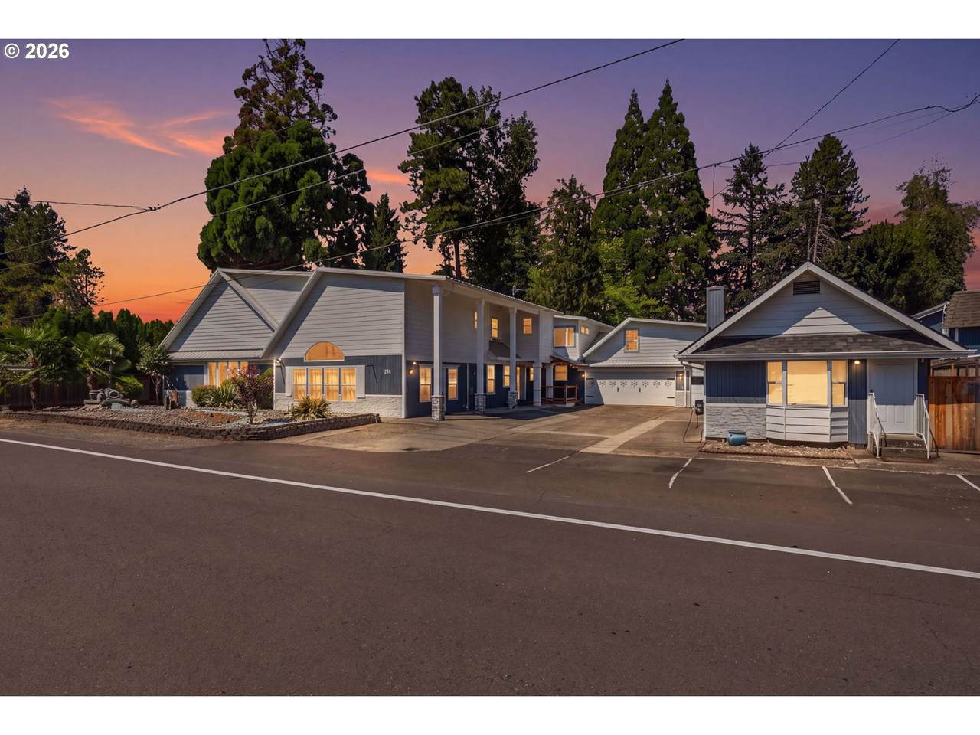
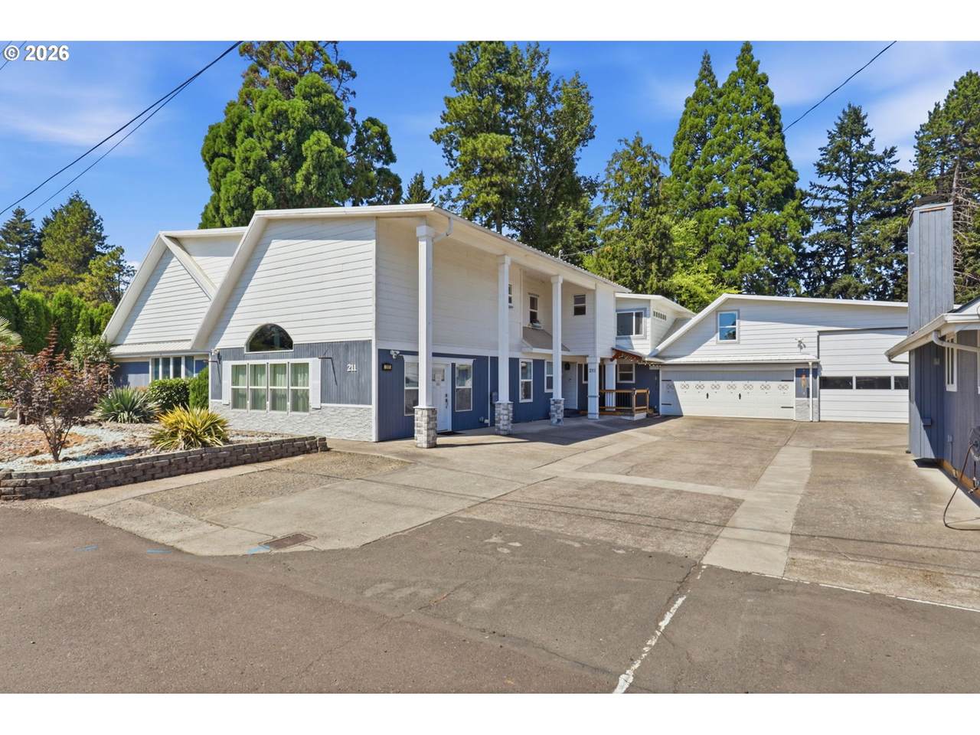
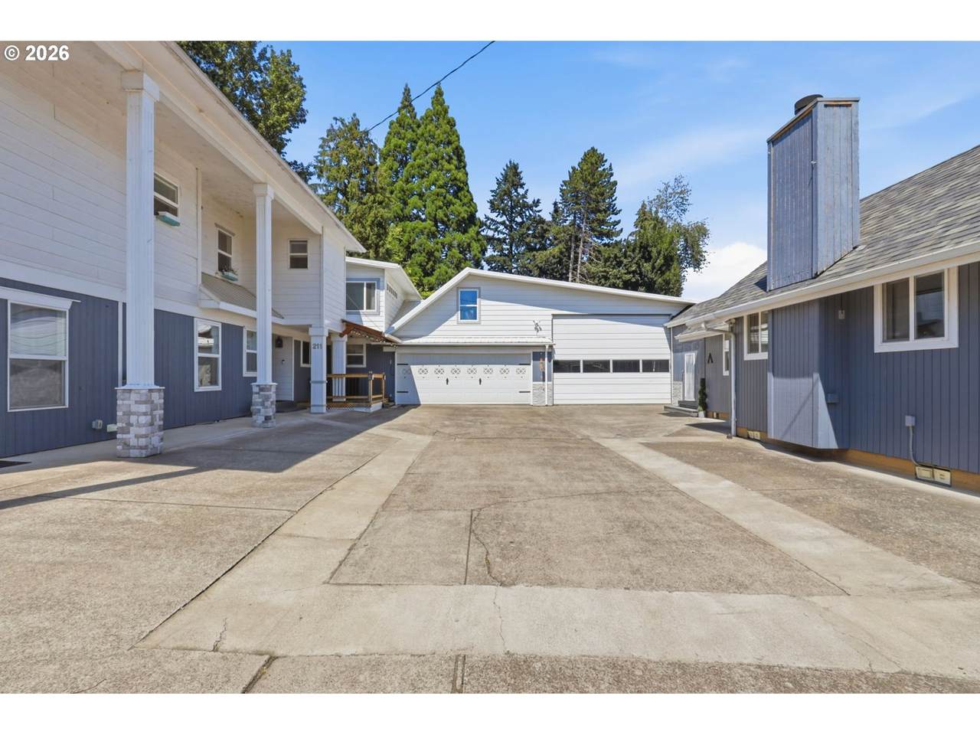
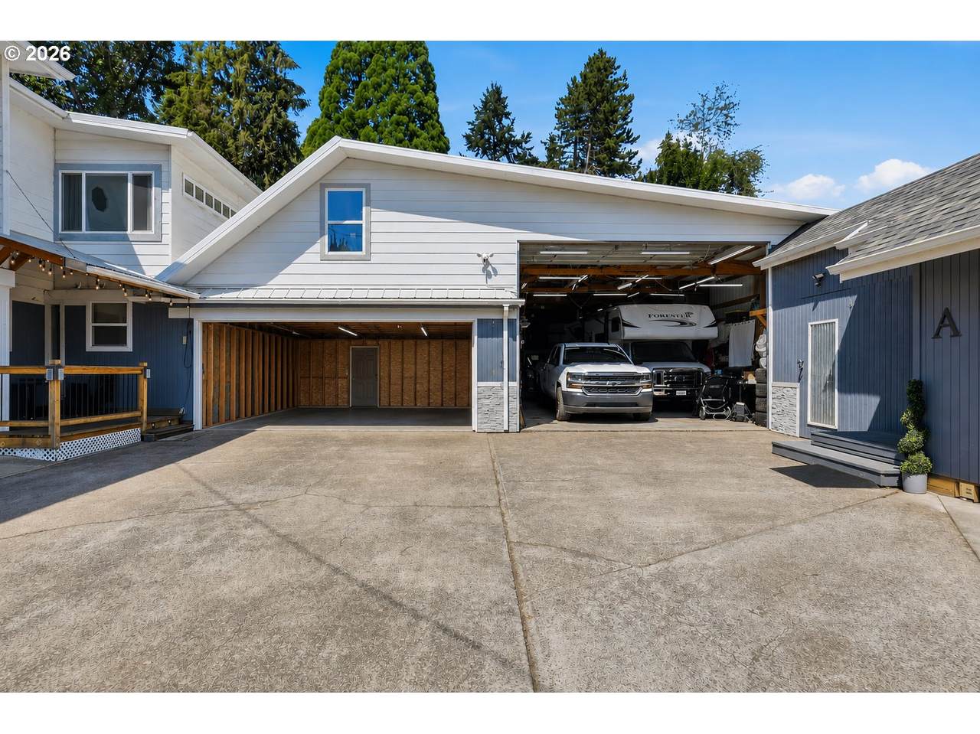
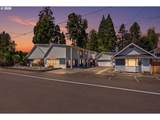
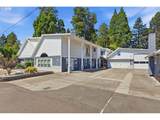
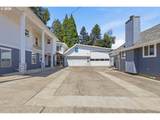
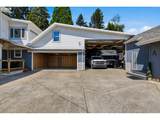
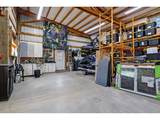
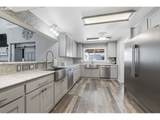
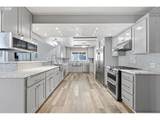
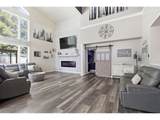
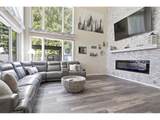
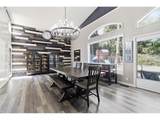
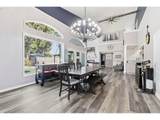
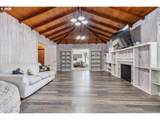
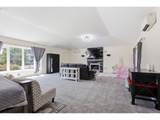
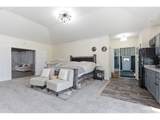
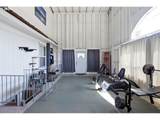
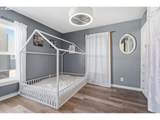
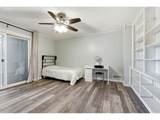
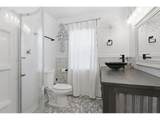
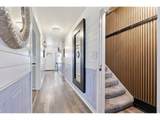
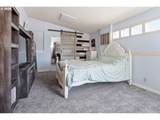
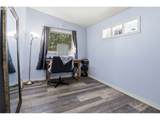
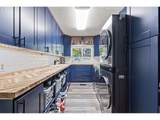
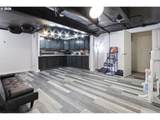
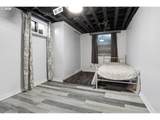
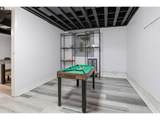
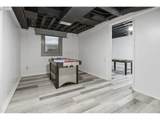
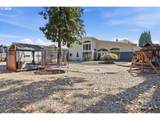
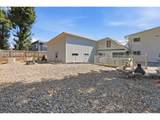
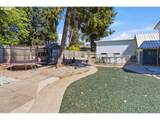
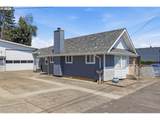
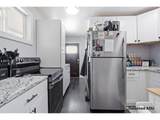
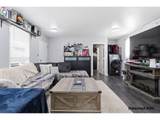
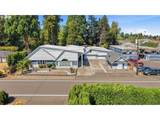
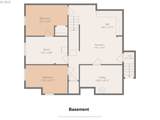
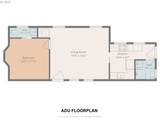
This unique property offers incredible flexibility with three separate living spaces, including a 5,200+ sq ft main home, a 650+ sq ft detached ADU, and a separate studio with a kitchenette and private entrance.The property also offers an abundance of room for vehicles, boats, RVs, and projects with an extra-deep 1584 sqft RV/boat garage, a two-car garage with a workshop behind it, and a large driveway with parking for 10+ vehicles.Inside the main home, you’re greeted by LVP flooring throughout the main level and a spacious kitchen featuring two stainless steel sinks and two built-in dishwashers. The living room boasts impressive 20-foot ceilings, creating an open space perfect for large gatherings and entertaining.With multiple bedrooms, bathrooms, and living areas, this home offers plenty of options for extended family, guests, rental income (buyer to do due diligence), or simply having room to spread out. A durable white metal roof provides added peace of mind.All of this sits on a spacious 0.46-acre lot, offering a rare combination of size, flexibility, and parking.

Monthly Payment Calculator


Listing content is copyright © 2026 RMLS™, Portland, Oregon. The content relating to real estate for sale on this web site comes in part from the IDX program of the RMLS™ of Portland, Oregon. Real estate listings held by brokerage firms other than Reuben Bray Homes | Realty One Group Prestige are marked with the RMLS™ logo, and detailed information about these properties includes the names of the listing brokers. Data last updated 2026-10-11T16:49:49.017.Data deemed reliable but not guaranteed. Some properties which appear for sale on this web site may subsequently have sold or may no longer be available. IDX information is provided exclusively for consumers’ personal, non-commercial use, and may not be used for any purpose other than to identify prospective properties consumers may be interested in purchasing. All information provided is deemed reliable but is not guaranteed accurate by RMLS™ or Reuben Bray Homes | Realty One Group Prestige and should be independently verified.
www.reubenbrayhomes.com/homes/180555871
Print Image

211 Sunset Ave Keizer, OR 97303

  • Price: $850,000
  • Status: Active
  • On Site: Days
  • Updated: 41 min ago
  • MLS #: 399194791
7
Beds
5
Baths
0
½ Baths
0.46
Acres
5,283
SQFT
$161
$/SQFT
1951
Built
Neighborhood:
178-Marion Co: North Keizer
County:
Marion
Area:
178-Marion Co: North Keizer
Elementary School:
Cummings
Middle School:
Claggett Creek
High School:
Mcnary
Property Description
This unique property offers incredible flexibility with three separate living spaces, including a 5,200+ sq ft main home, a 650+ sq ft detached ADU, and a separate studio with a kitchenette and private entrance.The property also offers an abundance of room for vehicles, boats, RVs, and projects with an extra-deep 1584 sqft RV/boat garage, a two-car garage with a workshop behind it, and a large driveway with parking for 10+ vehicles.Inside the main home, you’re greeted by LVP flooring throughout the main level and a spacious kitchen featuring two stainless steel sinks and two built-in dishwashers. The living room boasts impressive 20-foot ceilings, creating an open space perfect for large gatherings and entertaining.With multiple bedrooms, bathrooms, and living areas, this home offers plenty of options for extended family, guests, rental income (buyer to do due diligence), or simply having room to spread out. A durable white metal roof provides added peace of mind.All of this sits on a spacious 0.46-acre lot, offering a rare combination of size, flexibility, and parking.
Exterior Features

Architectural Style Stories2 Attached Garage YN Yes Exterior Description Cement Siding T111 Siding Exterior Features Above Ground Pool Accessory Dwelling Unit Fenced Gazebo RVParking RVBoat Storage Workshop Foundation Details Concrete Perimeter Garage Type Attached Extra Deep Oversized Lot Features Level Parking Features Driveway Parking Total 2 Road Surface Type Paved Roof Metal View YN No

Interior Features

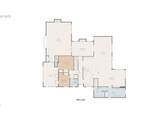
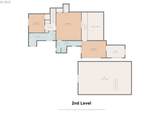
Additional Room Description Laundry Additional Room Level Main Additional Room2 Level Main Appliances Dishwasher Free Standing Gas Range Free Standing Refrigerator Microwave Range Hood Stainless Steel Appliance Basement Partial Basement Bathrooms Full Lower Level 0 Bathrooms Full Main Level 3 Bathrooms Full Upper Level 2 Bathrooms Partial Lower Level 0 Bathrooms Partial Main Level 0 Bathrooms Partial Upper Level 0 Cooling Central Air Mini Split Cooling YN Yes Dining Room Features Cont High Ceilings Vinyl Floor Dining Room Level Main Family Room Features Fireplace Family Room Features Cont High Ceilings Vaulted Ceiling Vinyl Floor Family Room Level Main Fireplace Features Electric Wood Burning Fireplace YN Yes Fireplaces Total 3 Heating Forced Air Mini Split Heating YN Yes Interior Features High Ceilings Laundry Luxury Vinyl Plank Wallto Wall Carpet Kitchen Features Dishwasher Disposal Microwave Kitchen Features Cont Free Standing Range Free Standing Refrigerator Vinyl Floor Kitchen11 Level Main Living Room Features Fireplace Living Room Features Cont Vinyl Floor Living Room Level Main Lower Level Area Total 807 Main Level Area Total 3476 Primary Bedroom Features Cont Suite Walkin Closet Wallto Wall Carpet Primary Bedroom Level Upper Second Bedroom Features Cont Closet Wallto Wall Carpet Second Bedroom Level Upper Third Bedroom Features Cont Walkin Closet Wallto Wall Carpet Third Bedroom Level Upper Upper Level Area Total 1000 Window Features Double Pane Windows

Property Features

Accessibility Features Garageon Main Accessibility YN Yes Association YN No Bank Owned YN No Fuel Description Electricity Gas Green Certification YN No Home Warranty YN No Hot Water Description Electricity IDXAddress Display YN Yes Listing Terms Cash Conventional New Construction YN No Property Attached YN No Property Condition Resale Property Sub Type Single Family Residence RVDescription RVBoat Storage Security Features Security System Owned Senior Community YN No Sewer Public Sewer Short Sale YN No Tax Annual Amount 8859.41 Tax Year 2025 Water Source Public Water

Listing provided courtesy of Willcuts Company Real Estate: 503-538-8311.


Listing content is copyright © 2026 RMLS™, Portland, Oregon. The content relating to real estate for sale on this web site comes in part from the IDX program of the RMLS™ of Portland, Oregon. Real estate listings held by brokerage firms other than Reuben Bray Homes | Realty One Group Prestige are marked with the RMLS™ logo, and detailed information about these properties includes the names of the listing brokers. Data last updated 2026-10-11T16:49:49.017.Data deemed reliable but not guaranteed. Some properties which appear for sale on this web site may subsequently have sold or may no longer be available. IDX information is provided exclusively for consumers’ personal, non-commercial use, and may not be used for any purpose other than to identify prospective properties consumers may be interested in purchasing. All information provided is deemed reliable but is not guaranteed accurate by RMLS™ or Reuben Bray Homes | Realty One Group Prestige and should be independently verified.
 
https://bt-photos.global.ssl.fastly.net/portland/1280_boomver_1_399194791-2.jpg https://bt-photos.global.ssl.fastly.net/portland/1280_boomver_1_399194791-2.jpg https://bt-photos.global.ssl.fastly.net/portland/1280_boomver_1_399194791-2.jpg
Logo
Reuben Bray Homes | Realty One Group Prestige
11818 SE Mill Plain Blvd Ste. 403
Vancouver WA, 98684