


Description
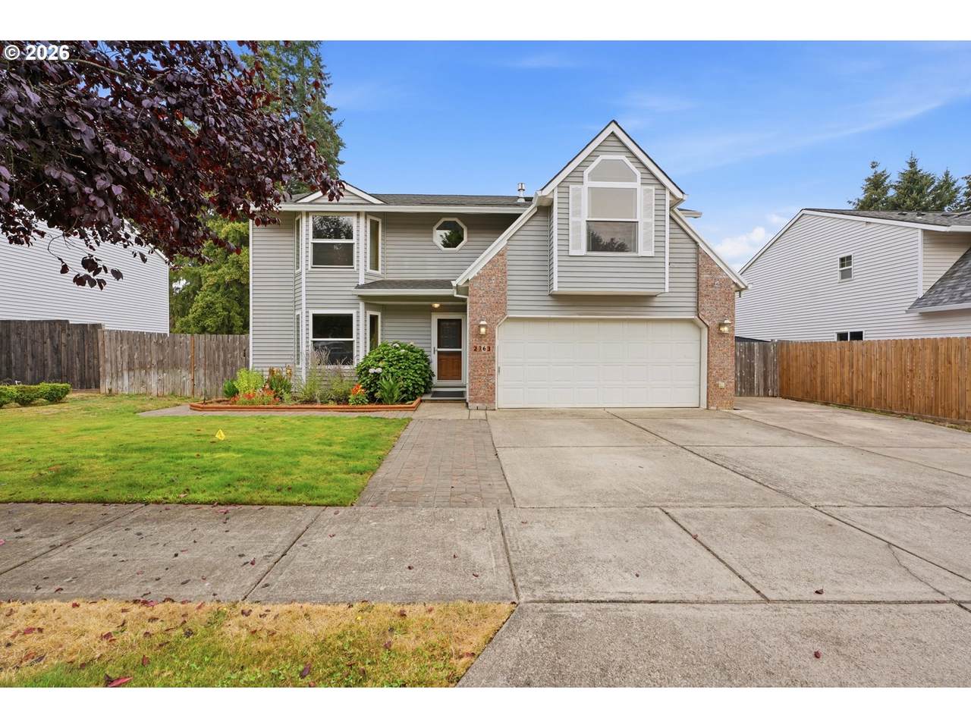
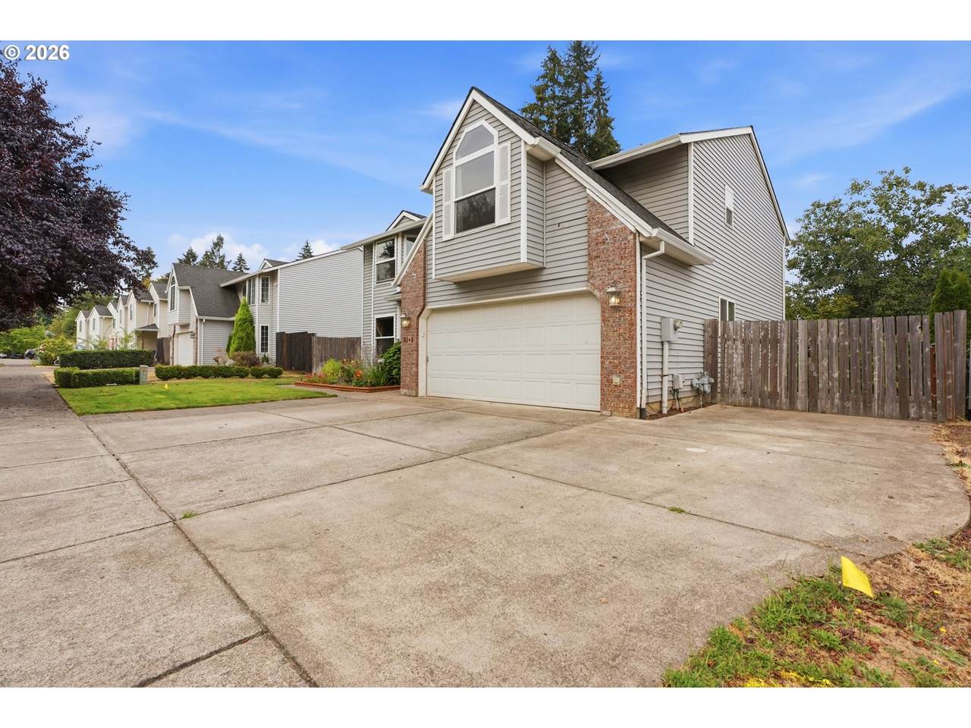
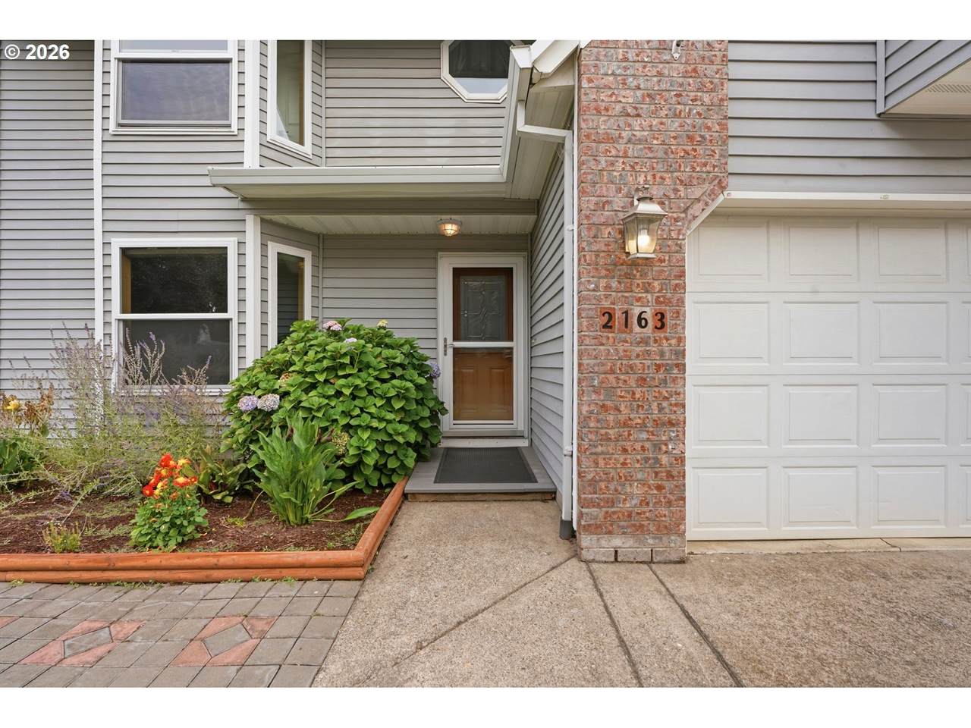
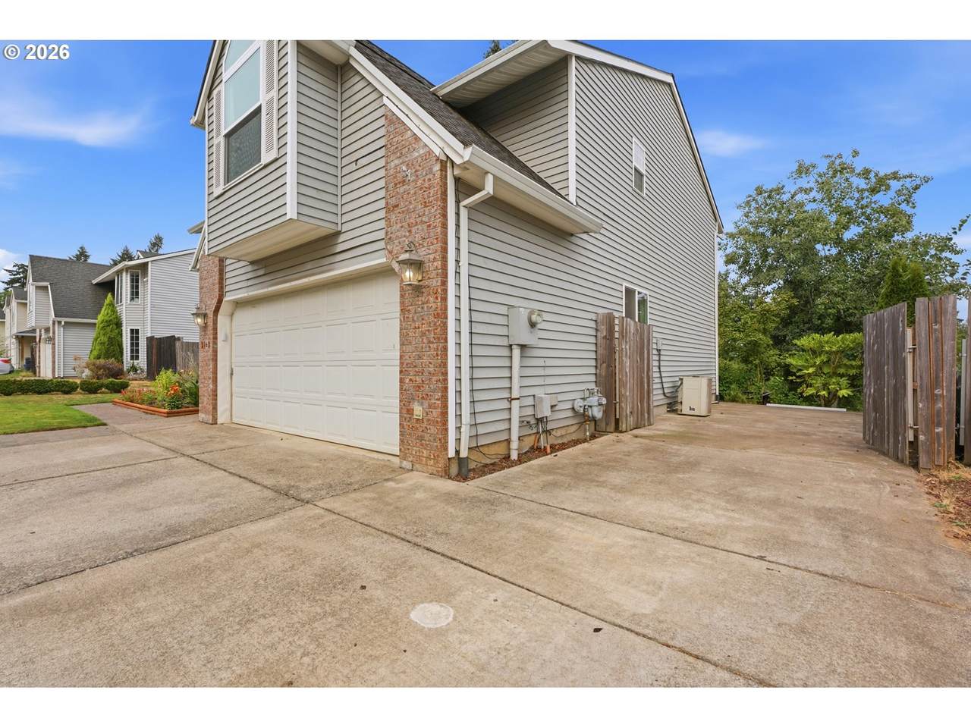
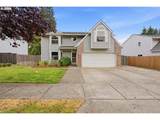
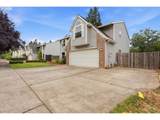
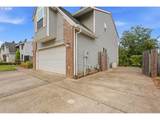
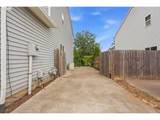
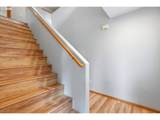
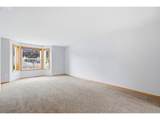
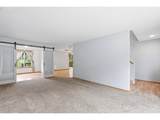
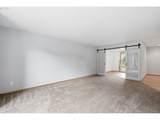
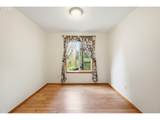
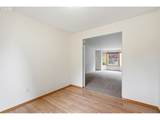
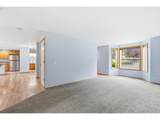
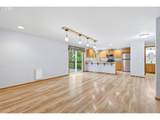
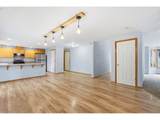
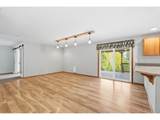
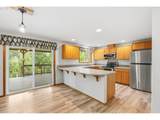
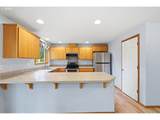
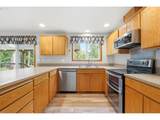
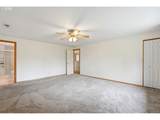
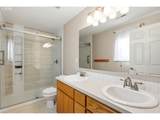
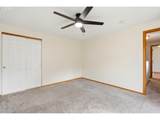
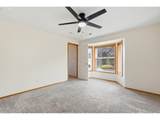
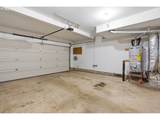
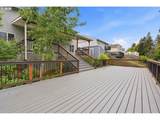
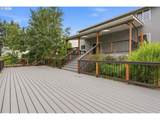
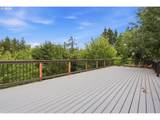
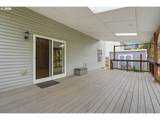
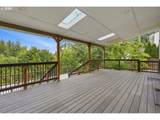
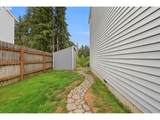
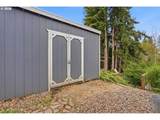
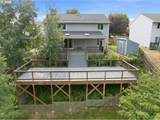
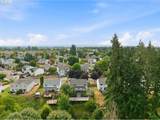
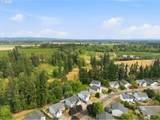
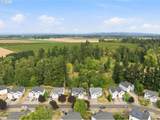
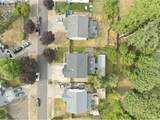
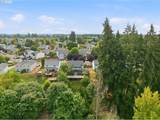
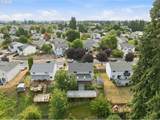
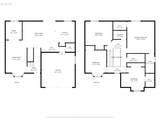
Beautifully maintained traditional home located in a quiet Hubbard neighborhood offering generous living space, thoughtful updates, and exceptional outdoor living. Recent improvements include a 3-year-old roof, newer hot water heater, new front windows, newer appliances, and an updated primary bath. Inside, the flexible floor plan features four generously sized bedrooms, a main-level office, 2.5 bathrooms, upgraded flooring, and a spacious primary suite. The layout provides plenty of room for everyday living, working from home, and entertaining.Step outside and discover what truly sets this property apart. Two huge decks overlook peaceful park green space, creating an ideal setting for morning coffee, outdoor dining, or entertaining. An irrigation system helps keep the landscaping lush and easy to maintain, while the fully fenced yard provides privacy and peace of mind. A 14 x 7 storage shed offers additional room for gardening equipment, tools, outdoor gear, and more.Outdoor enthusiasts will love the location, with city-maintained walking trails, Mill Creek, and a disc golf course just steps from the backyard. The oversized driveway offers ample parking, including space for an RV or boat, along with an attached garage and dedicated fenced RV parking.Conveniently located just minutes from 99E and Hubbard's local cafes, restaurants, and hometown amenities, this home offers the best of comfortable living and community connection.If you've been looking for more than just a house—somewhere you can enjoy your home, your surroundings, and become part of a welcoming community—this may be the one. OPEN HOUSE SATURDAY 10/10 1:00-3:00pm!
-
4BEDS
-
0.18ACRES
-
2BATHS
-
11/2 BATHS
-
2,311SQFT
-
$236$/SQFT
School Information
Description
Beautifully maintained traditional home located in a quiet Hubbard neighborhood offering generous living space, thoughtful updates, and exceptional outdoor living. Recent improvements include a 3-year-old roof, newer hot water heater, new front windows, newer appliances, and an updated primary bath. Inside, the flexible floor plan features four generously sized bedrooms, a main-level office, 2.5 bathrooms, upgraded flooring, and a spacious primary suite. The layout provides plenty of room for everyday living, working from home, and entertaining.Step outside and discover what truly sets this property apart. Two huge decks overlook peaceful park green space, creating an ideal setting for morning coffee, outdoor dining, or entertaining. An irrigation system helps keep the landscaping lush and easy to maintain, while the fully fenced yard provides privacy and peace of mind. A 14 x 7 storage shed offers additional room for gardening equipment, tools, outdoor gear, and more.Outdoor enthusiasts will love the location, with city-maintained walking trails, Mill Creek, and a disc golf course just steps from the backyard. The oversized driveway offers ample parking, including space for an RV or boat, along with an attached garage and dedicated fenced RV parking.Conveniently located just minutes from 99E and Hubbard's local cafes, restaurants, and hometown amenities, this home offers the best of comfortable living and community connection.If you've been looking for more than just a house—somewhere you can enjoy your home, your surroundings, and become part of a welcoming community—this may be the one. OPEN HOUSE SATURDAY 10/10 1:00-3:00pm!
Listing content is copyright © 2026 RMLS™, Portland, Oregon. The content relating to real estate for sale on this web site comes in part from the IDX program of the RMLS™ of Portland, Oregon. Real estate listings held by brokerage firms other than Reuben Bray Homes | Realty One Group Prestige are marked with the RMLS™ logo, and detailed information about these properties includes the names of the listing brokers. Data last updated 2026-10-11T15:49:23.947.Data deemed reliable but not guaranteed. Some properties which appear for sale on this web site may subsequently have sold or may no longer be available. IDX information is provided exclusively for consumers’ personal, non-commercial use, and may not be used for any purpose other than to identify prospective properties consumers may be interested in purchasing. All information provided is deemed reliable but is not guaranteed accurate by RMLS™ or Reuben Bray Homes | Realty One Group Prestige and should be independently verified.
 Listing provided courtesy of Premiere Property Group, LLC: .