Skip To Content

21642 117th Place SE

Kent, WA 98031
  • $610,000
  • STATUS: Pending
  • MLS #: 2570891
UPDATED: 50 min ago
$610,000
  • 3
    BEDS
  • 0.17
    ACRES
  • 2
    BATHS
  • 0
    1/2 BATHS
  • 1,310
    SQFT
  • $466
    $/SQFT
Neighborhood:
Type:
Single-Family Home
Built:
1993
County:
Area:

School Information

Elementary School:
Middle School:
High School:
School District:
Northwest MLS logo Listing courtesy of Northwest MLS as distributed by MLS GRID. Listing courtesy of Redfin.
Mortgage Calculator is provided by BoomTown.

Description

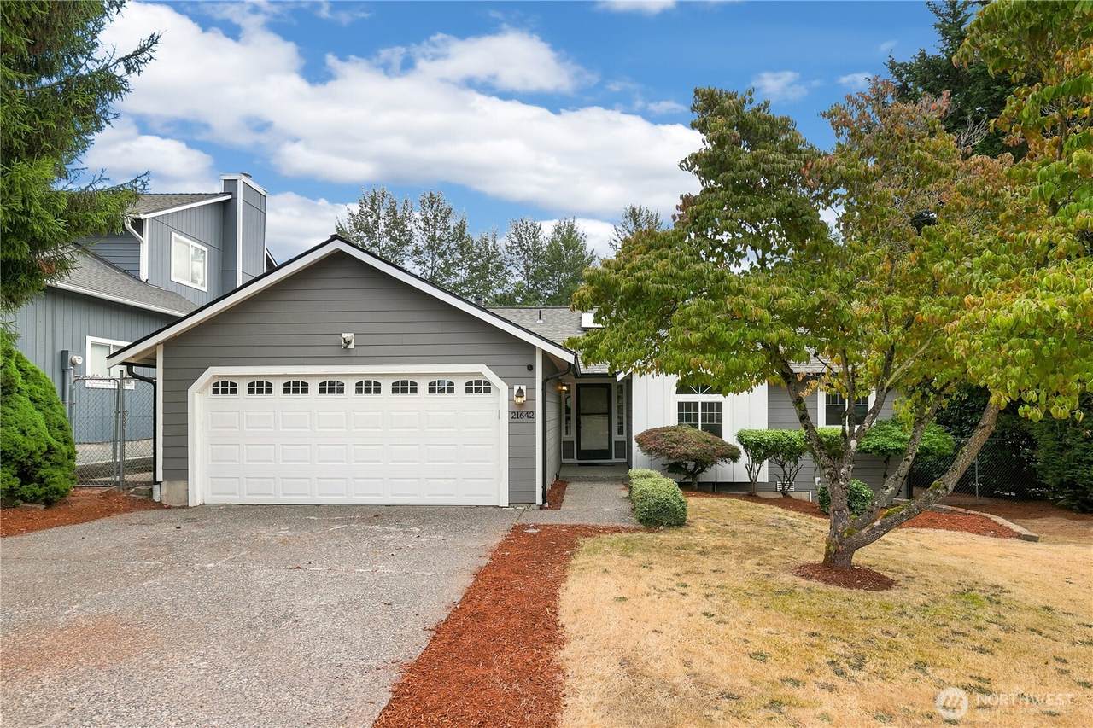
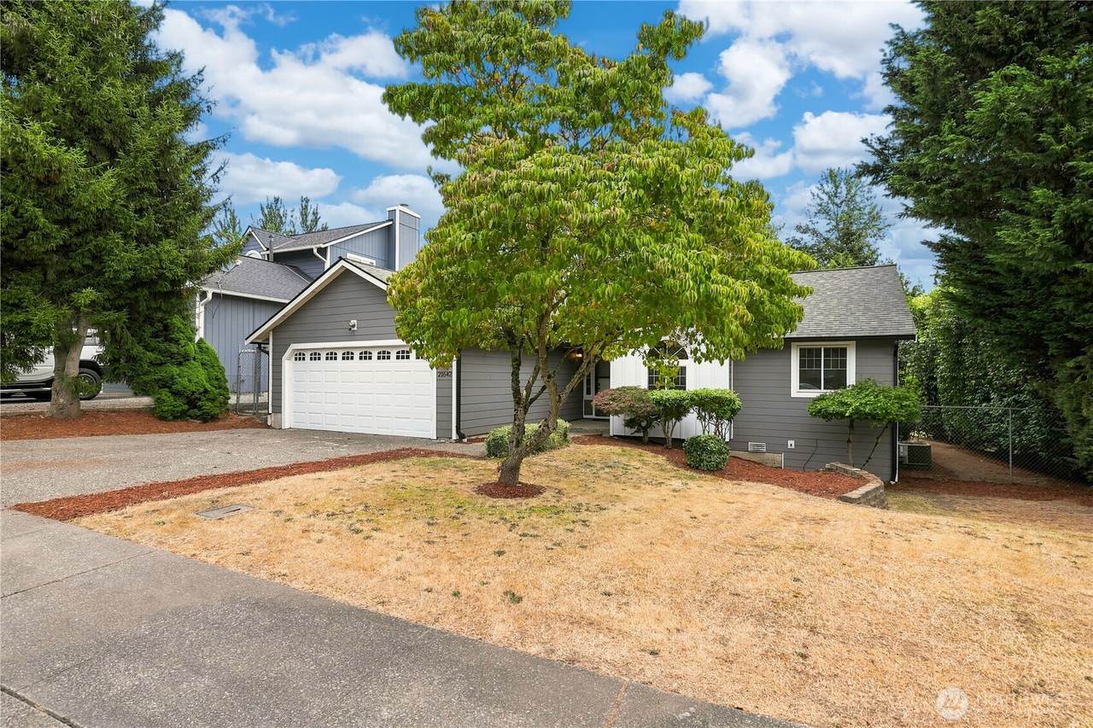
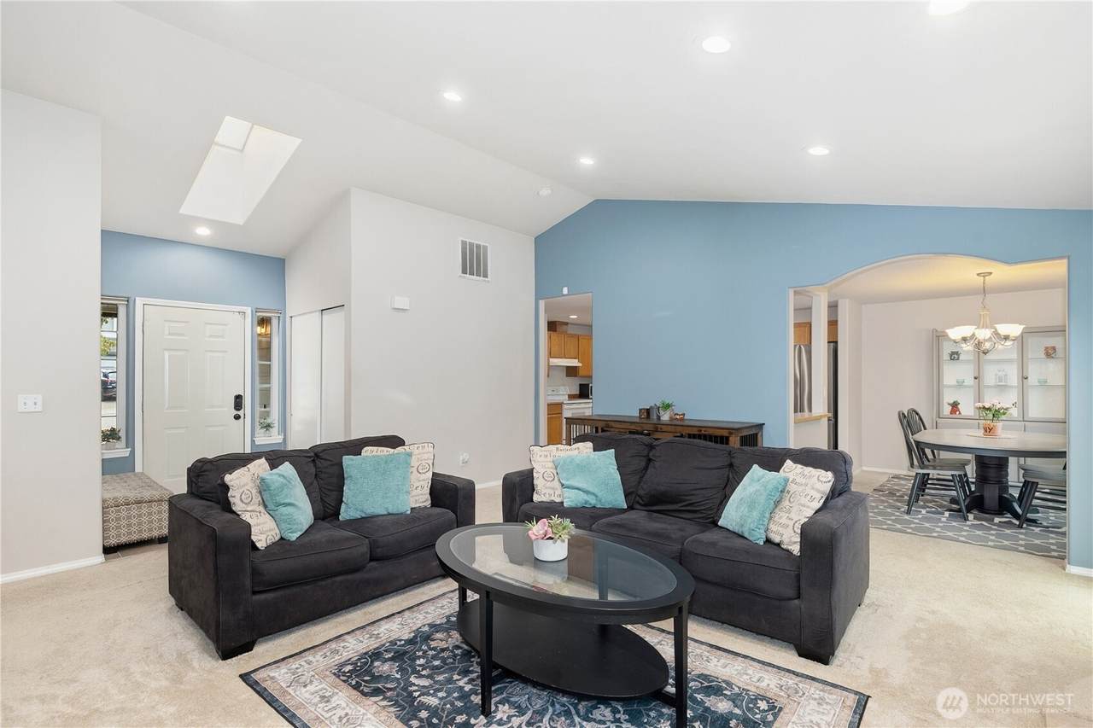
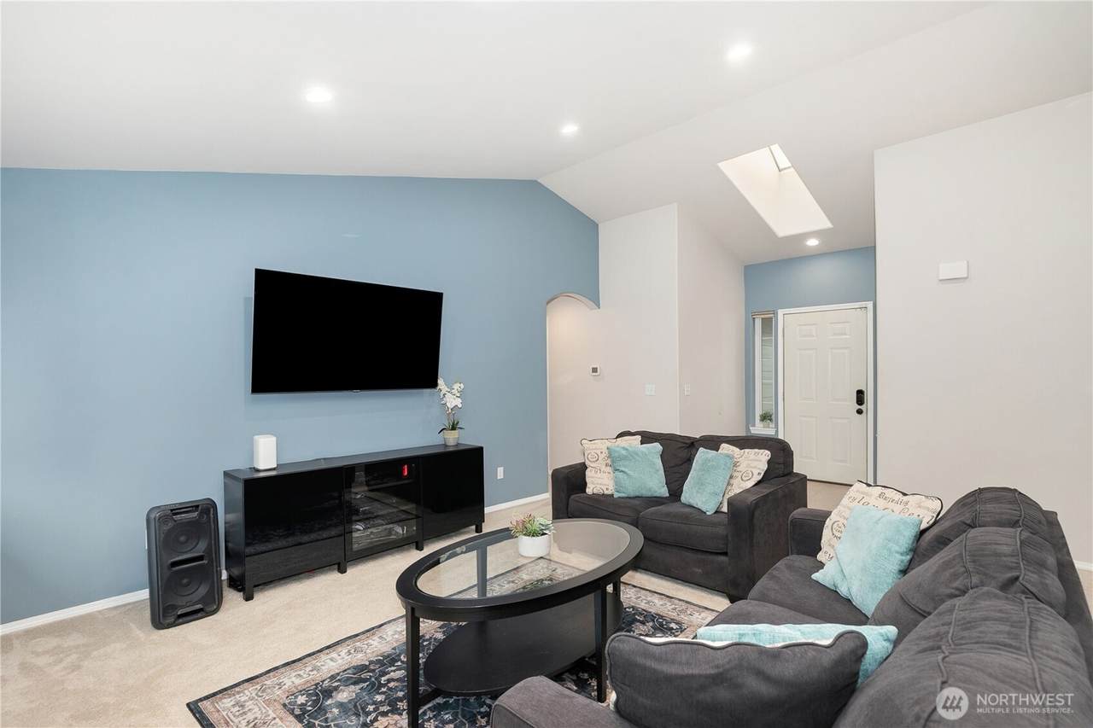
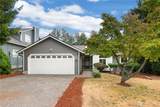
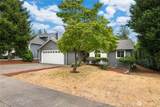
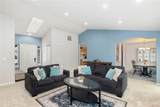
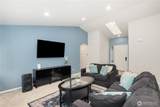
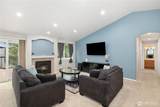
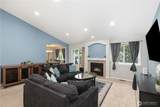
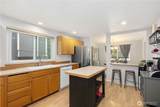
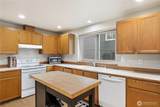
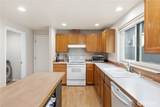
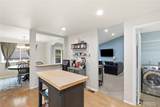
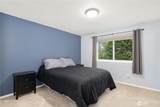
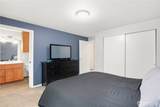
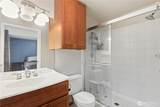
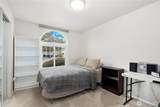
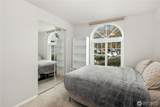
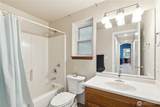
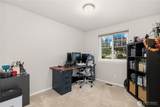
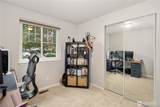
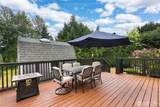
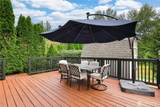
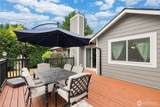
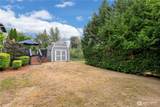
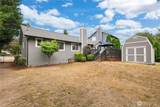
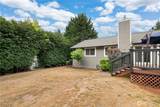
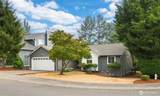
Step into a bright and welcoming one-story home where vaulted ceilings and skylights create an open, sun-filled atmosphere and offer three bedrooms and two bathrooms. The spacious kitchen offers plenty of room to prepare meals and gather with friends. Stay cool and comfortable all summer with a new 1-ton AC unit installed in 2023, while the 2008 furnace provides reliable heating. Recent updates include triple-glazed windows, gutters, and James Hardie siding, all completed in 2020. The water heater is approximately five years old, and the electrical panel is up to code. The crawl space receives quarterly cleaning, helping maintain a clean and well-cared-for home. The roof was professionally cleaned in August 2026 and comes with a transferable three-year warranty for the buyer. Outside, the generous deck is perfect for dining, relaxing, and entertaining, while the beautifully landscaped yard showcases an array of established plants and seasonal color. With shopping, parks, transit, and schools nearby, this inviting home offers a wonderful combination of comfort, convenience, thoughtful updates, and outdoor enjoyment.

Monthly Payment Calculator

MLS Grid logo

IDX information is provided exclusively for consumers’ personal noncommercial use, that it may not be used for any purpose other than to identify prospective properties consumers may be interested in purchasing.The listing data relating to real estate for sale on this web site comes in part from the Northwest Multiple Listing Service. Real estate listings held by brokerage firms other than Reuben Bray Homes | Realty One Group Prestige are marked by the "three tree" symbol; detailed information about such listings includes the names of the listing brokers. The three tree icon refers to an NWMLS listing. Data last updated 2026-10-05T13:15:45.737. The "Days on Site" data field is calculated by BoomTown and is the number of days since the listing was originally received in our system. It is not the equivalent of "Days on Market".
Based on information submitted to the MLS GRID as of 2026-10-05T13:15:45.737. All data is obtained from various sources and may not have been verified by broker or MLS GRID. Supplied Open House Information is subject to change without notice. All information should be independently reviewed and verified for accuracy. Properties may or may not be listed by the office/agent presenting the information.

Digital Millennium Copyright Act
www.reubenbrayhomes.com/homes/180390187
Print Image

21642 117th Place SE Kent, WA 98031

  • Price: $610,000
  • Status: Pending
  • On Site: Days
  • Updated: 50 min ago
  • MLS #: 2570891
3
Beds
2
Baths
0
½ Baths
0.17
Acres
1,310
SQFT
$466
$/SQFT
1993
Built
Neighborhood:
Kentridge
County:
King
Area:
Kent
Elementary School:
Buyer To Verify
Middle School:
Buyer To Verify
High School:
Buyer To Verify
School District:
Kent
Property Description
Step into a bright and welcoming one-story home where vaulted ceilings and skylights create an open, sun-filled atmosphere and offer three bedrooms and two bathrooms. The spacious kitchen offers plenty of room to prepare meals and gather with friends. Stay cool and comfortable all summer with a new 1-ton AC unit installed in 2023, while the 2008 furnace provides reliable heating. Recent updates include triple-glazed windows, gutters, and James Hardie siding, all completed in 2020. The water heater is approximately five years old, and the electrical panel is up to code. The crawl space receives quarterly cleaning, helping maintain a clean and well-cared-for home. The roof was professionally cleaned in August 2026 and comes with a transferable three-year warranty for the buyer. Outside, the generous deck is perfect for dining, relaxing, and entertaining, while the beautifully landscaped yard showcases an array of established plants and seasonal color. With shopping, parks, transit, and schools nearby, this inviting home offers a wonderful combination of comfort, convenience, thoughtful updates, and outdoor enjoyment.
Exterior Features

Attached Garage YN Yes Carport YN No Covered Spaces 2 Entry Location Main Exterior Features BrickWood Products Garage YN Yes Levels One Lot Features Corner LotCurbsPaved Open Parking YN No Parking Features DrivewayAttached GarageRV Parking Parking Total 4 Roof Composition Structure Type House Style Code 10 - 1 Story View Territorial View YN Yes Waterfront YN No

Interior Features

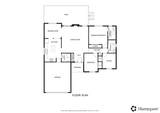
Appliances DishwasherDisposalRefrigeratorStove(s)/Range(s) Appliances Included Dishwasher(s)Garbage DisposalRefrigerator(s)Stove(s)/Range(s) Baths Full Garage 0 Baths Full Lower 0 Baths Full Main 1 Baths Full Upper 0 Baths Half Garage 0 Baths Half Lower 0 Baths Half Main 0 Baths Half Upper 0 Baths Three Quarter Garage 0 Baths Three Quarter Lower 0 Baths Three Quarter Main 1 Baths Three Quarter Upper 0 Bedrooms Lower 0 Bedrooms Upper 0 Building Area Total 1310 Cooling Central AirForced AirHeat Pump Cooling YN Yes Fireplace YN Yes Fireplaces Main 1 Fireplaces Total 1 Flooring LaminateVinylCarpet Heating Forced AirHeat Pump Heating YN Yes Interior Features Ceiling Fan(s)Dining RoomFireplaceHigh Tech CablingSkylight(s)Triple Pane WindowsVaulted Ceiling(s)Water Heater Living Area 1310 Main Level Bedrooms 3 Rooms Entry Hall (Main Level) Living Room (Main Level) Dining Room (Main Level) Kitchen With Eating Space (Main Level) Bedroom (Main Level) Bedroom (Main Level) Bathroom Full (Main Level) Primary Bedroom (Main Level) Bathroom Three Quarter (Main Level) Square Footage Finished 1310 Square Footage Unfinished 0

Property Features

Association Fee 0 Association YN No Building Information Built On Lot Community Features Park Down Payment Resource YN Yes Energy Source ElectricNatural Gas First Right Of Refusal No Foundation Details Pillar/Post/Pier Inclusions Dishwasher(s)Garbage DisposalRefrigerator(s)Stove(s)/Range(s) Irrigation Water Rights YN No Land Lease YN No Listing Terms CashConventionalFHAVA Loan New Construction YN No Possession Negotiable Power Company Puget Sound Energy Power Production Type ElectricNatural Gas Property Sub Type Single Family Residence Security Features Partially Fenced Senior Community YN No Senior Exemption No Sewer Sewer Connected Sewer Company Soos Creek Site Features Cable TVDeckFenced-PartiallyGas AvailableHigh Speed InternetRV Parking Special Listing Conditions None Tax Annual Amount 5988 Tax Year 2026 Water Company Soos Creek Water Heater Location Garage Water Heater Type gas Water Source Public

MLS Grid logo

IDX information is provided exclusively for consumers’ personal noncommercial use, that it may not be used for any purpose other than to identify prospective properties consumers may be interested in purchasing.The listing data relating to real estate for sale on this web site comes in part from the Northwest Multiple Listing Service. Real estate listings held by brokerage firms other than Reuben Bray Homes | Realty One Group Prestige are marked by the "three tree" symbol; detailed information about such listings includes the names of the listing brokers. The three tree icon refers to an NWMLS listing. Data last updated 2026-10-05T13:15:45.737. The "Days on Site" data field is calculated by BoomTown and is the number of days since the listing was originally received in our system. It is not the equivalent of "Days on Market".
Based on information submitted to the MLS GRID as of 2026-10-05T13:15:45.737. All data is obtained from various sources and may not have been verified by broker or MLS GRID. Supplied Open House Information is subject to change without notice. All information should be independently reviewed and verified for accuracy. Properties may or may not be listed by the office/agent presenting the information.

Digital Millennium Copyright Act
 
https://bt-photos.global.ssl.fastly.net/nwmls/1280_boomver_1_2570891-1.jpg https://bt-photos.global.ssl.fastly.net/nwmls/1280_boomver_1_2570891-1.jpg https://bt-photos.global.ssl.fastly.net/nwmls/1280_boomver_1_2570891-1.jpg
Logo
Reuben Bray Homes | Realty One Group Prestige
11818 SE Mill Plain Blvd Ste. 403
Vancouver WA, 98684
Northwest MLS logo Listing courtesy of Northwest MLS as distributed by MLS GRID. Listing courtesy of Redfin.
Mortgage Calculator is provided by BoomTown.