Skip To Content

2245 NE Shepard Rd

Bend, OR 97701
  • $779,000
  • STATUS: Active
  • MLS #: 324873363
Price Reduced
UPDATED: 29 min ago
$779,000
  • 4
    BEDS
  • 0.28
    ACRES
  • 3
    BATHS
  • 1
    1/2 BATHS
  • 2,720
    SQFT
  • $286
    $/SQFT
Neighborhood:
Type:
Single-Family Home
Built:
1970
County:

School Information

Elementary School:
Middle School:
High School:

Description

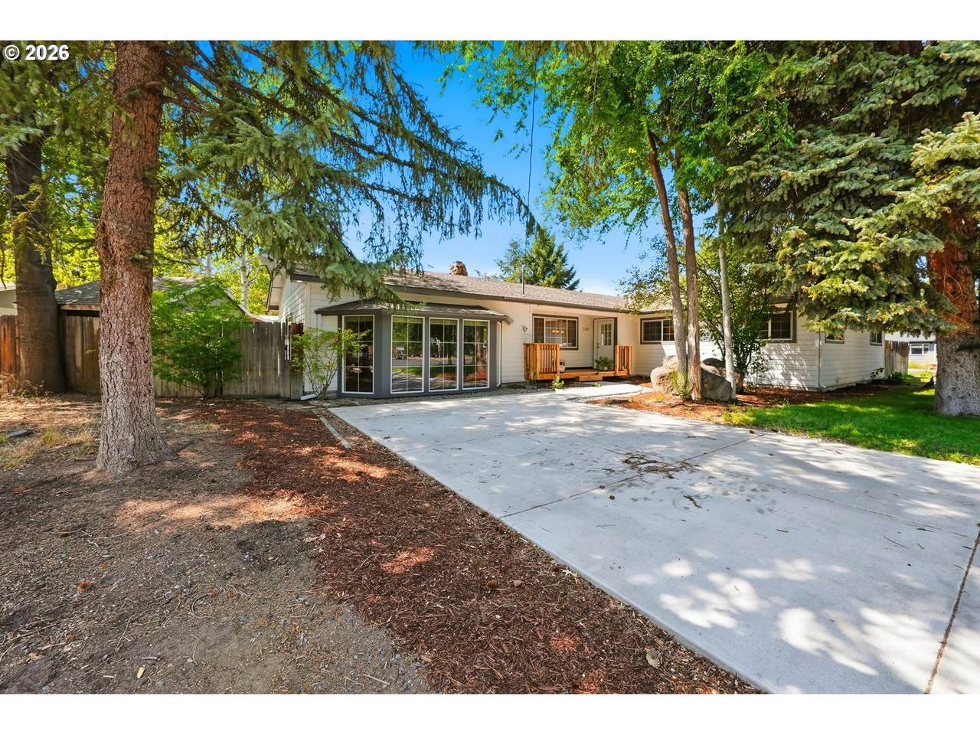
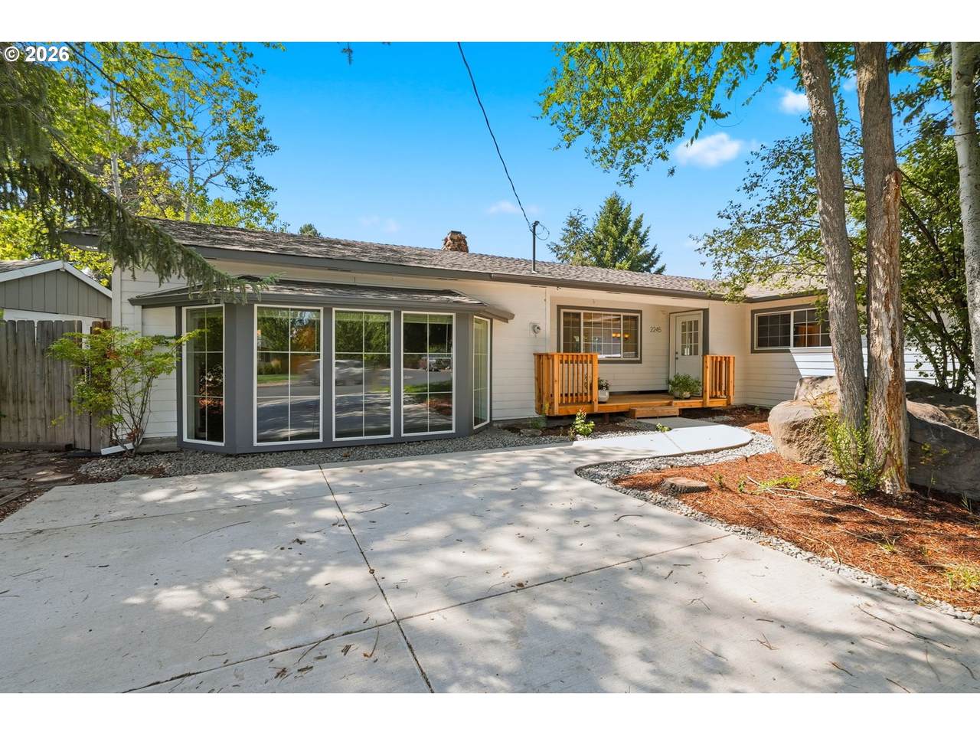
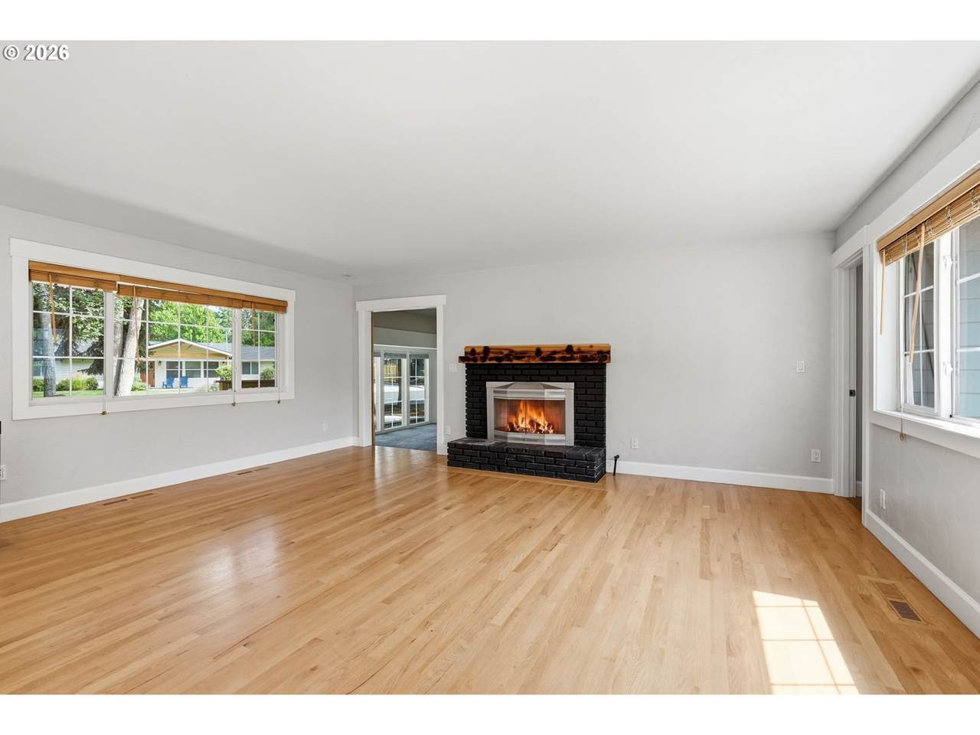
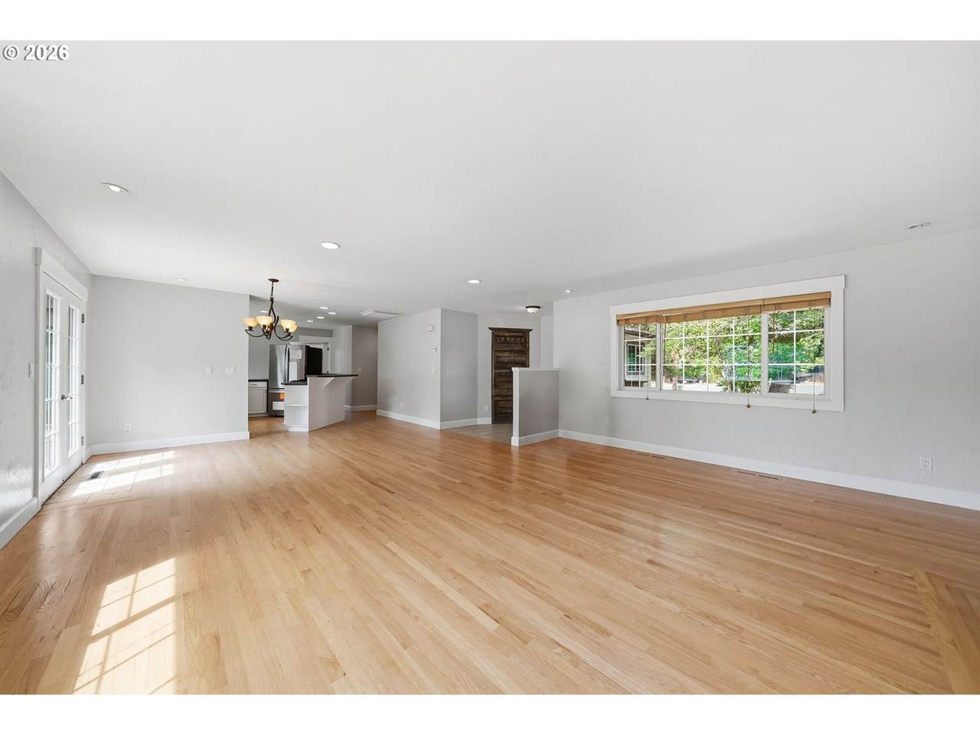
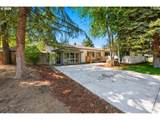
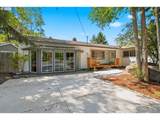
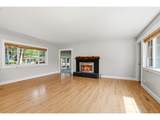
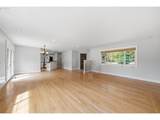
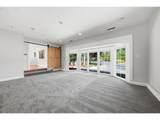
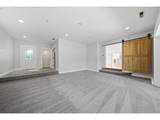
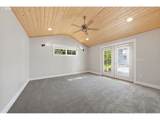
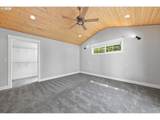
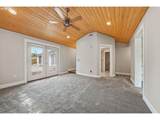
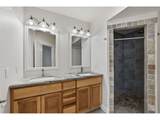
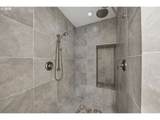
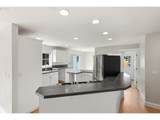
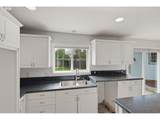
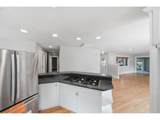
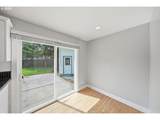
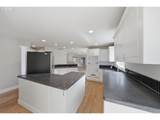
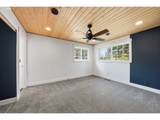
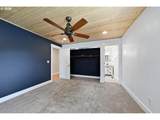
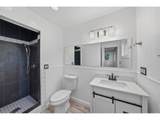
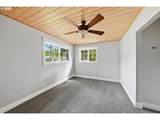
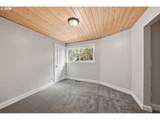
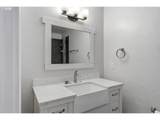
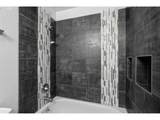
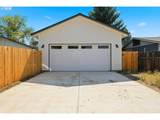
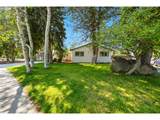
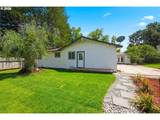
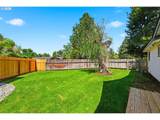
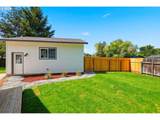
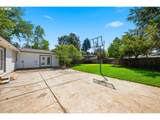
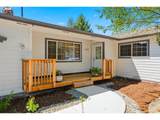
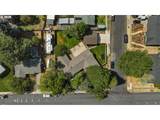
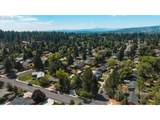
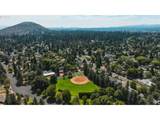
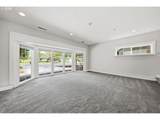
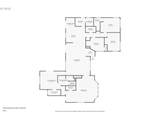
Must-see home on a spacious corner lot in desirable NE Bend! Just remodeled and updated!! This beautifully SINGLE LEVEL updated 4-bedroom, 3.5-bath home features two primary suites and a flexible, inviting floor plan. Recent improvements include remodeled bathrooms, an updated kitchen with new appliances (oven & Dishwasher will be installed 8/27), new interior paint, new windows, and cedar ceiling treatments. The spacious kitchen offers abundant storage, a pantry, breakfast nook, and adjoining dining area, while the living room features a cozy fireplace. A bonus room with half bath and plumbing for a wet bar adds even more versatility.Outside, enjoy a newly landscaped backyard, brand-new two-car garage and driveway, plus updated siding and exterior paint. Furnace and water heater were replaced in 2020. Conveniently located near parks, schools, shopping, and dining. Property has previously been approved for an ADU and short-term rental rare in this neighborhood; buyer to complete all due diligence on property uses.

Monthly Payment Calculator


Listing content is copyright © 2026 RMLS™, Portland, Oregon. The content relating to real estate for sale on this web site comes in part from the IDX program of the RMLS™ of Portland, Oregon. Real estate listings held by brokerage firms other than Reuben Bray Homes | Realty One Group Prestige are marked with the RMLS™ logo, and detailed information about these properties includes the names of the listing brokers. Data last updated 2026-10-05T12:48:41.913.Data deemed reliable but not guaranteed. Some properties which appear for sale on this web site may subsequently have sold or may no longer be available. IDX information is provided exclusively for consumers’ personal, non-commercial use, and may not be used for any purpose other than to identify prospective properties consumers may be interested in purchasing. All information provided is deemed reliable but is not guaranteed accurate by RMLS™ or Reuben Bray Homes | Realty One Group Prestige and should be independently verified.
www.reubenbrayhomes.com/homes/180490555
Print Image

2245 NE Shepard Rd Bend, OR 97701

  • Price: $779,000
  • Status: Active
  • On Site: Days
  • Updated: 29 min ago
  • MLS #: 324873363
4
Beds
3
Baths
1
½ Baths
0.28
Acres
2,720
SQFT
$286
$/SQFT
1970
Built
Neighborhood:
320-Deschutes County
County:
Deschutes
Area:
320-Deschutes County
Elementary School:
Juniper
Middle School:
Pilot Butte
High School:
Bend
Property Description
Must-see home on a spacious corner lot in desirable NE Bend! Just remodeled and updated!! This beautifully SINGLE LEVEL updated 4-bedroom, 3.5-bath home features two primary suites and a flexible, inviting floor plan. Recent improvements include remodeled bathrooms, an updated kitchen with new appliances (oven & Dishwasher will be installed 8/27), new interior paint, new windows, and cedar ceiling treatments. The spacious kitchen offers abundant storage, a pantry, breakfast nook, and adjoining dining area, while the living room features a cozy fireplace. A bonus room with half bath and plumbing for a wet bar adds even more versatility.Outside, enjoy a newly landscaped backyard, brand-new two-car garage and driveway, plus updated siding and exterior paint. Furnace and water heater were replaced in 2020. Conveniently located near parks, schools, shopping, and dining. Property has previously been approved for an ADU and short-term rental rare in this neighborhood; buyer to complete all due diligence on property uses.
Exterior Features

Architectural Style Stories1 Attached Garage YN No Exterior Description Cement Siding Exterior Features Fenced Patio Porch Tool Shed Yard Foundation Details Concrete Perimeter Garage Type Detached Lot Features Corner Lot Level Parking Total 2 Road Surface Type Paved Roof Composition View YN No

Interior Features

Additional Room Description _4th Bedroom Additional Room Level Main Additional Room2 Description Laundry Additional Room2 Level Main Appliances Builtin Oven Builtin Range Dishwasher Disposal Free Standing Refrigerator Gas Appliances Bathrooms Full Lower Level 0 Bathrooms Full Main Level 3 Bathrooms Full Upper Level 0 Bathrooms Partial Lower Level 0 Bathrooms Partial Main Level 1 Bathrooms Partial Upper Level 0 Cooling YN No Dining Room Features Hardwood Floors Dining Room Level Main Family Room Features Bathroom Family Room Features Cont Sunken Wallto Wall Carpet Family Room Level Main Fireplace Features Gas Fireplace YN Yes Fireplaces Total 1 Heating Forced Air Heating YN Yes Interior Features Ceiling Fan Hardwood Floors Laundry Kitchen Features Builtin Range Dishwasher Eat Bar Eating Area Hardwood Floors Sliding Doors Kitchen Features Cont Builtin Oven Free Standing Refrigerator Kitchen11 Level Main Living Room Features Fireplace French Doors Hardwood Floors Living Room Level Main Lower Level Area Total 0 Main Level Area Total 2720 Primary Bedroom Features Bathroom Ceiling Fan Primary Bedroom Features Cont Double Sinks Vaulted Ceiling Walkin Closet Walkin Shower Wallto Wall Carpet Primary Bedroom Level Main Second Bedroom Features Bathroom Ceiling Fan Second Bedroom Features Cont Walkin Shower Wallto Wall Carpet Second Bedroom Level Main Third Bedroom Features Cont Wallto Wall Carpet Third Bedroom Level Main Upper Level Area Total 0 Window Features Double Pane Windows

Property Features

Association YN No Bank Owned YN No Fuel Description Electricity Gas Green Certification YN No Home Warranty YN No Hot Water Description Gas IDXAddress Display YN Yes Listing Terms Cash Conventional FHA VALoan New Construction YN No Property Attached YN No Property Condition Updated Remodeled Property Sub Type Single Family Residence Security Features Unknown Senior Community YN No Sewer Public Sewer Short Sale YN No Tax Annual Amount 4447.09 Tax Year 2025 Water Source Public Water Zoning RS

Listing provided courtesy of Pro Realty: .


Listing content is copyright © 2026 RMLS™, Portland, Oregon. The content relating to real estate for sale on this web site comes in part from the IDX program of the RMLS™ of Portland, Oregon. Real estate listings held by brokerage firms other than Reuben Bray Homes | Realty One Group Prestige are marked with the RMLS™ logo, and detailed information about these properties includes the names of the listing brokers. Data last updated 2026-10-05T12:48:41.913.Data deemed reliable but not guaranteed. Some properties which appear for sale on this web site may subsequently have sold or may no longer be available. IDX information is provided exclusively for consumers’ personal, non-commercial use, and may not be used for any purpose other than to identify prospective properties consumers may be interested in purchasing. All information provided is deemed reliable but is not guaranteed accurate by RMLS™ or Reuben Bray Homes | Realty One Group Prestige and should be independently verified.
 
https://bt-photos.global.ssl.fastly.net/portland/1280_boomver_1_324873363-2.jpg https://bt-photos.global.ssl.fastly.net/portland/1280_boomver_1_324873363-2.jpg https://bt-photos.global.ssl.fastly.net/portland/1280_boomver_1_324873363-2.jpg
Logo
Reuben Bray Homes | Realty One Group Prestige
11818 SE Mill Plain Blvd Ste. 403
Vancouver WA, 98684