















Description
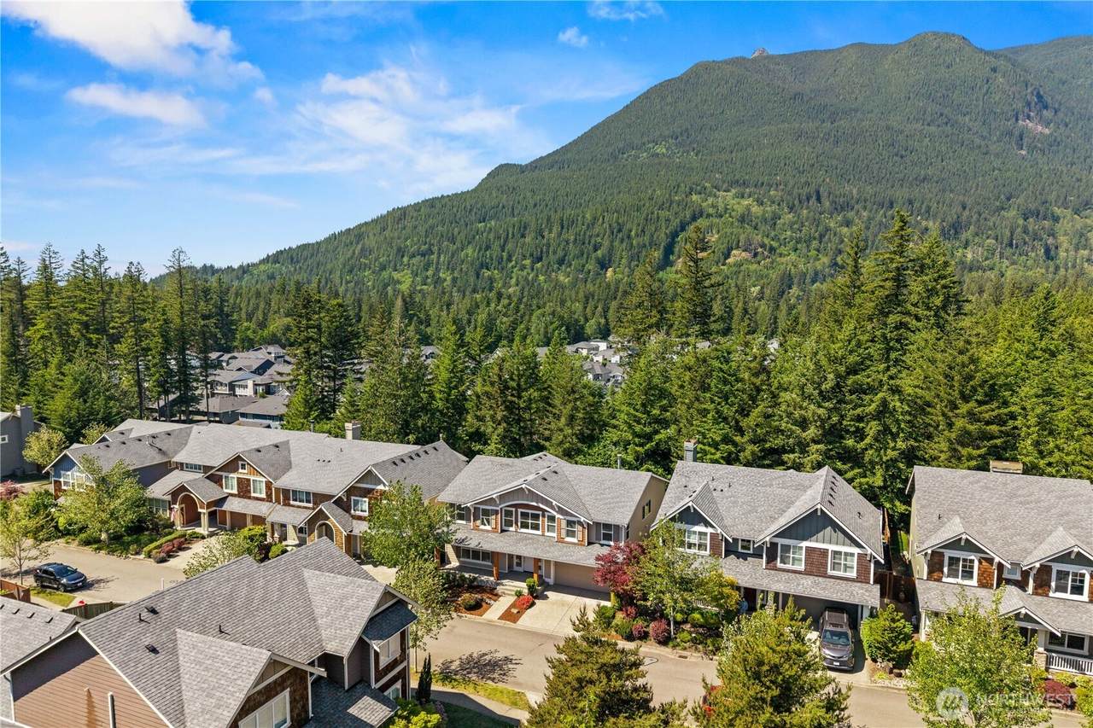
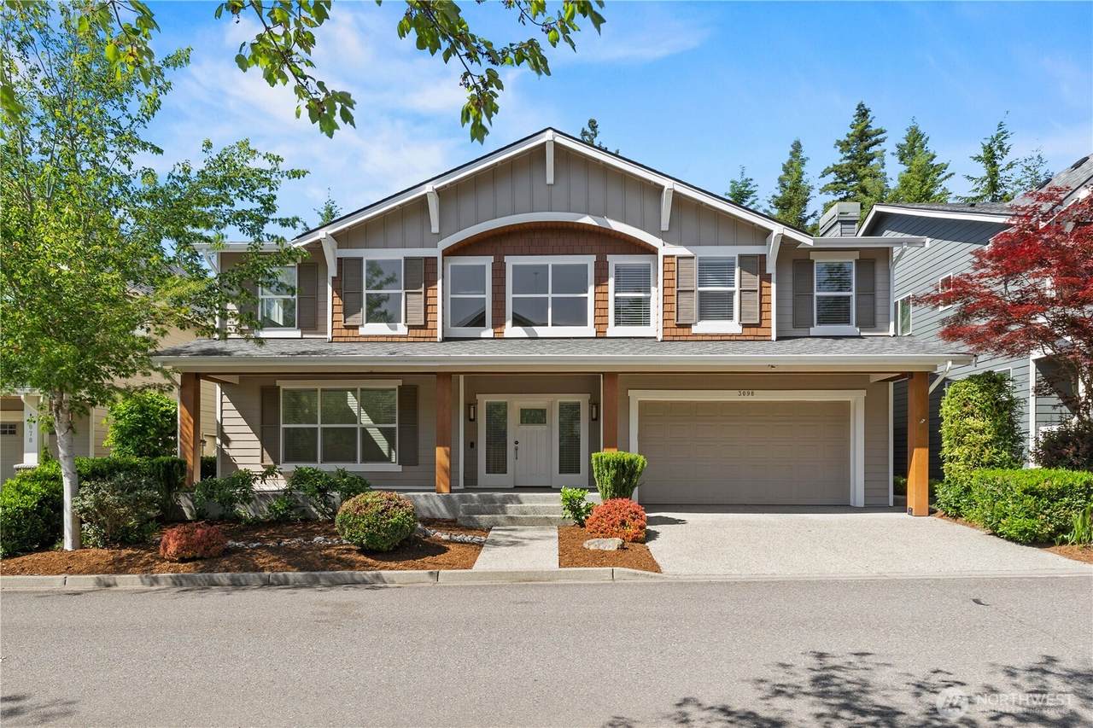
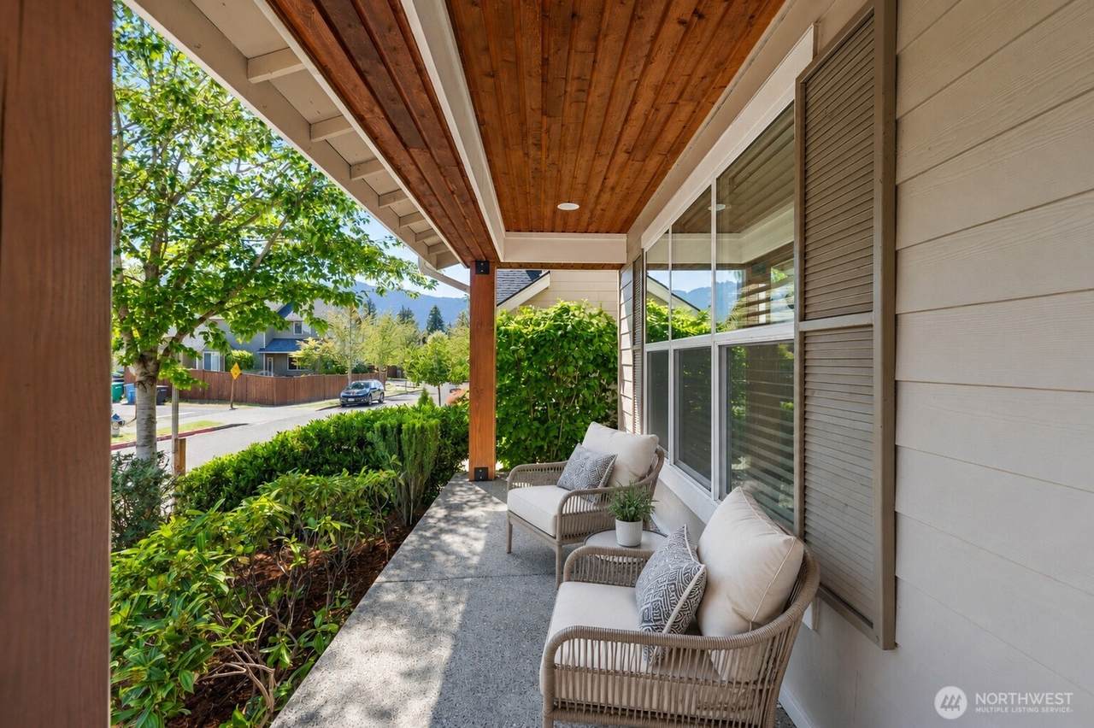
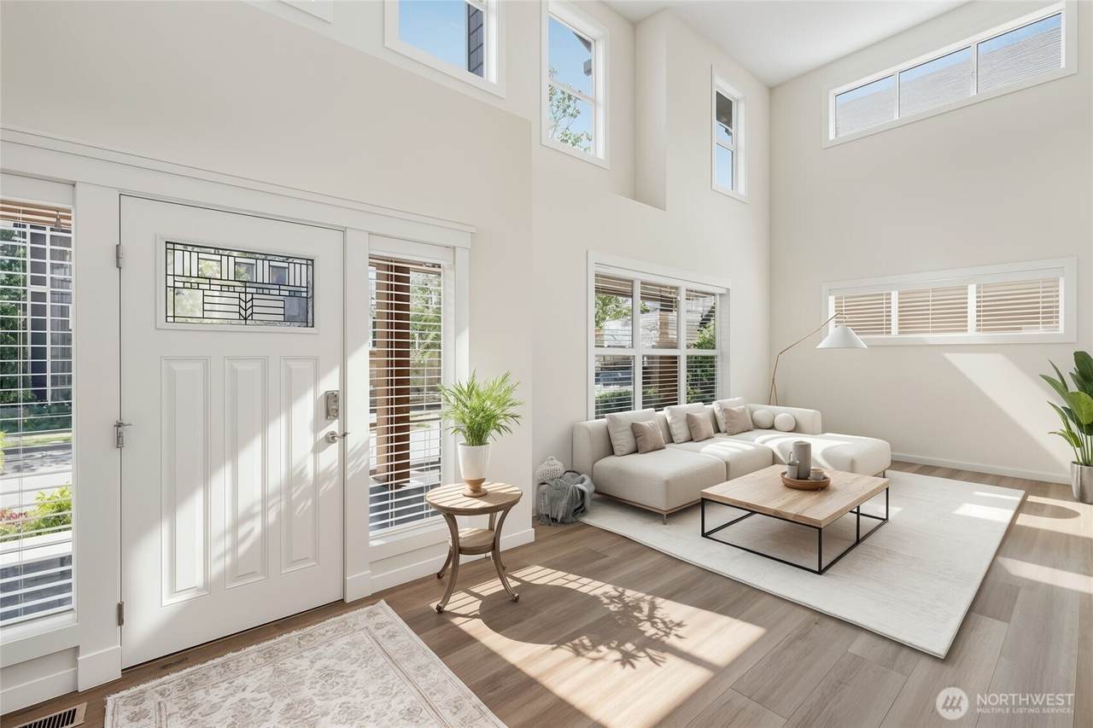
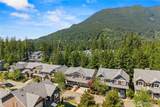
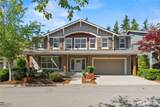
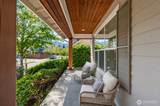
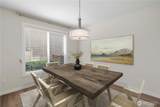
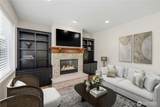
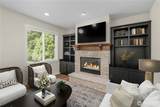
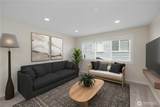
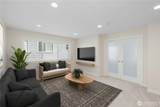
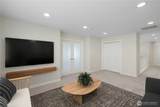
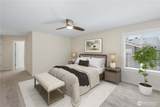
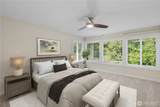
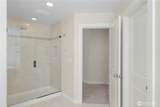
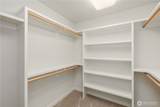
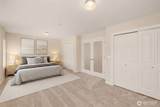
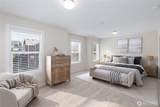
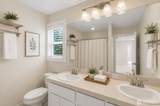
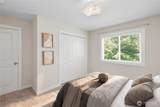
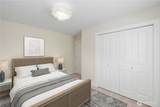
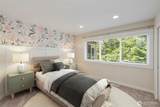
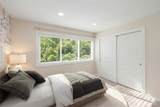
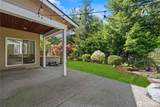
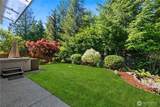
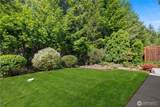
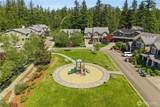
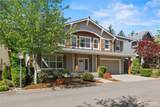
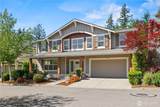
Welcome to your dream home in the charming Tannerwood community of North Bend! Beautifully designed 4-bedroom, 2.5-bathroom John Day home offers a perfect combination of style, functionality, and breathtaking surroundings. Step inside, you’ll be greeted by a warm and inviting layout, perfect for both everyday living and entertaining. Open-concept design flows seamlessly from the living spaces to the kitchen, making it easy to host gatherings or enjoy quiet evenings. Upstairs, the spacious bedrooms provide plenty of room for everyone, while the bonus room, or potential 5th bedroom, adds that extra touch of versatility to suit your unique needs. Outside, you’ll find your own private retreat. Lush, mature landscaping creates a serene and peaceful atmosphere, while the covered back patio is ideal for year-round enjoyment—whether you’re hosting summer barbecues, cozying up with a blanket in the fall, or simply enjoying your morning coffee as you take in the fresh mountain air. And speaking of mountains, the stunning views of Mount Si provide a picturesque backdrop that will make every day feel like a getaway. This home is more than just a place to live—it’s a lifestyle. Nestled in the heart of North Bend, you’ll enjoy the perfect balance of small-town charm & easy access to outdoor adventures, with hiking, biking, and scenic walking trails. 3 Car Garage plus ample parking!**Assumable VA loan with 4.875% Interest Rate, Buyer must be VA eligible, Loan Balance is 1,045,000**
-
4BEDS
-
0.14ACRES
-
2BATHS
-
11/2 BATHS
-
3,450SQFT
-
$348$/SQFT
School Information
 Listing courtesy of Northwest MLS as distributed by MLS GRID. Listing courtesy of John L. Scott, Inc..
Mortgage Calculator is provided by BoomTown.
Description
Welcome to your dream home in the charming Tannerwood community of North Bend! Beautifully designed 4-bedroom, 2.5-bathroom John Day home offers a perfect combination of style, functionality, and breathtaking surroundings. Step inside, you’ll be greeted by a warm and inviting layout, perfect for both everyday living and entertaining. Open-concept design flows seamlessly from the living spaces to the kitchen, making it easy to host gatherings or enjoy quiet evenings. Upstairs, the spacious bedrooms provide plenty of room for everyone, while the bonus room, or potential 5th bedroom, adds that extra touch of versatility to suit your unique needs. Outside, you’ll find your own private retreat. Lush, mature landscaping creates a serene and peaceful atmosphere, while the covered back patio is ideal for year-round enjoyment—whether you’re hosting summer barbecues, cozying up with a blanket in the fall, or simply enjoying your morning coffee as you take in the fresh mountain air. And speaking of mountains, the stunning views of Mount Si provide a picturesque backdrop that will make every day feel like a getaway. This home is more than just a place to live—it’s a lifestyle. Nestled in the heart of North Bend, you’ll enjoy the perfect balance of small-town charm & easy access to outdoor adventures, with hiking, biking, and scenic walking trails. 3 Car Garage plus ample parking!**Assumable VA loan with 4.875% Interest Rate, Buyer must be VA eligible, Loan Balance is 1,045,000**

IDX information is provided exclusively for consumers’ personal noncommercial use, that it may not be used for any purpose other than to identify prospective properties consumers may be interested in purchasing.The listing data relating to real estate for sale on this web site comes in part from the Northwest Multiple Listing Service. Real estate listings held by brokerage firms other than Reuben Bray Homes | Realty One Group Prestige are marked by the "three tree" symbol; detailed information about such listings includes the names of the listing brokers. The three tree icon refers to an NWMLS listing. Data last updated 2026-10-11T16:15:19.033. The "Days on Site" data field is calculated by BoomTown and is the number of days since the listing was originally received in our system. It is not the equivalent of "Days on Market". Based on information submitted to the MLS GRID as of 2026-10-11T16:15:19.033. All data is obtained from various sources and may not have been verified by broker or MLS GRID. Supplied Open House Information is subject to change without notice. All information should be independently reviewed and verified for accuracy. Properties may or may not be listed by the office/agent presenting the information.
Digital Millennium Copyright Act