


Description
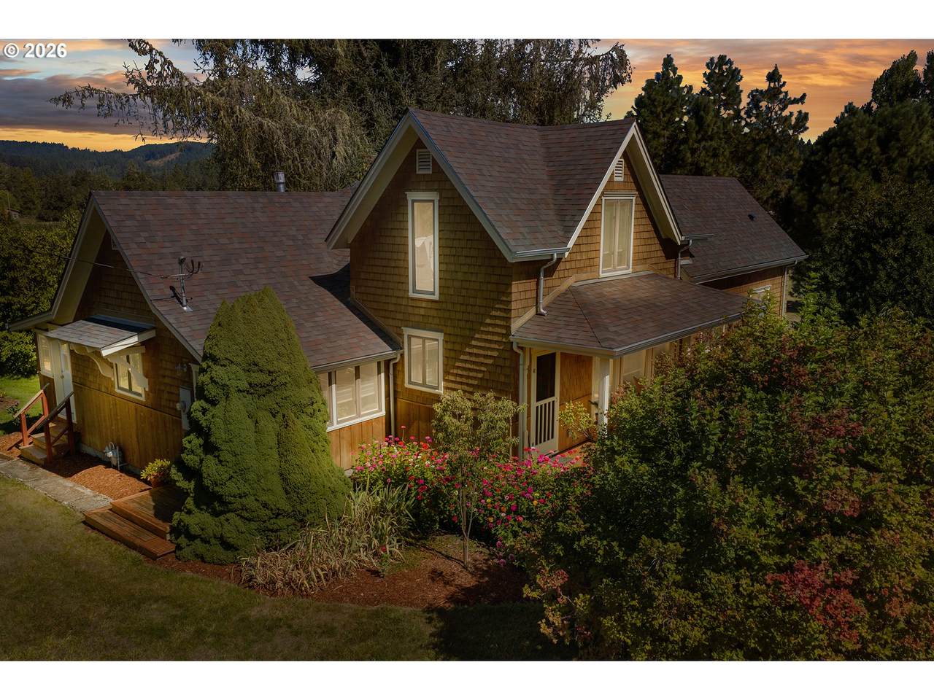
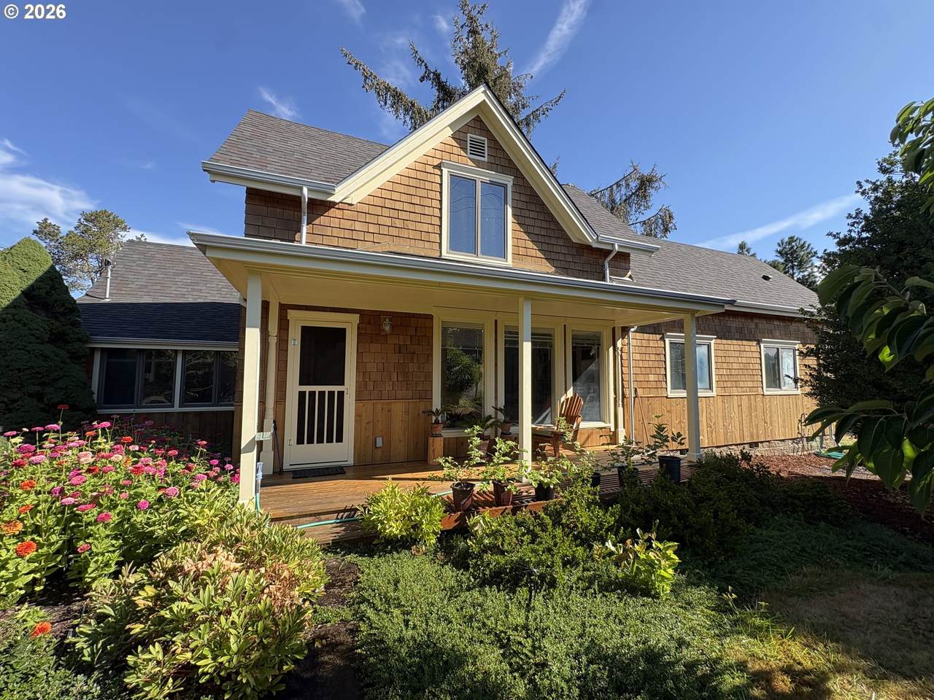
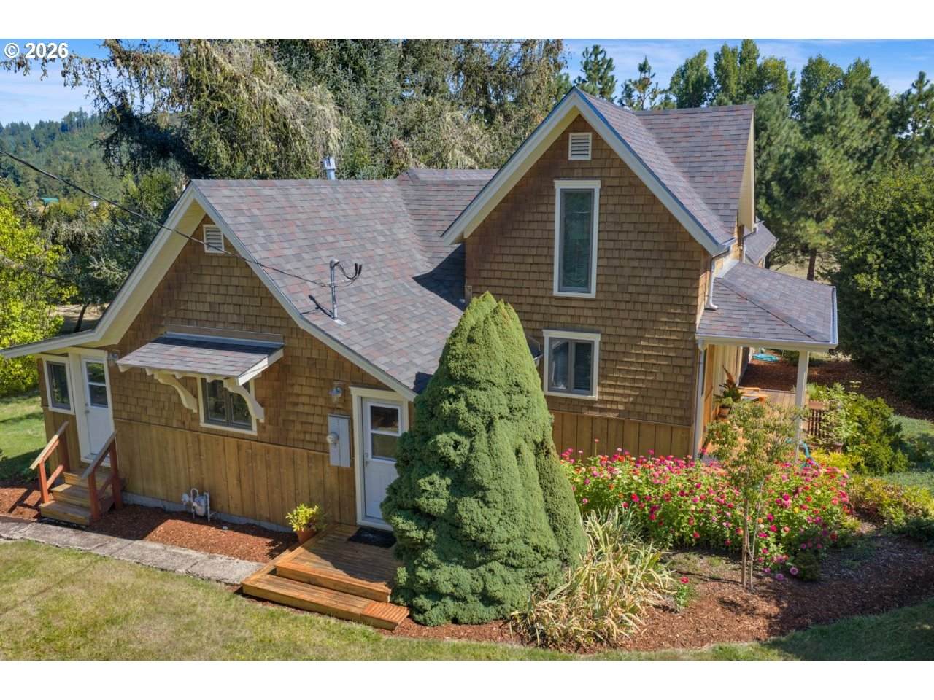
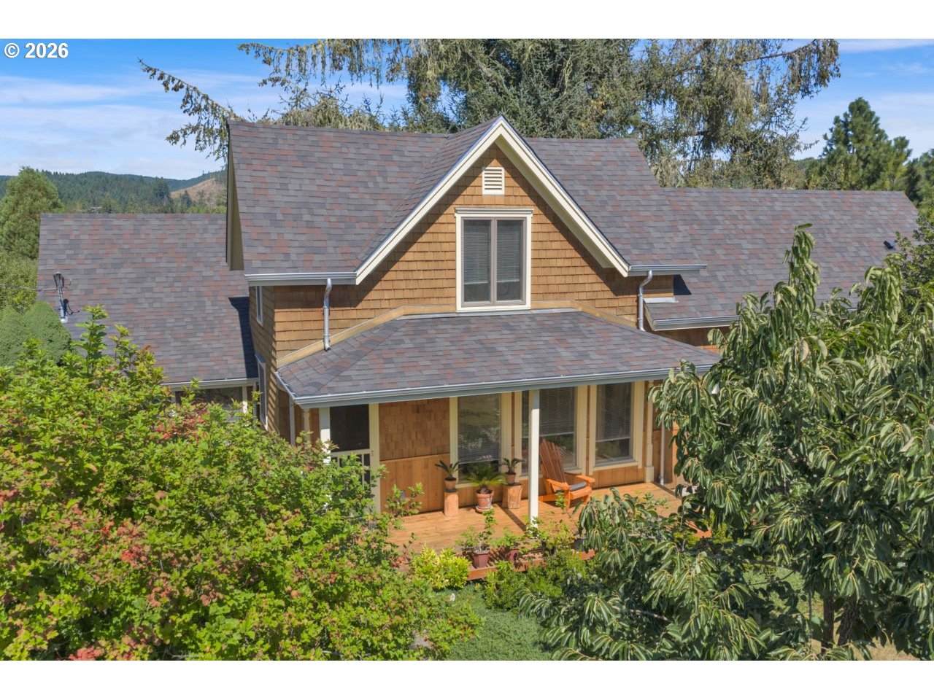
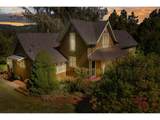
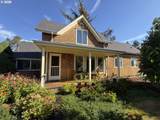
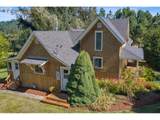
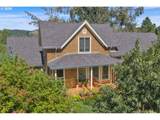
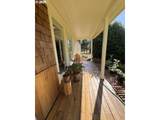
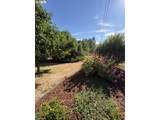
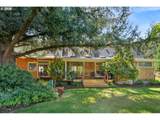
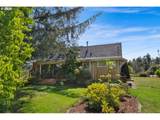
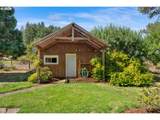
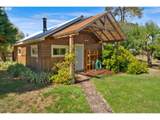
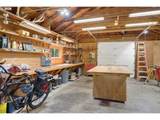
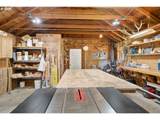
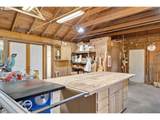
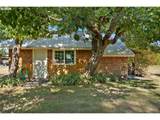
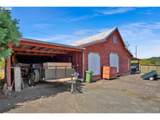
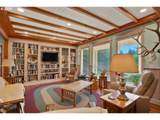
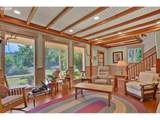
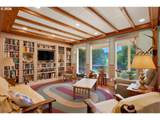
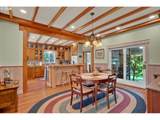
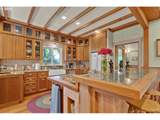
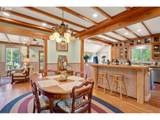
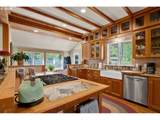
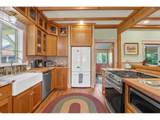
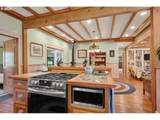
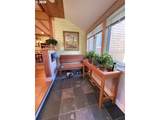
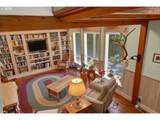
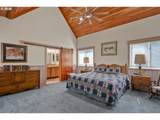
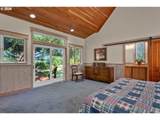
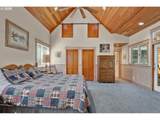
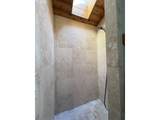
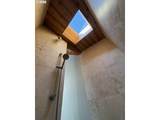
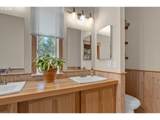
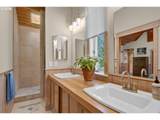
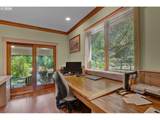
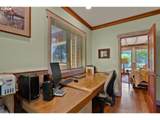
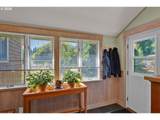
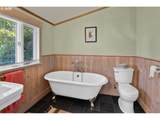
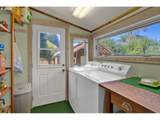
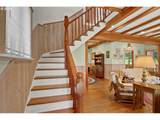
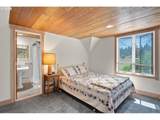
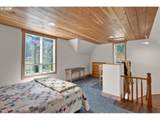
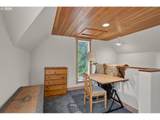
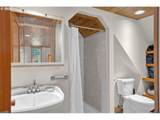
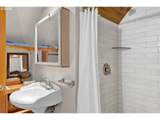
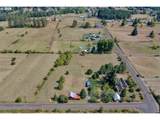
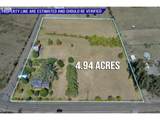
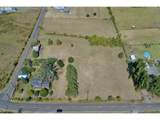
Welcome to your own private retreat! This beautiful 3-bedroom, 3-bath home sits on nearly 5 acres of gorgeous, level property just a few minutes from downtown Cottage Grove and I-5. Completely reconstructed down to the studs, including but not limited to foundation, electrical, heating and Roof on the main house as well as outbuildings, Plumbing and Electrical as well. This home combines modern luxury with timeless character and incredible outdoor living. Step inside and you'll immediately notice the soaring ceilings, original beautifully refinished wood floors, New Anderson Windows, Custom Cedar Siding, and abundant natural light, all rooms on main floor offer entry & exit. The spacious kitchen features stunning granite countertops and plenty of room to gather, cook, and entertain. The large primary suite is a true retreat, featuring barn doors that open into spacious closets, and a beautiful master bathroom w/walk in shower. Upstairs, you'll find a private suite of its own, complete with a custom bathroom perfect for guests or extended family. Outside this property truly shines. The flat, usable acreage offers endless possibilities w/ a small orchard w/drip system that offers fruit trees and grape arbor. Great for horses, animals, gardening, recreation, or simply enjoying the peace and privacy of country living. Towering redwood trees surround the property, creating a beautiful natural backdrop. For the entertainer, the expansive back porch features a custom outdoor kitchen and custom hood, making year-round outdoor gatherings a breeze. The property also includes three-door barn w/electric and two additional outbuildings with electric and 1 w/concrete floors and a 1 car garage, with newer roofs providing incredible storage, workspace, and flexibility for your hobbies, animals, equipment, or business needs. Newer well with submersible pump, "Septic and leach field installed in 1996". Come see it today, won't last long.
-
3BEDS
-
4.94ACRES
-
3BATHS
-
01/2 BATHS
-
2,200SQFT
-
$375$/SQFT
School Information
Description
Welcome to your own private retreat! This beautiful 3-bedroom, 3-bath home sits on nearly 5 acres of gorgeous, level property just a few minutes from downtown Cottage Grove and I-5. Completely reconstructed down to the studs, including but not limited to foundation, electrical, heating and Roof on the main house as well as outbuildings, Plumbing and Electrical as well. This home combines modern luxury with timeless character and incredible outdoor living. Step inside and you'll immediately notice the soaring ceilings, original beautifully refinished wood floors, New Anderson Windows, Custom Cedar Siding, and abundant natural light, all rooms on main floor offer entry & exit. The spacious kitchen features stunning granite countertops and plenty of room to gather, cook, and entertain. The large primary suite is a true retreat, featuring barn doors that open into spacious closets, and a beautiful master bathroom w/walk in shower. Upstairs, you'll find a private suite of its own, complete with a custom bathroom perfect for guests or extended family. Outside this property truly shines. The flat, usable acreage offers endless possibilities w/ a small orchard w/drip system that offers fruit trees and grape arbor. Great for horses, animals, gardening, recreation, or simply enjoying the peace and privacy of country living. Towering redwood trees surround the property, creating a beautiful natural backdrop. For the entertainer, the expansive back porch features a custom outdoor kitchen and custom hood, making year-round outdoor gatherings a breeze. The property also includes three-door barn w/electric and two additional outbuildings with electric and 1 w/concrete floors and a 1 car garage, with newer roofs providing incredible storage, workspace, and flexibility for your hobbies, animals, equipment, or business needs. Newer well with submersible pump, "Septic and leach field installed in 1996". Come see it today, won't last long.
Listing content is copyright © 2026 RMLS™, Portland, Oregon. The content relating to real estate for sale on this web site comes in part from the IDX program of the RMLS™ of Portland, Oregon. Real estate listings held by brokerage firms other than Reuben Bray Homes | Realty One Group Prestige are marked with the RMLS™ logo, and detailed information about these properties includes the names of the listing brokers. Data last updated 2026-10-11T15:49:23.947.Data deemed reliable but not guaranteed. Some properties which appear for sale on this web site may subsequently have sold or may no longer be available. IDX information is provided exclusively for consumers’ personal, non-commercial use, and may not be used for any purpose other than to identify prospective properties consumers may be interested in purchasing. All information provided is deemed reliable but is not guaranteed accurate by RMLS™ or Reuben Bray Homes | Realty One Group Prestige and should be independently verified.
 Listing provided courtesy of Mitchell and Associates Real Estate LLC: donatamitchell@msn.com.