Skip To Content

3296 E Alsea Hwy

Waldport, OR 97394
  • $1,490,000
  • STATUS: Active
  • MLS #: 321353467
UPDATED: 69 min ago
$1,490,000
  • 2
    BEDS
  • 5.07
    ACRES
  • 2
    BATHS
  • 2
    1/2 BATHS
  • 4,195
    SQFT
  • $355
    $/SQFT
Neighborhood:
Type:
Single-Family Home
Built:
1985
County:

School Information

Elementary School:
Middle School:
High School:

Description

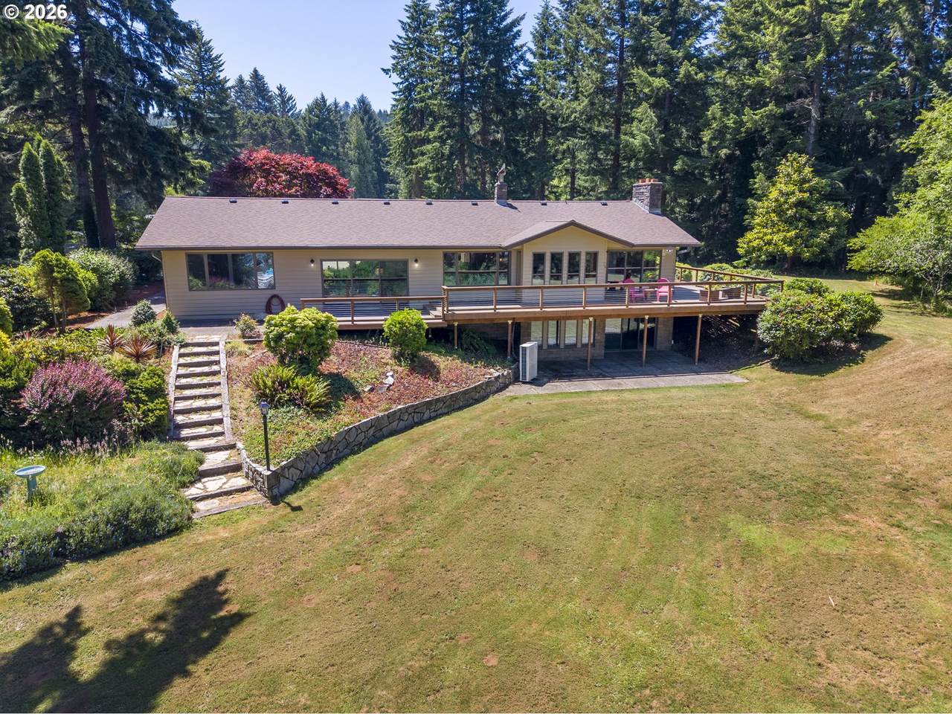
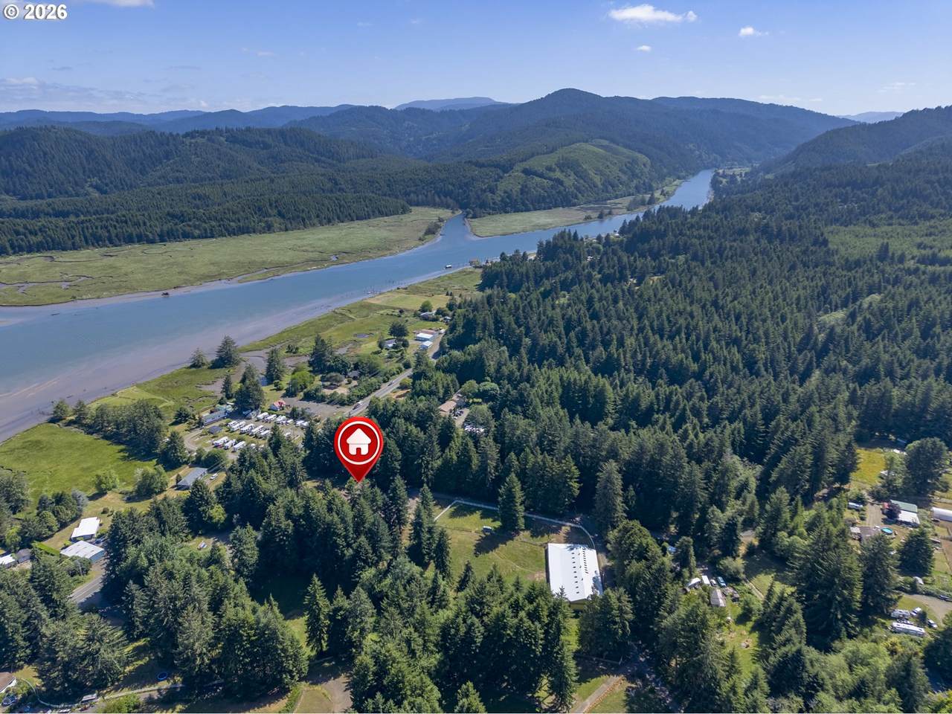
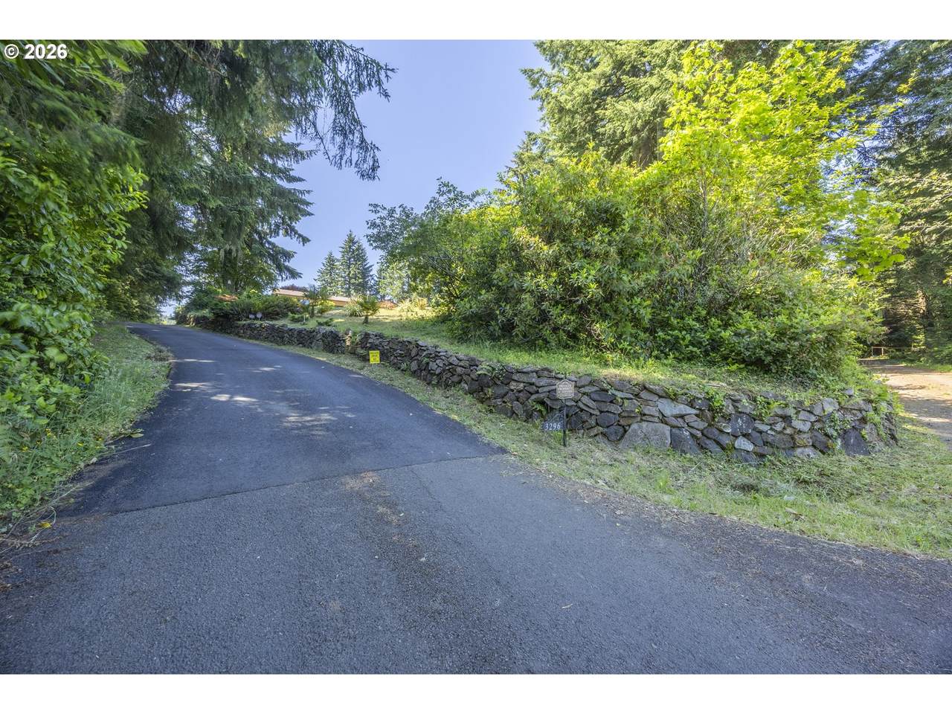
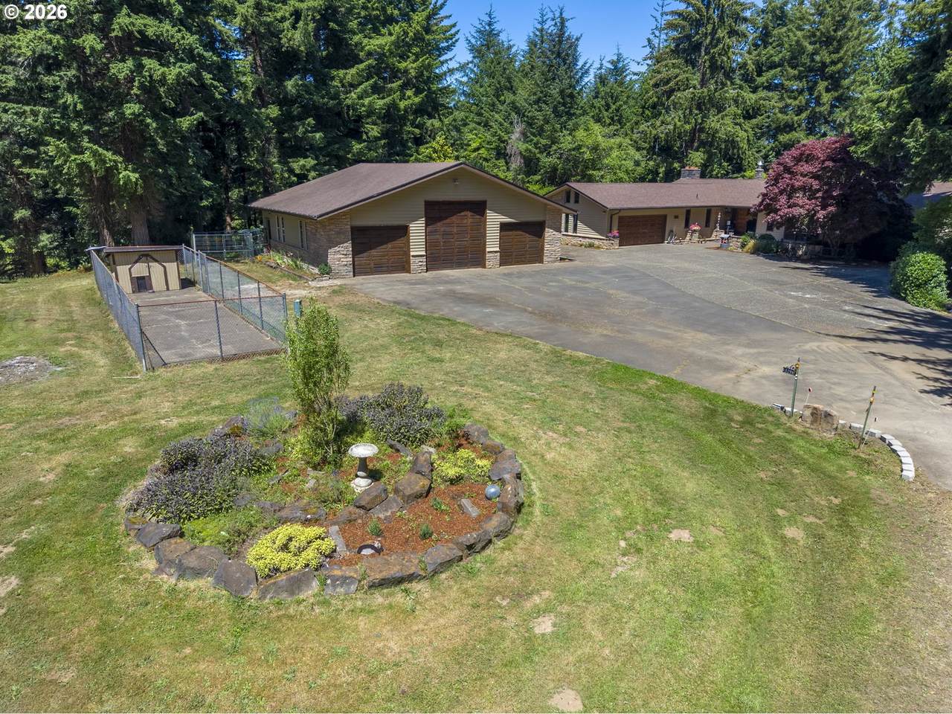
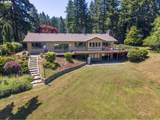
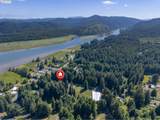
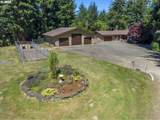
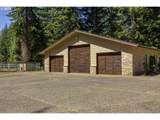
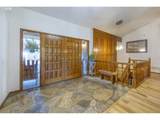
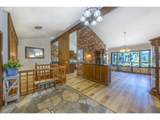
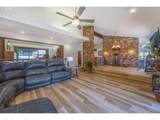
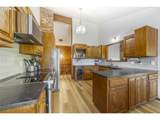
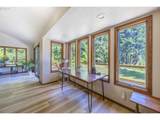
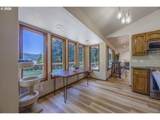
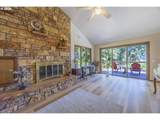
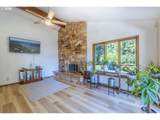
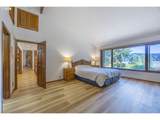
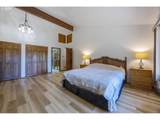
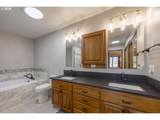
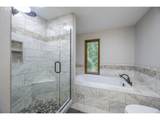
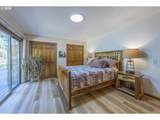
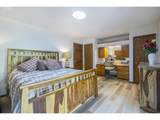
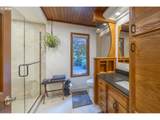
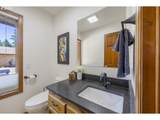
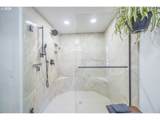
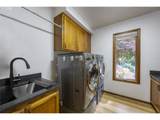
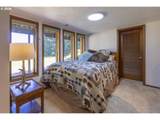
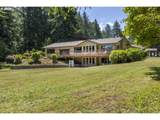
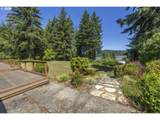
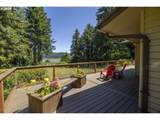
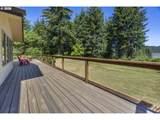
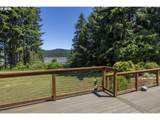
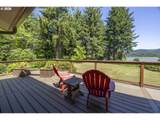
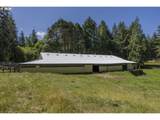
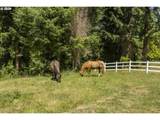
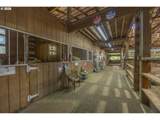
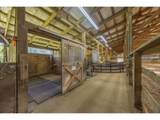
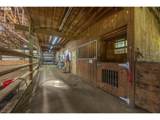
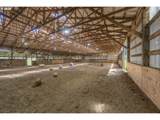
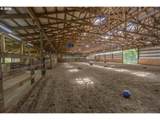
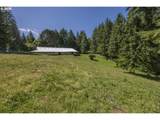
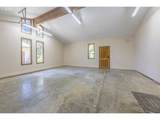
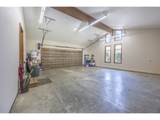
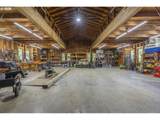
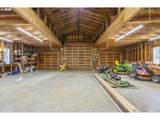
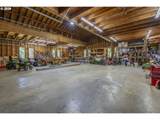
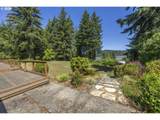
A rare coastal estate overlooking the tranquil confluence of Alsea Bay and Drift Creek, framed by mature evergreens and refined landscaping. The 4,195 sq ft residence blends craftsmanship with comfort—new LVP flooring, fresh paint, granite surfaces throughout, remodeled baths, and a 2025 roof. Expansive bay view rooms, two fireplaces, an inviting lower level country kitchen, and a finished two car garage complete the home’s warm sophistication.An exceptional 12,000 sq ft equestrian facility sits on its own lot, featuring a 62' x 92' covered arena, 15 versatile stalls, two tack rooms, feed storage, a 52' x 24' hay loft, LED lighting, and 2025 roof with sunlights. White vinyl fencing with solar accents enhances the grounds.Additional amenities include a 1956 sq ft shop with three bays and camper height door, a finished 24' x 24' cedar sided garage, custom stonework, a Montana stone fireplace, and a rock lined asphalt drive. The property is supported by a robust well system with commercial filtration, UV purification, a stainless storage tank, a 2025 heat pump, 2021 Trex deck, and professional security.A distinctive blend of coastal beauty, luxury living, and premier equestrian infrastructure.

Monthly Payment Calculator


Listing content is copyright © 2026 RMLS™, Portland, Oregon. The content relating to real estate for sale on this web site comes in part from the IDX program of the RMLS™ of Portland, Oregon. Real estate listings held by brokerage firms other than Reuben Bray Homes | Realty One Group Prestige are marked with the RMLS™ logo, and detailed information about these properties includes the names of the listing brokers. Data last updated 2026-10-11T15:49:23.947.Data deemed reliable but not guaranteed. Some properties which appear for sale on this web site may subsequently have sold or may no longer be available. IDX information is provided exclusively for consumers’ personal, non-commercial use, and may not be used for any purpose other than to identify prospective properties consumers may be interested in purchasing. All information provided is deemed reliable but is not guaranteed accurate by RMLS™ or Reuben Bray Homes | Realty One Group Prestige and should be independently verified.
www.reubenbrayhomes.com/homes/180481428
Print Image

3296 E Alsea Hwy Waldport, OR 97394

  • Price: $1,490,000
  • Status: Active
  • On Site: Days
  • Updated: 69 min ago
  • MLS #: 321353467
2
Beds
2
Baths
2
½ Baths
5.07
Acres
4,195
SQFT
$355
$/SQFT
1985
Built
Neighborhood:
200-Lincoln County
County:
Lincoln
Area:
200-Lincoln County
Elementary School:
Crestview Hghts
Middle School:
Waldport
High School:
Waldport
Property Description
A rare coastal estate overlooking the tranquil confluence of Alsea Bay and Drift Creek, framed by mature evergreens and refined landscaping. The 4,195 sq ft residence blends craftsmanship with comfort—new LVP flooring, fresh paint, granite surfaces throughout, remodeled baths, and a 2025 roof. Expansive bay view rooms, two fireplaces, an inviting lower level country kitchen, and a finished two car garage complete the home’s warm sophistication.An exceptional 12,000 sq ft equestrian facility sits on its own lot, featuring a 62' x 92' covered arena, 15 versatile stalls, two tack rooms, feed storage, a 52' x 24' hay loft, LED lighting, and 2025 roof with sunlights. White vinyl fencing with solar accents enhances the grounds.Additional amenities include a 1956 sq ft shop with three bays and camper height door, a finished 24' x 24' cedar sided garage, custom stonework, a Montana stone fireplace, and a rock lined asphalt drive. The property is supported by a robust well system with commercial filtration, UV purification, a stainless storage tank, a 2025 heat pump, 2021 Trex deck, and professional security.A distinctive blend of coastal beauty, luxury living, and premier equestrian infrastructure.
Exterior Features

Architectural Style Daylight Ranch Ranch Attached Garage YN Yes Exterior Description Cedar Exterior Features Arena Barn Covered Arena Cross Fenced Deck Dog Run Fenced Outbuilding RVParking RVBoat Storage Second Garage Workshop Yard Foundation Details Concrete Perimeter Slab Garage Type Attached Extra Deep Lot Features Gentle Sloping Pasture Private Road Parking Features Driveway RVAccess Parking Parking Total 3 Road Surface Type Gravel Paved Roof Composition View Description River Trees Woods View YN Yes

Interior Features

Additional Room Description _2nd Kitchen Additional Room Level Lower Additional Room2 Description Laundry Additional Room2 Level Lower Appliances Builtin Oven Builtin Range Dishwasher Free Standing Refrigerator Granite Microwave Pantry Stainless Steel Appliance Water Purifier Wine Cooler Basement Crawl Space Finished Storage Space Bathrooms Full Lower Level 0 Bathrooms Full Main Level 2 Bathrooms Full Upper Level 0 Bathrooms Partial Lower Level 1 Bathrooms Partial Main Level 1 Bathrooms Partial Upper Level 0 Cooling Central Air Heat Pump Cooling YN Yes Dining Room Level Main Family Room Level Main Fireplace Features Wood Burning Fireplace YN Yes Fireplaces Total 2 Heating Forced Air Heat Pump Heating YN Yes Interior Features Central Vacuum Granite High Ceilings High Speed Internet Laminate Flooring Laundry Luxury Vinyl Plank Vaulted Ceiling Washer Dryer Kitchen11 Level Main Living Room Level Main Lower Level Area Total 1524 Main Level Area Total 2671 Primary Bedroom Level Main Second Bedroom Level Main Third Bedroom Level Lower Upper Level Area Total 0 Window Features Double Pane Windows Vinyl Frames

Property Features

Accessibility Features Garageon Main Main Floor Bedroom Bath Parking Accessibility YN Yes Association YN No Bank Owned YN No Farm YN No Fuel Description Electricity Wood Burning Green Certification YN No Home Warranty YN No Hot Water Description Electricity IDXAddress Display YN Yes Internet Service Type DSL Listing Terms Cash Conventional New Construction YN No Property Attached YN No Property Condition Updated Remodeled Property Sub Type Single Family Residence RVDescription RVParking RVBoat Storage Security Features Security System Senior Community YN No Sewer Septic Tank Short Sale YN No Tax Annual Amount 10160 Tax Year 2025 Water Source Well Zoning RR5

Listing provided courtesy of Emerald Coast Realty-Seal Rock: .


Listing content is copyright © 2026 RMLS™, Portland, Oregon. The content relating to real estate for sale on this web site comes in part from the IDX program of the RMLS™ of Portland, Oregon. Real estate listings held by brokerage firms other than Reuben Bray Homes | Realty One Group Prestige are marked with the RMLS™ logo, and detailed information about these properties includes the names of the listing brokers. Data last updated 2026-10-11T15:49:23.947.Data deemed reliable but not guaranteed. Some properties which appear for sale on this web site may subsequently have sold or may no longer be available. IDX information is provided exclusively for consumers’ personal, non-commercial use, and may not be used for any purpose other than to identify prospective properties consumers may be interested in purchasing. All information provided is deemed reliable but is not guaranteed accurate by RMLS™ or Reuben Bray Homes | Realty One Group Prestige and should be independently verified.
 
https://bt-photos.global.ssl.fastly.net/portland/1280_boomver_1_321353467-2.jpg https://bt-photos.global.ssl.fastly.net/portland/1280_boomver_1_321353467-2.jpg https://bt-photos.global.ssl.fastly.net/portland/1280_boomver_1_321353467-2.jpg
Logo
Reuben Bray Homes | Realty One Group Prestige
11818 SE Mill Plain Blvd Ste. 403
Vancouver WA, 98684