Skip To Content

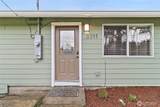
3311 Bridgeport Way W

University Place, WA 98466
  • $899,000
  • STATUS: Pending
  • MLS #: 2573684
UPDATED: 80 min ago
$899,000
  • 3
    BEDS
  • 0.44
    ACRES
  • 1
    BATHS
  • 1
    1/2 BATHS
  • 1,152
    SQFT
  • $780
    $/SQFT
Neighborhood:
Type:
Single-Family Home
Built:
1958
County:

School Information

Elementary School:
Middle School:
High School:
School District:
Northwest MLS logo Listing courtesy of Northwest MLS as distributed by MLS GRID. Listing courtesy of Pellego, Inc..
Mortgage Calculator is provided by BoomTown.

Description

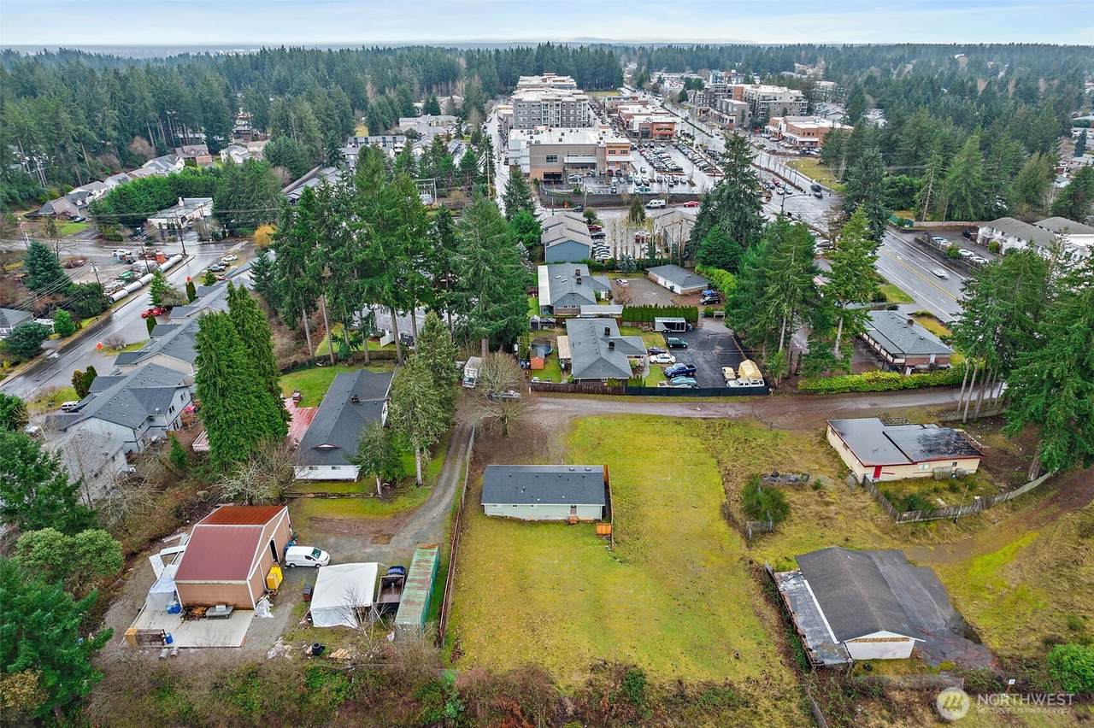
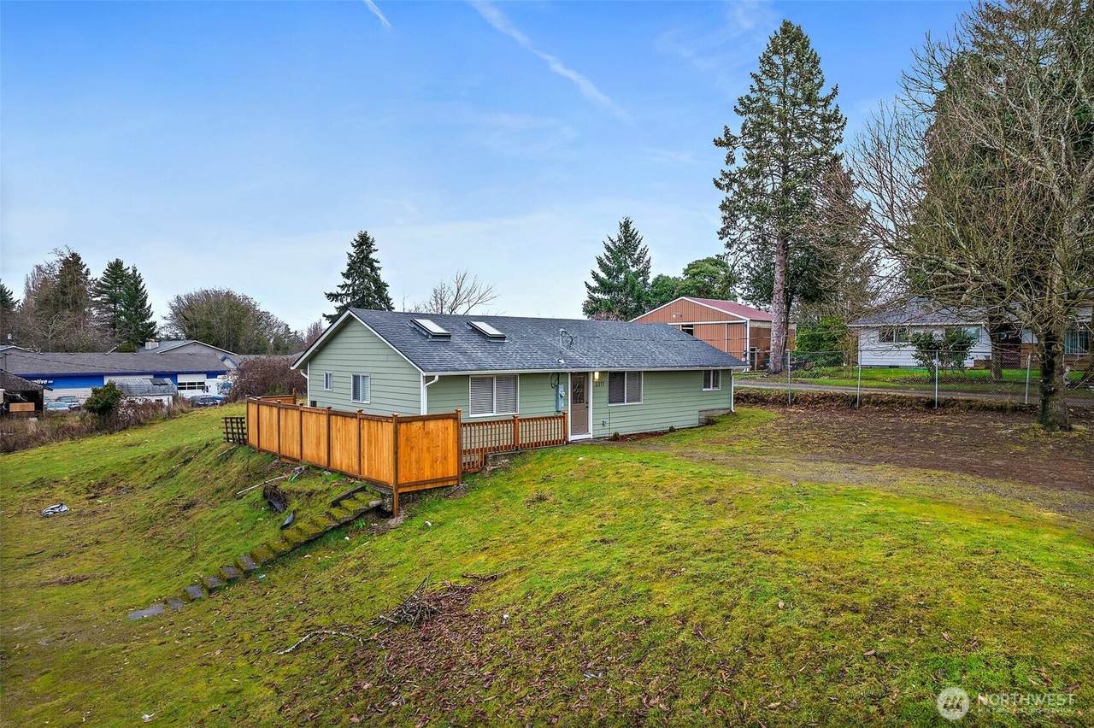
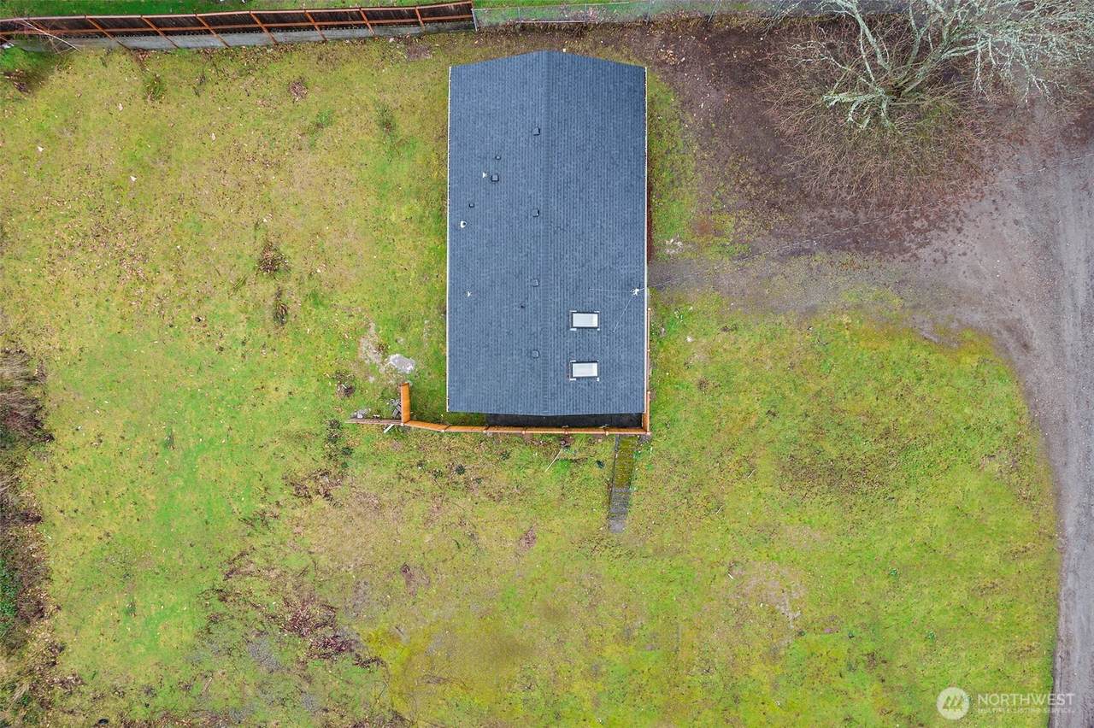
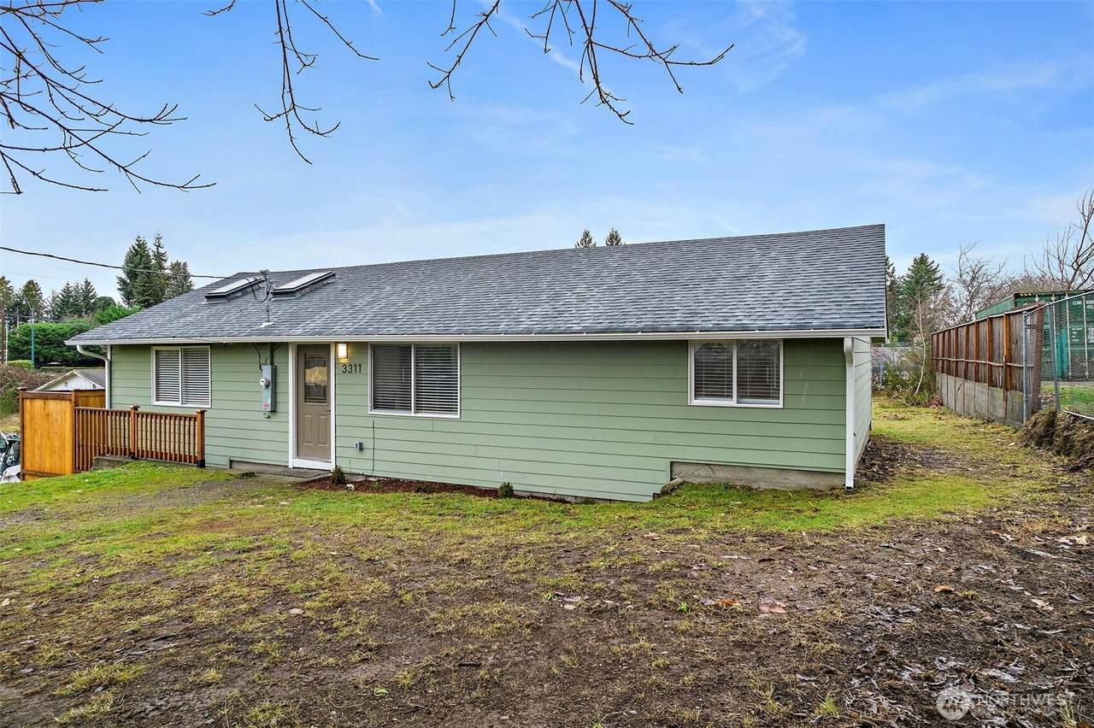
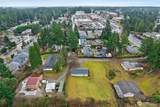
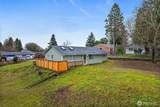
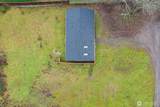
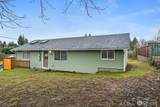
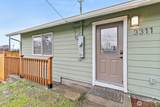
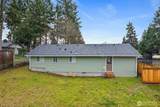
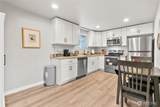
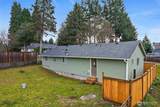
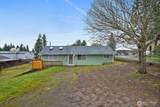
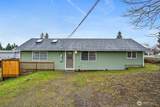
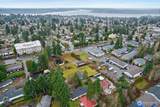
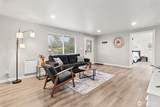
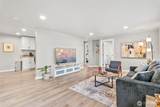
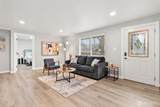
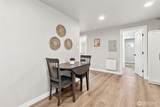
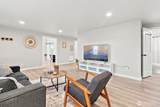
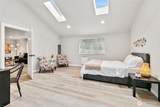
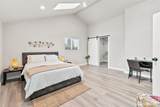
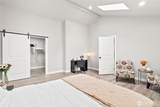
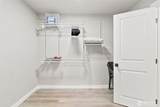
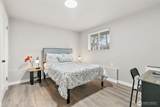
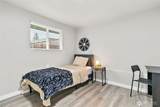
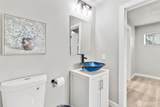
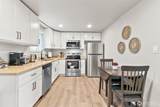
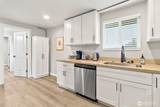
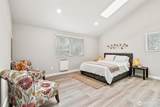
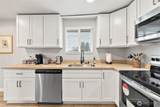
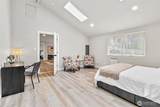
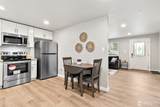
Rare opportunity in the heart of University Place! Take over the Seller’s vision for a proposed 16-bed assisted living facility, or explore other development possibilities on this exceptionally positioned property. Seller has already invested substantial time and resources into architectural design, engineering coordination, builder consultation, site planning, and preliminary development work—giving a buyer the opportunity to step into a project with meaningful groundwork already completed. Current schematic plans depict a two-story assisted living building with basement and rooftop deck, rear courtyard, accessible entries, parking, and a lower-level salon/health spa concept. Plans identify approximately 15,443 SF of gross building area on an approximately 18,976 SF / 0.436-acre site, with MU-N 45 zoning and R-4 Condition 2 – Assisted Living.Existing 3-bedroom, 1.5-bath home has been extensively updated with newer kitchen, roof, electrical, plumbing, LVP flooring, siding, and interior/exterior paint. Property has also been used for Airbnb/short-term rental, creating potential interim income while a buyer evaluates future development. Architectural drawings, site plans, and additional reports are available for review. A compelling opportunity for senior housing operators, builders, developers, and investors seeking a University Place location with significant preliminary work already completed. Buyer to independently verify zoning, permitting, feasibility, development costs,

Monthly Payment Calculator

MLS Grid logo

IDX information is provided exclusively for consumers’ personal noncommercial use, that it may not be used for any purpose other than to identify prospective properties consumers may be interested in purchasing.The listing data relating to real estate for sale on this web site comes in part from the Northwest Multiple Listing Service. Real estate listings held by brokerage firms other than Reuben Bray Homes | Realty One Group Prestige are marked by the "three tree" symbol; detailed information about such listings includes the names of the listing brokers. The three tree icon refers to an NWMLS listing. Data last updated 2026-10-06T20:17:12.223. The "Days on Site" data field is calculated by BoomTown and is the number of days since the listing was originally received in our system. It is not the equivalent of "Days on Market".
Based on information submitted to the MLS GRID as of 2026-10-06T20:17:12.223. All data is obtained from various sources and may not have been verified by broker or MLS GRID. Supplied Open House Information is subject to change without notice. All information should be independently reviewed and verified for accuracy. Properties may or may not be listed by the office/agent presenting the information.

Digital Millennium Copyright Act
www.reubenbrayhomes.com/homes/180513282
Print Image

3311 Bridgeport Way W University Place, WA 98466

  • Price: $899,000
  • Status: Pending
  • On Site: Days
  • Updated: 80 min ago
  • MLS #: 2573684
3
Beds
1
Baths
1
½ Baths
0.44
Acres
1,152
SQFT
$780
$/SQFT
1958
Built
Neighborhood:
University Place
County:
Pierce
Area:
University Place
Elementary School:
Evergreen Primary
Middle School:
Narrows View Interme
High School:
Curtis Bridge Pgm
School District:
University Place
Property Description
Rare opportunity in the heart of University Place! Take over the Seller’s vision for a proposed 16-bed assisted living facility, or explore other development possibilities on this exceptionally positioned property. Seller has already invested substantial time and resources into architectural design, engineering coordination, builder consultation, site planning, and preliminary development work—giving a buyer the opportunity to step into a project with meaningful groundwork already completed. Current schematic plans depict a two-story assisted living building with basement and rooftop deck, rear courtyard, accessible entries, parking, and a lower-level salon/health spa concept. Plans identify approximately 15,443 SF of gross building area on an approximately 18,976 SF / 0.436-acre site, with MU-N 45 zoning and R-4 Condition 2 – Assisted Living.Existing 3-bedroom, 1.5-bath home has been extensively updated with newer kitchen, roof, electrical, plumbing, LVP flooring, siding, and interior/exterior paint. Property has also been used for Airbnb/short-term rental, creating potential interim income while a buyer evaluates future development. Architectural drawings, site plans, and additional reports are available for review. A compelling opportunity for senior housing operators, builders, developers, and investors seeking a University Place location with significant preliminary work already completed. Buyer to independently verify zoning, permitting, feasibility, development costs,
Exterior Features

Attached Garage YN No Carport YN No Covered Spaces 0 Entry Location Main Exterior Features Metal/Vinyl Levels One Lot Features Dead End StreetOpen SpaceValue In Land Open Parking YN No Parking Features DrivewayOff StreetRV Parking Parking Total 0 Roof FlatMetal Structure Type House Style Code 10 - 1 Story Topography Level Vegetation Garden Space View CityTerritorial View YN Yes Waterfront YN No

Interior Features

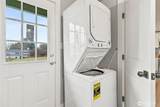
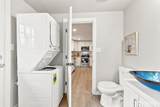
Appliances DishwasherDisposalDryerMicrowaveRefrigeratorStove(s)/Range(s)Washer Appliances Included Dishwasher(s)Dryer(s)Garbage DisposalMicrowave(s)Refrigerator(s)Stove(s)/Range(s)Washer(s) Basement None Baths Full Garage 0 Baths Full Lower 0 Baths Full Main 1 Baths Full Upper 0 Baths Half Garage 0 Baths Half Lower 0 Baths Half Main 1 Baths Half Upper 0 Baths Three Quarter Garage 0 Baths Three Quarter Lower 0 Baths Three Quarter Main 0 Baths Three Quarter Upper 0 Bedrooms Lower 0 Bedrooms Upper 0 Building Area Total 1152 Cooling Forced Air Cooling YN Yes Fireplace YN No Fireplaces Total 0 Flooring SoftwoodCarpet Heating Forced Air Heating YN Yes Interior Features Dbl Pane/Storm WindowDining RoomWalk-In Closet(s) Living Area 1152 Main Level Bedrooms 3 Rooms Approved Accessory (Main Level) Dining Room (Main Level) Entry Hall (Main Level) Kitchen With Eating Space (Main Level) Living Room (Main Level) Primary Bedroom (Main Level) Bathroom Full (Main Level) Bathroom Half (Main Level) Bedroom (Main Level) Bedroom (Main Level) Square Footage Finished 1152 Square Footage Unfinished 0

Property Features

Association Fee 0 Association YN No Building Information Built On Lot Bus Line Nearby Yes Down Payment Resource YN Yes Energy Source ElectricNatural Gas FIRPTAYN No First Right Of Refusal No Inclusions Dishwasher(s)Dryer(s)Garbage DisposalMicrowave(s)Refrigerator(s)Stove(s)/Range(s)Washer(s) Irrigation Water Rights YN No Land Lease YN No Listing Terms CashConventionalFHA New Construction YN No Possession Closing Power Company PSE Power Production Type ElectricNatural Gas Property Sub Type Single Family Residence Security Features Partially Fenced Senior Community YN No Senior Exemption No Sewer STEP Sewer Sewer Company TPU Short Term Rental YN Yes Site Features Cable TVFenced-PartiallyHot Tub/SpaRV Parking Spa YN Yes Special Listing Conditions None Tax Annual Amount 5495 Tax Year 2026 Water Company TPU Water Source Public Year Built Effective 1971 Zoning Jurisdiction City

MLS Grid logo

IDX information is provided exclusively for consumers’ personal noncommercial use, that it may not be used for any purpose other than to identify prospective properties consumers may be interested in purchasing.The listing data relating to real estate for sale on this web site comes in part from the Northwest Multiple Listing Service. Real estate listings held by brokerage firms other than Reuben Bray Homes | Realty One Group Prestige are marked by the "three tree" symbol; detailed information about such listings includes the names of the listing brokers. The three tree icon refers to an NWMLS listing. Data last updated 2026-10-06T20:17:12.223. The "Days on Site" data field is calculated by BoomTown and is the number of days since the listing was originally received in our system. It is not the equivalent of "Days on Market".
Based on information submitted to the MLS GRID as of 2026-10-06T20:17:12.223. All data is obtained from various sources and may not have been verified by broker or MLS GRID. Supplied Open House Information is subject to change without notice. All information should be independently reviewed and verified for accuracy. Properties may or may not be listed by the office/agent presenting the information.

Digital Millennium Copyright Act
 
https://bt-photos.global.ssl.fastly.net/nwmls/1280_boomver_1_2573684-1.jpg https://bt-photos.global.ssl.fastly.net/nwmls/1280_boomver_1_2573684-1.jpg https://bt-photos.global.ssl.fastly.net/nwmls/1280_boomver_1_2573684-1.jpg
Logo
Reuben Bray Homes | Realty One Group Prestige
11818 SE Mill Plain Blvd Ste. 403
Vancouver WA, 98684
Northwest MLS logo Listing courtesy of Northwest MLS as distributed by MLS GRID. Listing courtesy of Pellego, Inc..
Mortgage Calculator is provided by BoomTown.