


Skip To Content

3451 E Pickering Road

Shelton, WA 98584
  • $1,425,000
  • STATUS: Sold
  • MLS #: 2572372
Sold - 10/01/2026
$1,425,000
SOLD - 10/01/2026
  • 3
    BEDS
  • 1.32
    ACRES
  • 5
    BATHS
  • 1
    1/2 BATHS
  • 3,386
    SQFT
  • $421
    $/SQFT
Neighborhood:
Type:
Single-Family Home
Built:
1972
County:
Area:
Northwest MLS logo Listing courtesy of Northwest MLS as distributed by MLS GRID. Listing courtesy of Blue Pearl Properties.
Mortgage Calculator is provided by BoomTown.

School Information

Elementary School:
Middle School:
High School:
School District:

Description

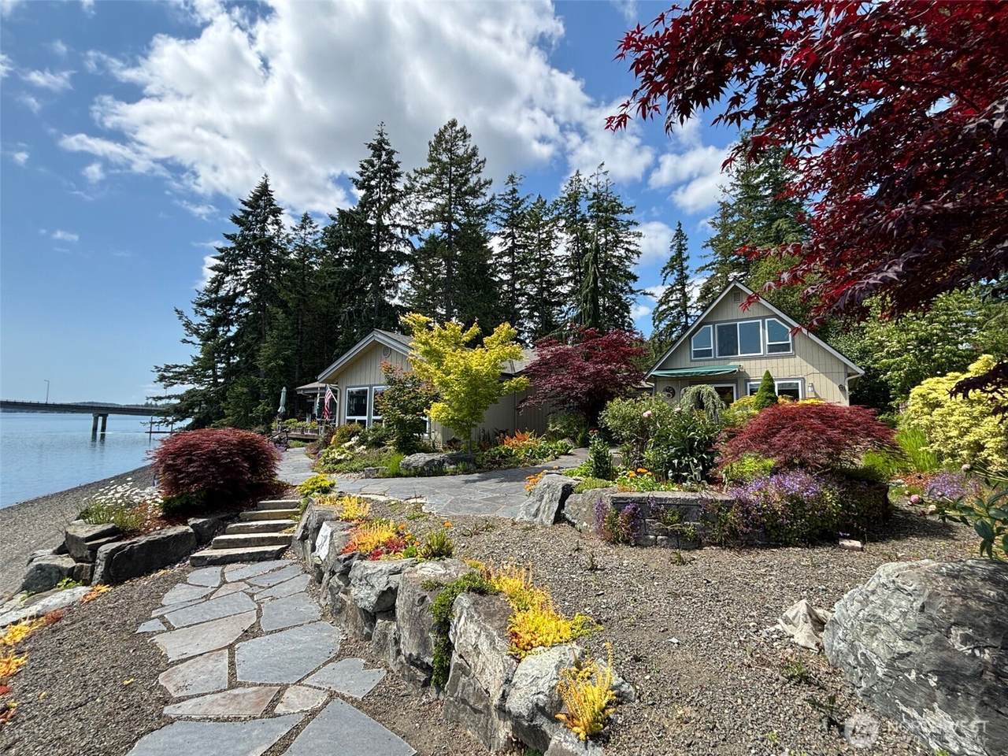
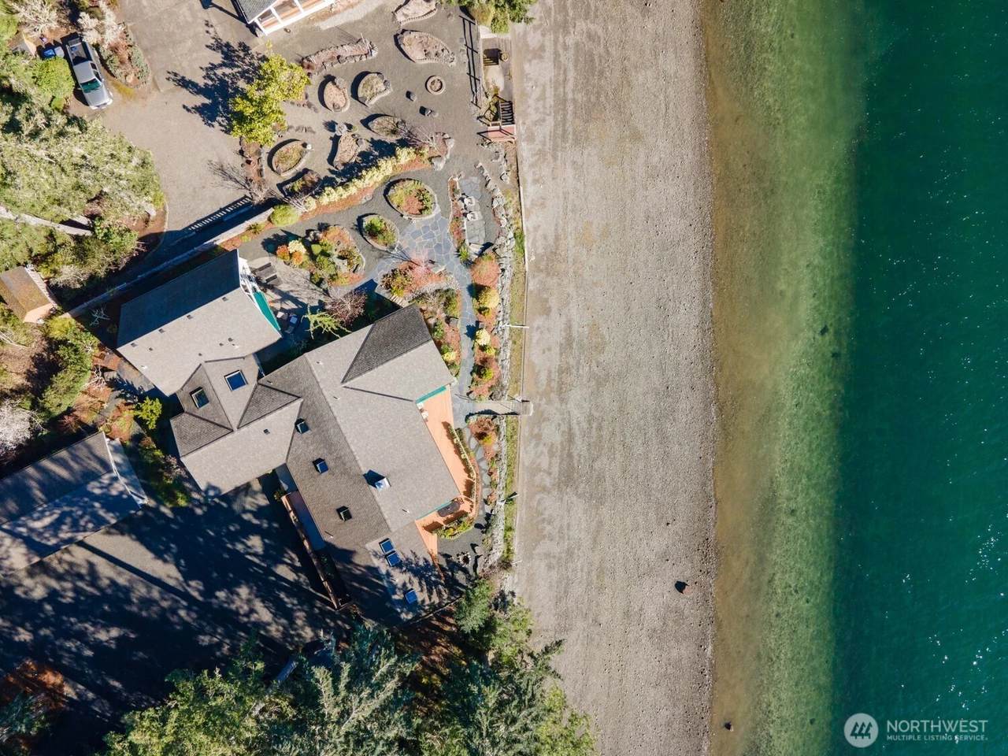
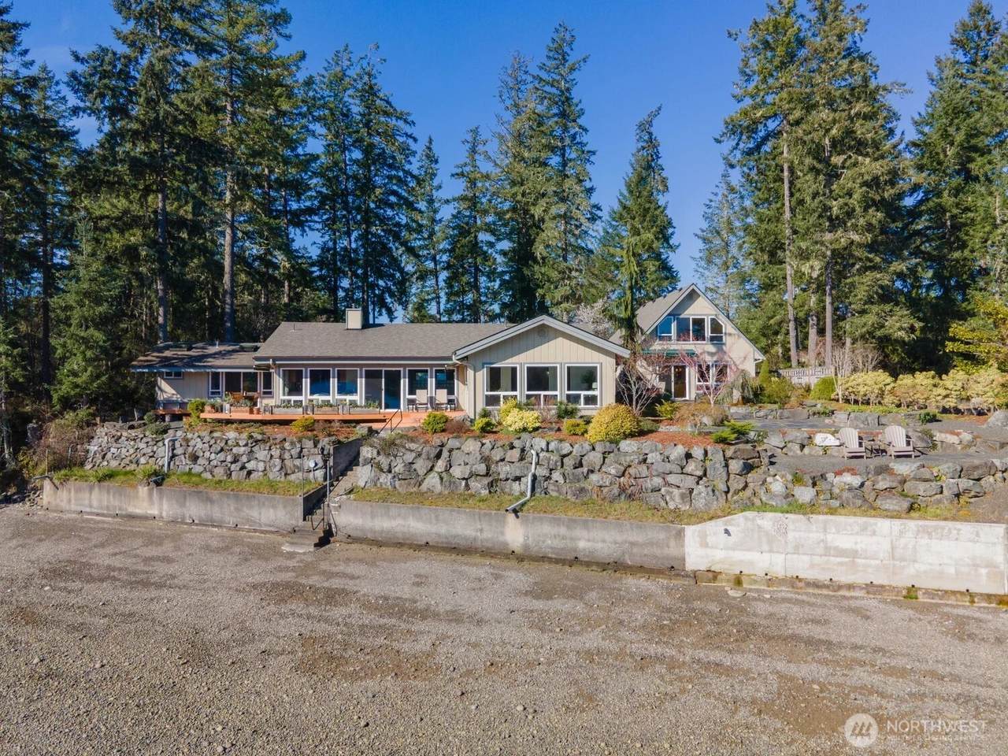
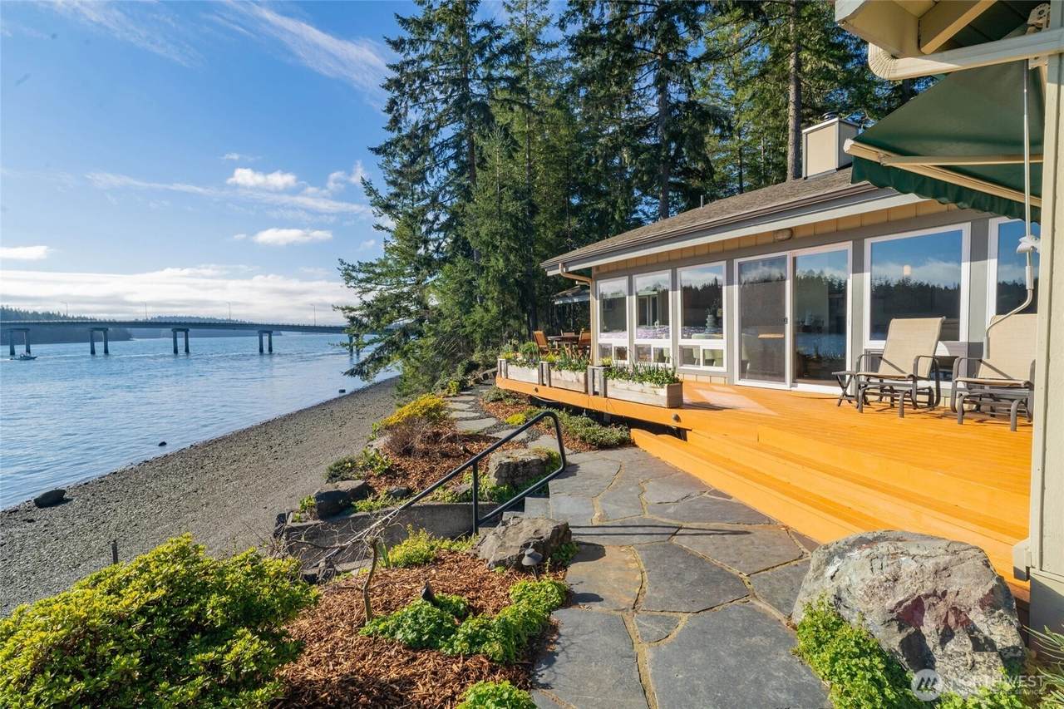
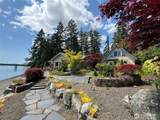
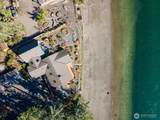
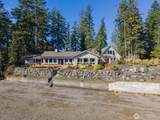
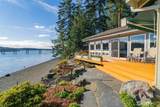
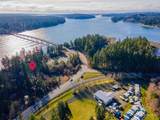
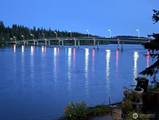
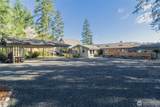
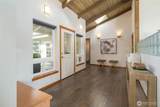
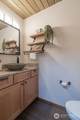
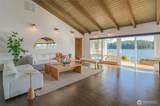
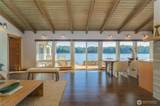
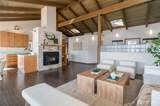
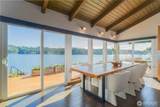
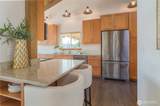
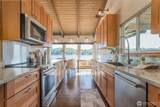
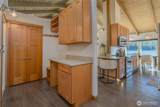
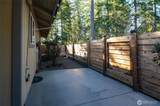
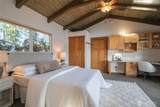
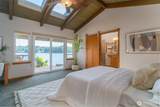
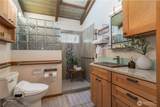
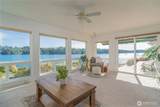
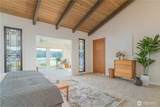
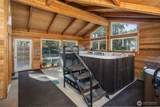
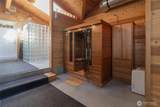
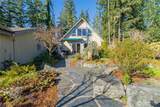
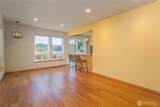
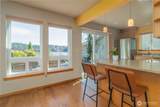
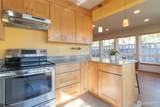
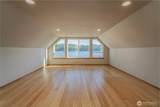
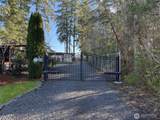
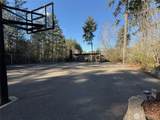
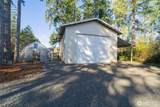
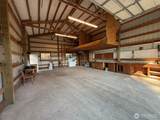
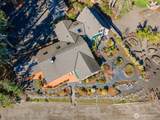
Welcome to Seawood—a rare low-bank waterfront estate with 120 feet of pristine saltwater shoreline on 1.3 private acres, where orcas glide through picturesque Pickering Passage. Behind a gated entrance, the 2,165 sq ft single-level main home, updated in 2018/2019, offers two luxurious primary suites, 3.5 baths, a sunroom, den, and seamless indoor-outdoor living designed to capture breathtaking water views. A separate 1,221 sq ft two-story guest house built in 2016 offers exceptional flexibility for guests, multi-generational living, a home office, creative studio, or income potential. Connecting both residences is a 699 sq ft wellness retreat featuring an infinity swim spa, hot tub, and infrared sauna for year-round exercise and relaxation. Experience the best of Pacific Northwest living—launch a kayak at sunrise, harvest shellfish from your own beach, watch eagles, seals, and passing marine life from nearly every room, and enjoy the lights of the Harstine Island Bridge at night. Wander enchanting woodland trails, gather fresh produce from the garden and greenhouse, collect eggs from two chicken coops, or enjoy basketball, badminton, and pickleball on the outdoor sports court. An oversized garage provides room for vehicles, boats, and a workshop, complemented by a three-car carport. Combining extraordinary waterfront, usable acreage, privacy, and unmatched versatility, Seawood is a /truly an exceptional Puget Sound retreat.

Sold by Redfin.

Monthly Payment Calculator

MLS Grid logo

IDX information is provided exclusively for consumers’ personal noncommercial use, that it may not be used for any purpose other than to identify prospective properties consumers may be interested in purchasing.The listing data relating to real estate for sale on this web site comes in part from the Northwest Multiple Listing Service. Real estate listings held by brokerage firms other than Reuben Bray Homes | Realty One Group Prestige are marked by the "three tree" symbol; detailed information about such listings includes the names of the listing brokers. The three tree icon refers to an NWMLS listing. Data last updated 2026-10-11T16:15:19.033. The "Days on Site" data field is calculated by BoomTown and is the number of days since the listing was originally received in our system. It is not the equivalent of "Days on Market".
Based on information submitted to the MLS GRID as of 2026-10-11T16:15:19.033. All data is obtained from various sources and may not have been verified by broker or MLS GRID. Supplied Open House Information is subject to change without notice. All information should be independently reviewed and verified for accuracy. Properties may or may not be listed by the office/agent presenting the information.

Digital Millennium Copyright Act
www.reubenbrayhomes.com/homes/180358471
Print Image

3451 E Pickering Road Shelton, WA 98584

  • Price: $1,488,000
  • Status: Sold
  • On Site: Days
  • Updated: 54 min ago
  • MLS #: 2572372
3
Beds
5
Baths
1
½ Baths
1.32
Acres
3,386
SQFT
$421
$/SQFT
1972
Built
Neighborhood:
Pickering
County:
Mason
Area:
Agate
Elementary School:
Pioneer Primary Sch
Middle School:
Pioneer Intermed/Mid
High School:
Shelton High
School District:
Pioneer #402
Property Description
Welcome to Seawood—a rare low-bank waterfront estate with 120 feet of pristine saltwater shoreline on 1.3 private acres, where orcas glide through picturesque Pickering Passage. Behind a gated entrance, the 2,165 sq ft single-level main home, updated in 2018/2019, offers two luxurious primary suites, 3.5 baths, a sunroom, den, and seamless indoor-outdoor living designed to capture breathtaking water views. A separate 1,221 sq ft two-story guest house built in 2016 offers exceptional flexibility for guests, multi-generational living, a home office, creative studio, or income potential. Connecting both residences is a 699 sq ft wellness retreat featuring an infinity swim spa, hot tub, and infrared sauna for year-round exercise and relaxation. Experience the best of Pacific Northwest living—launch a kayak at sunrise, harvest shellfish from your own beach, watch eagles, seals, and passing marine life from nearly every room, and enjoy the lights of the Harstine Island Bridge at night. Wander enchanting woodland trails, gather fresh produce from the garden and greenhouse, collect eggs from two chicken coops, or enjoy basketball, badminton, and pickleball on the outdoor sports court. An oversized garage provides room for vehicles, boats, and a workshop, complemented by a three-car carport. Combining extraordinary waterfront, usable acreage, privacy, and unmatched versatility, Seawood is a /truly an exceptional Puget Sound retreat.
Exterior Features

Architectural Style Contemporary Attached Garage YN No Carport YN Yes Covered Spaces 5 Entry Location Main Exterior Features Wood Garage YN Yes Levels One Lot Features Drought Resistant LandscapePaved Lot Size Dimensions 468 x 120 Open Parking YN No Parking Features Attached CarportDetached CarportDrivewayDetached GarageRV Parking Parking Total 10 Roof Composition Structure Type House Style Code 10 - 1 Story Topography LevelTerraces Vegetation Fruit TreesGarden SpaceWooded View IslandsSeaSound View YN Yes Water Access Beach RightsCommunity Waterfront/Pvt BeachDeeded AccessTideland Rights Waterfront Features Low BankBulkheadSaltwaterSound Waterfront Footage 120 Waterfront YN Yes

Interior Features

ADUBaths 2 ADUBeds 1 Appliances DishwasherDryerMicrowaveRefrigeratorStove(s)/Range(s)Washer Appliances Included Dishwasher(s)Dryer(s)Microwave(s)Refrigerator(s)Stove(s)/Range(s)Washer(s) Basement None Baths Full Garage 0 Baths Full Lower 0 Baths Full Main 1 Baths Full Upper 0 Baths Half Garage 0 Baths Half Lower 0 Baths Half Main 1 Baths Half Upper 0 Baths Three Quarter Garage 0 Baths Three Quarter Lower 0 Baths Three Quarter Main 3 Baths Three Quarter Upper 1 Bedrooms Lower 0 Bedrooms Upper 1 Building Area Total 3386 Cooling DuctlessHeat Pump Cooling YN Yes Fireplace YN Yes Fireplaces Main 1 Fireplaces Total 1 Flooring Bamboo/CorkCeramic TileConcreteCarpet Heating BaseboardDuctlessForced AirHeat Pump Heating YN Yes Interior Features Second KitchenSecond Primary BedroomBath Off PrimaryCeiling Fan(s)Dbl Pane/Storm WindowDining RoomFireplaceHigh Tech CablingHot Tub/SpaIndoor PoolSaunaSkylight(s)Vaulted Ceiling(s)Walk-In Closet(s)Water HeaterWet BarWired for Generator Living Area 3386 Main Level Bedrooms 2 Rooms Entry Hall (Main Level) Great Room (Main Level) Kitchen With Eating Space (Main Level) Dining Room (Main Level) Utility Room (Main Level) Primary Bedroom (Main Level) Bathroom Full (Main Level) Bedroom (Main Level) Bathroom Three Quarter (Main Level) Den/Office (Main Level) Bathroom Half (Main Level) Bathroom Three Quarter (Main Level) Rec Room (Main Level) Entry Hall (Main Level) Den/Office (Main Level) Bathroom Three Quarter (Main Level) Kitchen With Eating Space (Main Level) Square Footage Finished 3386 Square Footage Unfinished 0

Property Features

Association Fee 0 Association YN No Building Information Built On LotDetached Community Features Boat Launch Direction Faces West Down Payment Resource YN No Energy Source Electric FIRPTAYN No First Right Of Refusal No Foundation Details Poured Concrete Inclusions Dishwasher(s)Dryer(s)Microwave(s)Refrigerator(s)Stove(s)/Range(s)Washer(s) Irrigation Water Rights YN No Land Lease YN No Listing Terms CashConventional New Construction YN No Pool Features Indoor Pool Type Indoor Possession Closing Power Company Mason Co Power Production Type Electric Property Condition Very Good Property Sub Type Single Family Residence Security Features Partially FencedSecurity Gate Senior Community YN No Senior Exemption No Sewer Septic Tank Sewer Company Septic Site Features Athletic CourtCabana/GazeboCable TVDeckDog RunFenced-PartiallyGated EntryGreen HouseHigh Speed InternetHot Tub/SpaOutbuildingsPatioRV ParkingShopSprinkler System Spa YN Yes Special Listing Conditions None Tax Annual Amount 10600 Tax Year 2026 Water Company Well Water Heater Location Natatorium Water Heater Type Electric Water Source Individual WellPrivate Year Built Effective 2000 Zoning Jurisdiction County

MLS Grid logo

IDX information is provided exclusively for consumers’ personal noncommercial use, that it may not be used for any purpose other than to identify prospective properties consumers may be interested in purchasing.The listing data relating to real estate for sale on this web site comes in part from the Northwest Multiple Listing Service. Real estate listings held by brokerage firms other than Reuben Bray Homes | Realty One Group Prestige are marked by the "three tree" symbol; detailed information about such listings includes the names of the listing brokers. The three tree icon refers to an NWMLS listing. Data last updated 2026-10-11T16:15:19.033. The "Days on Site" data field is calculated by BoomTown and is the number of days since the listing was originally received in our system. It is not the equivalent of "Days on Market".
Based on information submitted to the MLS GRID as of 2026-10-11T16:15:19.033. All data is obtained from various sources and may not have been verified by broker or MLS GRID. Supplied Open House Information is subject to change without notice. All information should be independently reviewed and verified for accuracy. Properties may or may not be listed by the office/agent presenting the information.

Digital Millennium Copyright Act
 
https://bt-photos.global.ssl.fastly.net/nwmls/1280_boomver_1_2572372-1.jpg https://bt-photos.global.ssl.fastly.net/nwmls/1280_boomver_1_2572372-1.jpg https://bt-photos.global.ssl.fastly.net/nwmls/1280_boomver_1_2572372-1.jpg
Logo
Reuben Bray Homes | Realty One Group Prestige
11818 SE Mill Plain Blvd Ste. 403
Vancouver WA, 98684
Northwest MLS logo Listing courtesy of Northwest MLS as distributed by MLS GRID. Listing courtesy of Blue Pearl Properties.
Mortgage Calculator is provided by BoomTown.