


Description
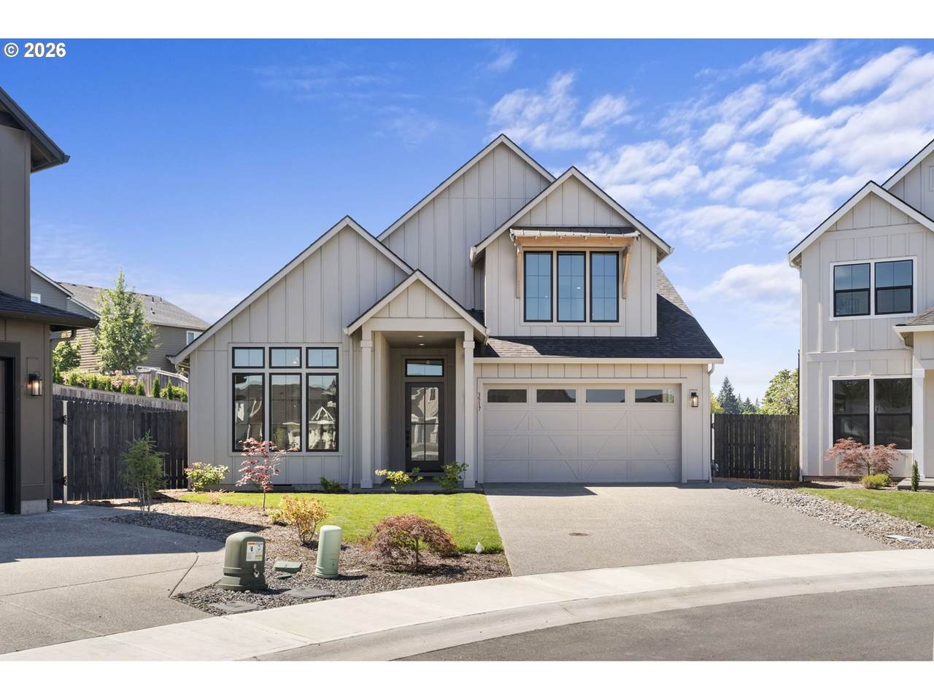
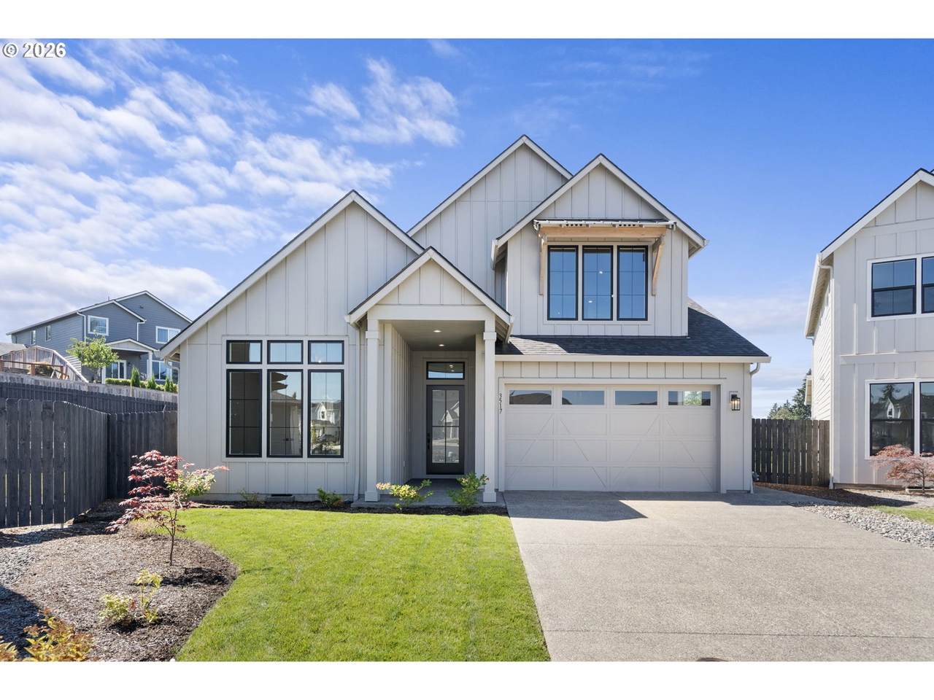
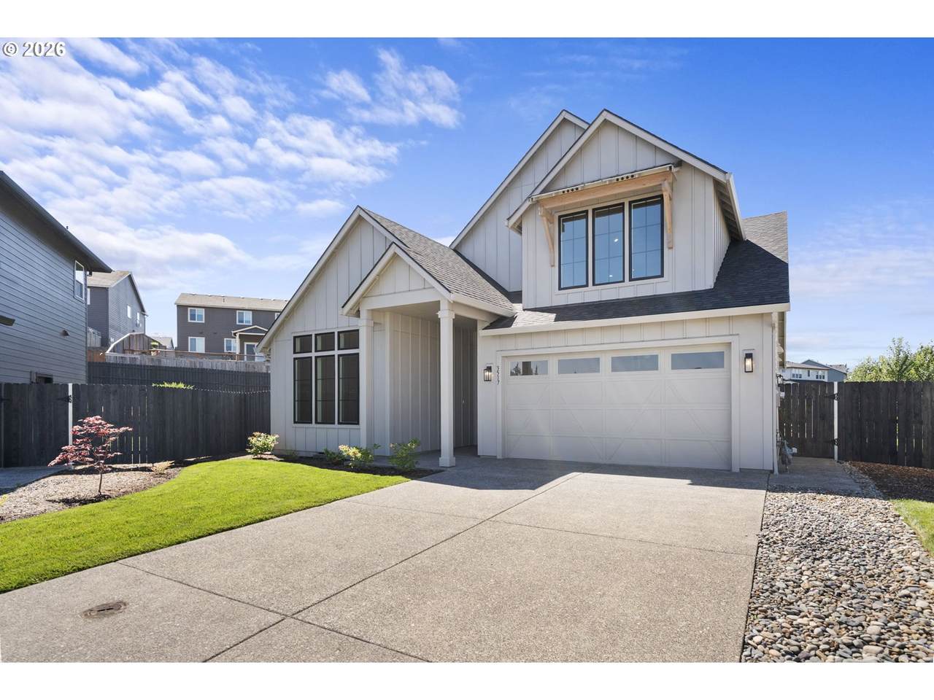
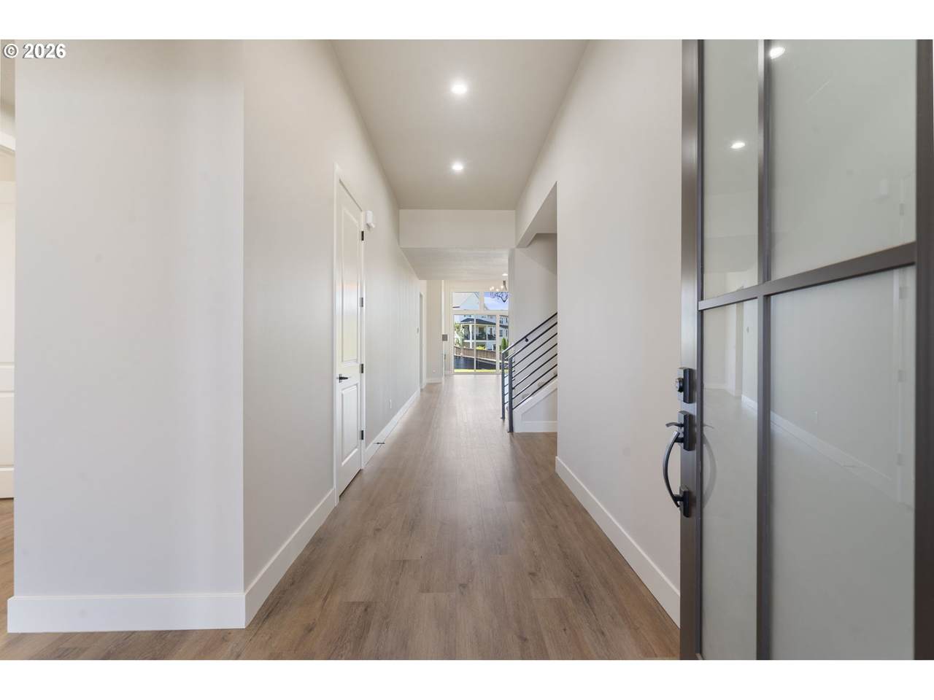
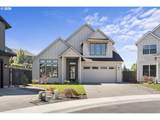
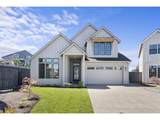
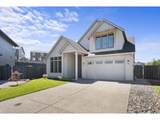
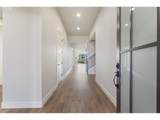
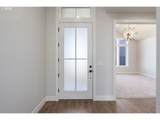
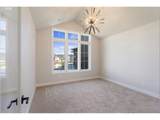
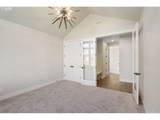
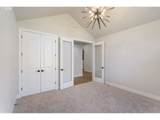
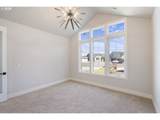
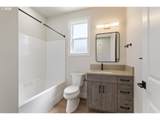
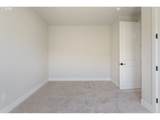
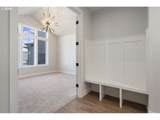
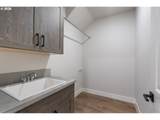
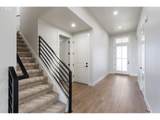
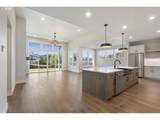
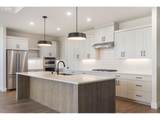
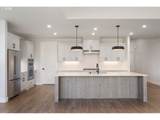
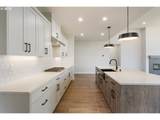
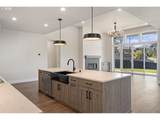
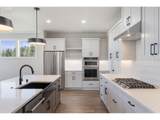
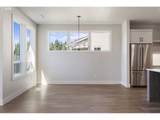
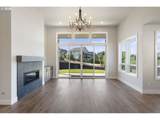
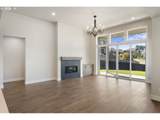
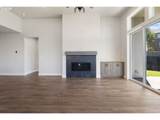
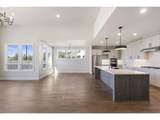
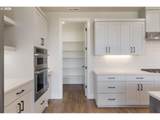
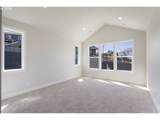
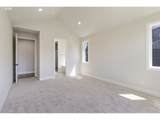
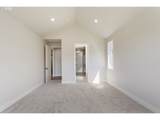
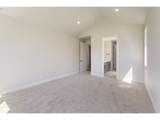
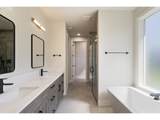
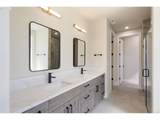
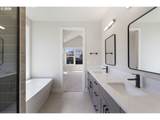
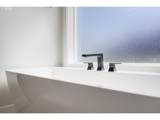
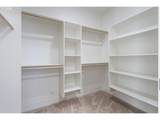
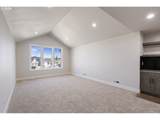
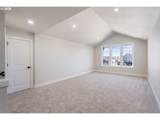
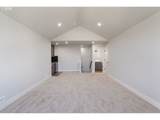
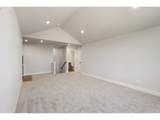
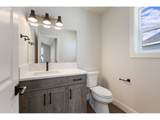
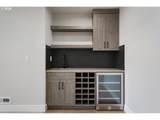
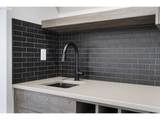
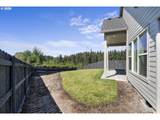
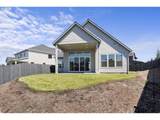
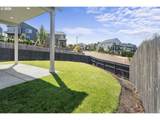
New construction in Paradise Pointe Estates, nestled on a quiet cul-de-sac in a prime Ridgefield location. Bold where it counts, bright everywhere else, this beautiful community is surrounded by trees and mountain views with an extensive walking trail system, all conveniently located near I-5 and shopping. Modern farmhouse design features striking black-framed windows, contemporary finishes and a flexible floor plan. Enter through a large panel glass front door into wide hallways and light-filled spaces. Main-level office features vaulted ceilings, a wall of windows and a closet, offering flexibility as an additional bedroom. A convenient mudroom sits off the entry, along with a full bath and additional bedroom with generous two-panel closets. Main level laundry room includes cabinetry, utility sink, garment rod and space for a washer and dryer. Soaring ceilings define the open-concept great room, where oversized glass sliders and additional windows frame the backyard. A sleek linear gas fireplace is finished with tile and built-in entertainment cabinetry. The kitchen centers around an oversized quartz eat-in island with two-tone cabinetry, built-in ovens, tile backsplash, under-cabinet lighting, six-burner gas range, farmhouse sink with disposal and stainless steel appliances that stay. The dining area is surrounded by windows, complemented by a walk-in pantry with wood shelving. Main-level primary suite features vaulted ceilings and a beautifully appointed ensuite with tile floors, quartz countertops, soaking tub, modern lighting, black-framed mirrors and hardware, plus a spacious walk-in closet with wood shelving. Upstairs, a vaulted bonus room provides impressive additional living space with a wet bar featuring quartz counters, sleek black tile backsplash, sink, mini refrigerator and built-in wine storage, plus an additional bathroom. The fully fenced and irrigated backyard offers privacy with no direct homes behind, gas hookup and covered patio w/ tree views!
-
3BEDS
-
0.19ACRES
-
2BATHS
-
11/2 BATHS
-
2,567SQFT
-
$323$/SQFT
School Information
Description
New construction in Paradise Pointe Estates, nestled on a quiet cul-de-sac in a prime Ridgefield location. Bold where it counts, bright everywhere else, this beautiful community is surrounded by trees and mountain views with an extensive walking trail system, all conveniently located near I-5 and shopping. Modern farmhouse design features striking black-framed windows, contemporary finishes and a flexible floor plan. Enter through a large panel glass front door into wide hallways and light-filled spaces. Main-level office features vaulted ceilings, a wall of windows and a closet, offering flexibility as an additional bedroom. A convenient mudroom sits off the entry, along with a full bath and additional bedroom with generous two-panel closets. Main level laundry room includes cabinetry, utility sink, garment rod and space for a washer and dryer. Soaring ceilings define the open-concept great room, where oversized glass sliders and additional windows frame the backyard. A sleek linear gas fireplace is finished with tile and built-in entertainment cabinetry. The kitchen centers around an oversized quartz eat-in island with two-tone cabinetry, built-in ovens, tile backsplash, under-cabinet lighting, six-burner gas range, farmhouse sink with disposal and stainless steel appliances that stay. The dining area is surrounded by windows, complemented by a walk-in pantry with wood shelving. Main-level primary suite features vaulted ceilings and a beautifully appointed ensuite with tile floors, quartz countertops, soaking tub, modern lighting, black-framed mirrors and hardware, plus a spacious walk-in closet with wood shelving. Upstairs, a vaulted bonus room provides impressive additional living space with a wet bar featuring quartz counters, sleek black tile backsplash, sink, mini refrigerator and built-in wine storage, plus an additional bathroom. The fully fenced and irrigated backyard offers privacy with no direct homes behind, gas hookup and covered patio w/ tree views!
Listing content is copyright © 2026 RMLS™, Portland, Oregon. The content relating to real estate for sale on this web site comes in part from the IDX program of the RMLS™ of Portland, Oregon. Real estate listings held by brokerage firms other than Reuben Bray Homes | Realty One Group Prestige are marked with the RMLS™ logo, and detailed information about these properties includes the names of the listing brokers. Data last updated 2026-10-11T15:49:23.947.Data deemed reliable but not guaranteed. Some properties which appear for sale on this web site may subsequently have sold or may no longer be available. IDX information is provided exclusively for consumers’ personal, non-commercial use, and may not be used for any purpose other than to identify prospective properties consumers may be interested in purchasing. All information provided is deemed reliable but is not guaranteed accurate by RMLS™ or Reuben Bray Homes | Realty One Group Prestige and should be independently verified.
 Listing provided courtesy of Windermere Northwest Living: 360-784-1238.