


Description
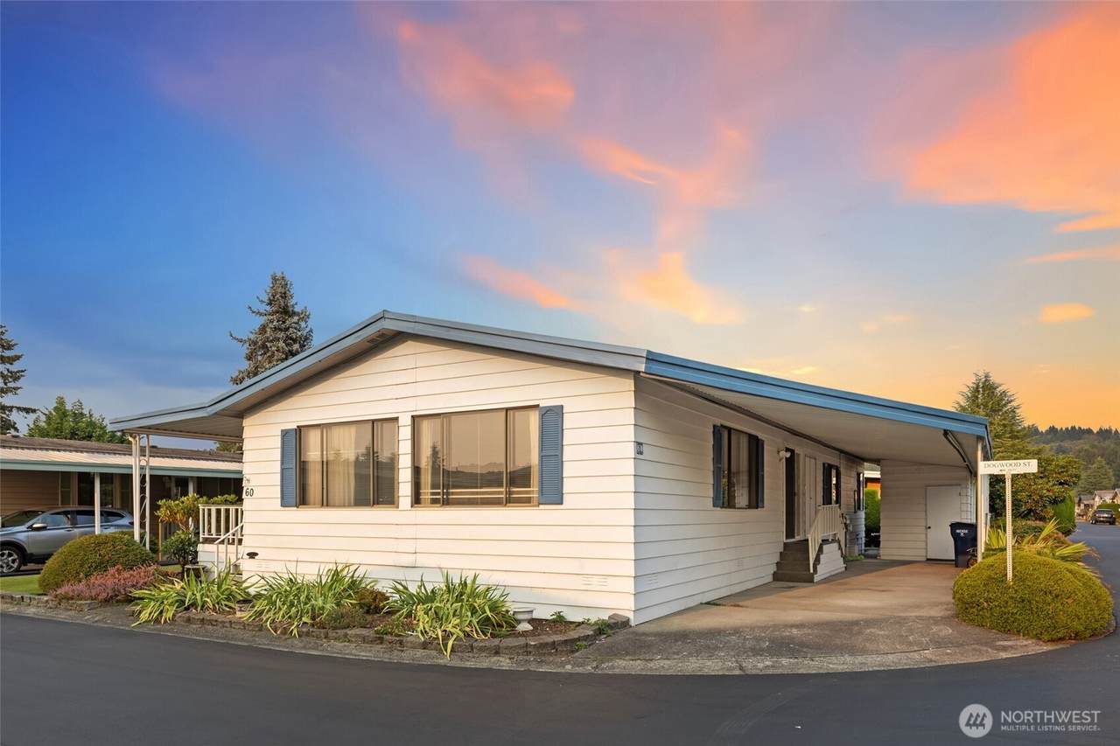
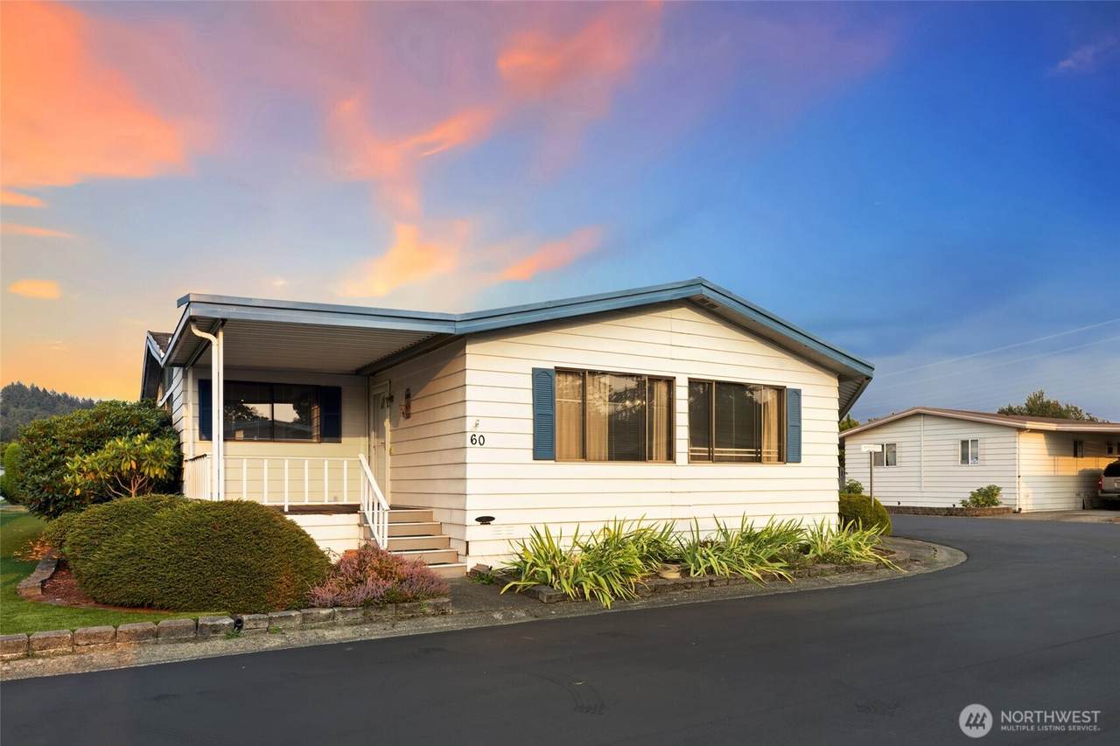
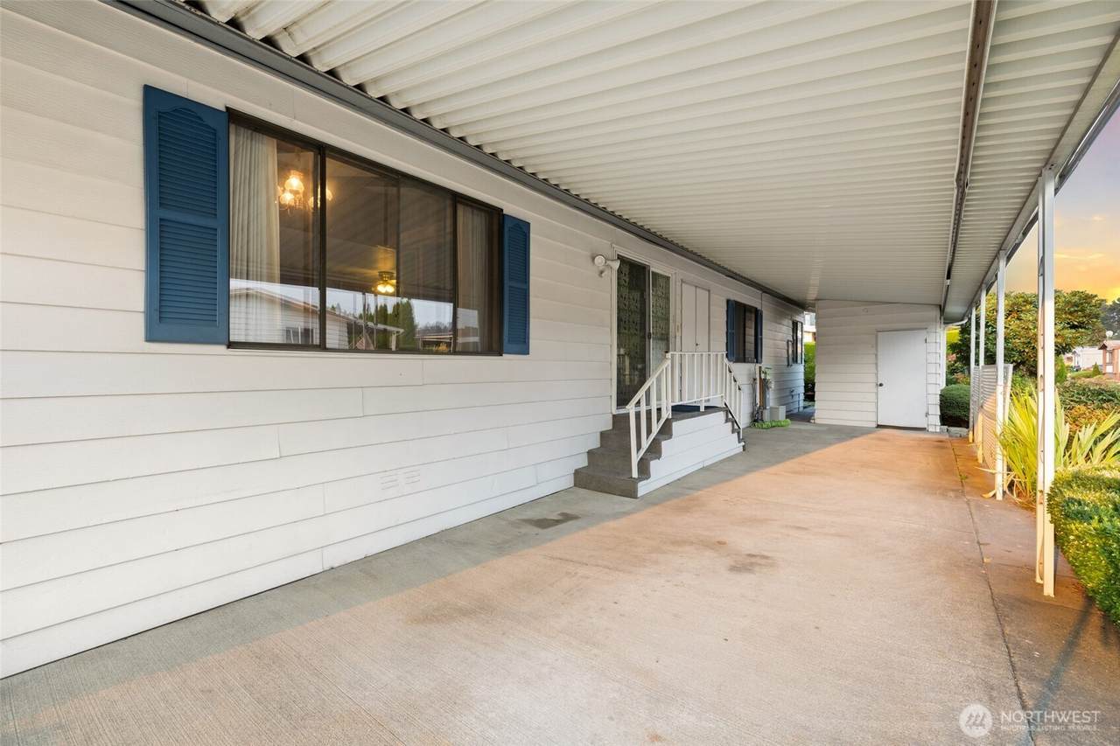
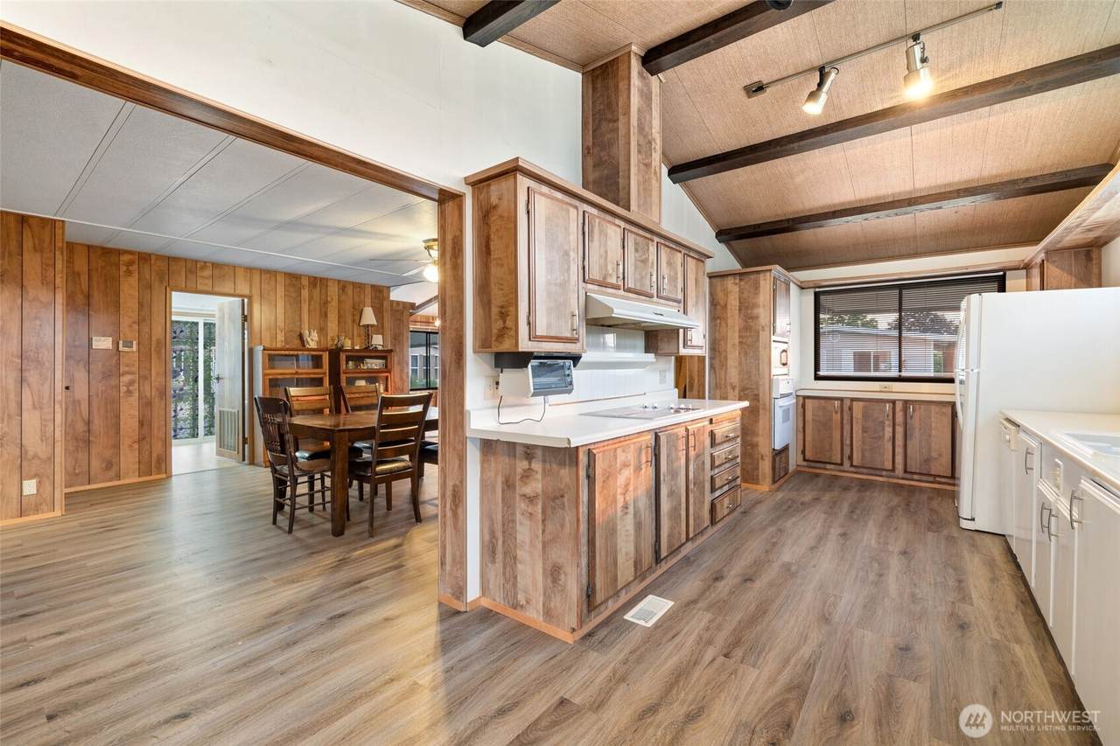
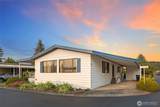
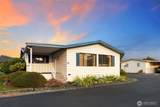
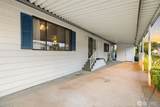
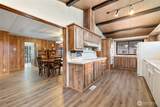
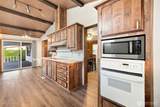
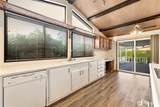
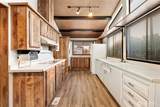
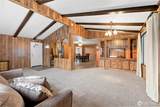
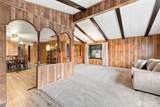
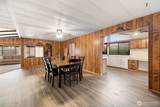
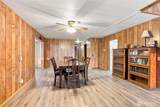
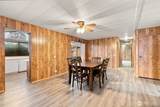
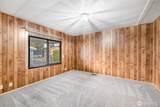
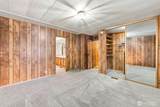
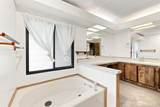
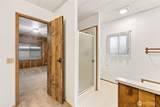
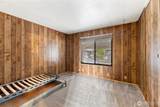
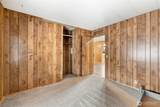
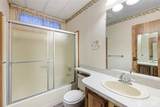
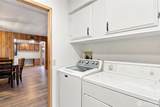
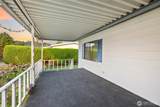
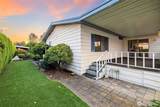
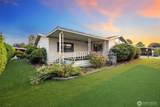
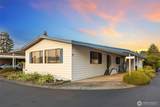
The River Estates is a great place to live. Don't miss this 1,560 sq. ft. manufactured home which features 2 bedrooms and 2 bathrooms, located in a private and quiet 55+ community. The spacious, move-in-ready home includes newer resilient flooring and carpet, forced air heat, air conditioning, an open kitchen, a large family room, vaulted ceilings, a large eating area, and a huge primary bedroom with a primary bath and walk-in closet. A second full bath for guests, a corner lot location, a front porch and back porch, covered parking with an extra lockable storage shed in the carport. Also included are low-maintenance landscaping and turf grass that never needs mowing. The River Estates community offers excellent amenities, including a clubhouse with a pool, sauna, spa, complimentary library, puzzle room, billiards room, and community kitchen. Residents can enjoy social activities like donut days, bingo nights, and holiday ice cream socials. Additionally, the community provides private access to the paved Levee pathway along the Green River, a well-maintained dog park with a covered pavilion, and extra RV storage parking. Financing is available for homes on leased land.
-
2BEDS
-
N/AACRES
-
2BATHS
-
01/2 BATHS
-
1,560SQFT
-
$99$/SQFT
 Listing courtesy of Northwest MLS as distributed by MLS GRID. Listing courtesy of North By Northwest Realty.
Mortgage Calculator is provided by BoomTown.
Description
The River Estates is a great place to live. Don't miss this 1,560 sq. ft. manufactured home which features 2 bedrooms and 2 bathrooms, located in a private and quiet 55+ community. The spacious, move-in-ready home includes newer resilient flooring and carpet, forced air heat, air conditioning, an open kitchen, a large family room, vaulted ceilings, a large eating area, and a huge primary bedroom with a primary bath and walk-in closet. A second full bath for guests, a corner lot location, a front porch and back porch, covered parking with an extra lockable storage shed in the carport. Also included are low-maintenance landscaping and turf grass that never needs mowing. The River Estates community offers excellent amenities, including a clubhouse with a pool, sauna, spa, complimentary library, puzzle room, billiards room, and community kitchen. Residents can enjoy social activities like donut days, bingo nights, and holiday ice cream socials. Additionally, the community provides private access to the paved Levee pathway along the Green River, a well-maintained dog park with a covered pavilion, and extra RV storage parking. Financing is available for homes on leased land.

IDX information is provided exclusively for consumers’ personal noncommercial use, that it may not be used for any purpose other than to identify prospective properties consumers may be interested in purchasing.The listing data relating to real estate for sale on this web site comes in part from the Northwest Multiple Listing Service. Real estate listings held by brokerage firms other than Reuben Bray Homes | Realty One Group Prestige are marked by the "three tree" symbol; detailed information about such listings includes the names of the listing brokers. The three tree icon refers to an NWMLS listing. Data last updated 2026-10-05T13:15:45.737. The "Days on Site" data field is calculated by BoomTown and is the number of days since the listing was originally received in our system. It is not the equivalent of "Days on Market". Based on information submitted to the MLS GRID as of 2026-10-05T13:15:45.737. All data is obtained from various sources and may not have been verified by broker or MLS GRID. Supplied Open House Information is subject to change without notice. All information should be independently reviewed and verified for accuracy. Properties may or may not be listed by the office/agent presenting the information.
Digital Millennium Copyright Act