Skip To Content

3729 101st Avenue NW , #6

Gig Harbor, WA 98335
  • $1,799,900
  • STATUS: Active
  • MLS #: 2571900
UPDATED: 63 min ago
$1,799,900
  • 4
    BEDS
  • 1.28
    ACRES
  • 3
    BATHS
  • 1
    1/2 BATHS
  • 4,123
    SQFT
  • $437
    $/SQFT
Neighborhood:
Type:
Single-Family Home
Built:
2027
County:

School Information

Elementary School:
Middle School:
High School:
School District:
Northwest MLS logo Listing courtesy of Northwest MLS as distributed by MLS GRID. Listing courtesy of GCH Puget Sound, Inc..
Mortgage Calculator is provided by BoomTown.

Description

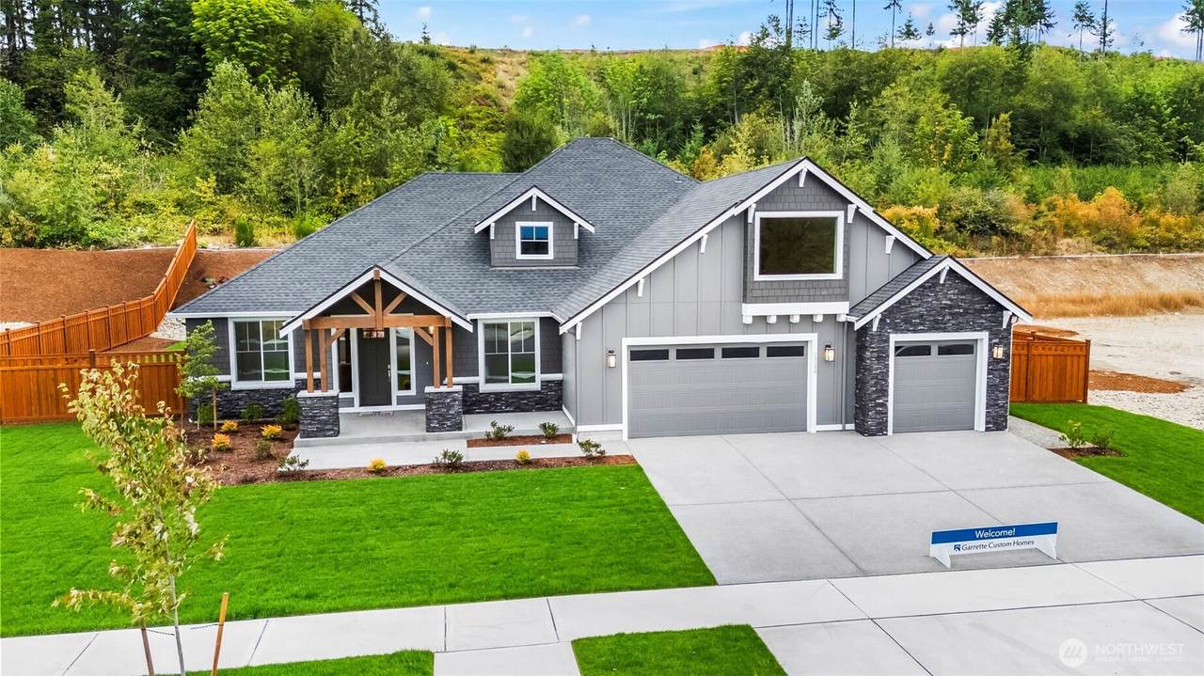
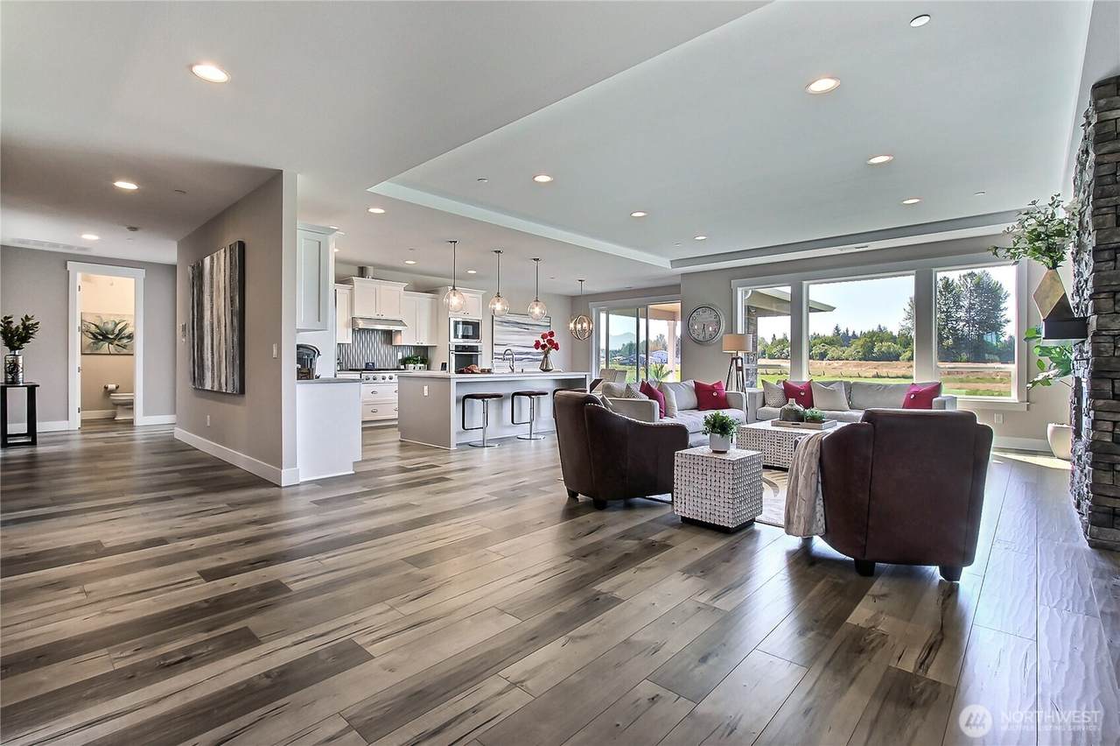
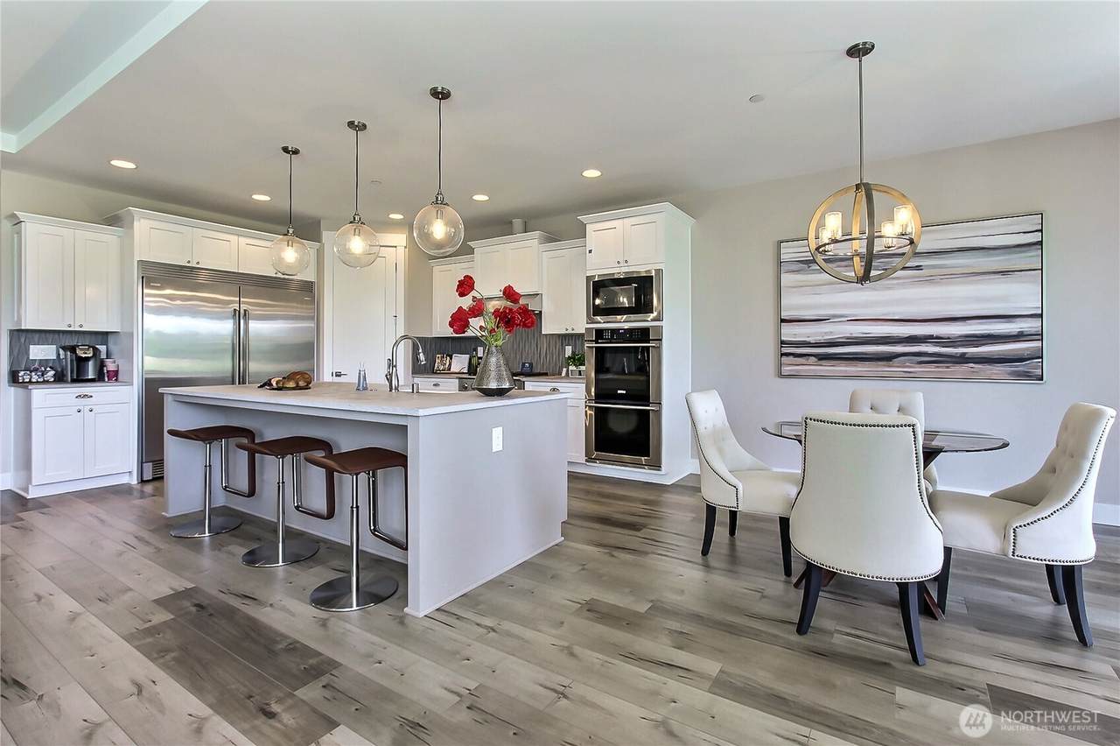
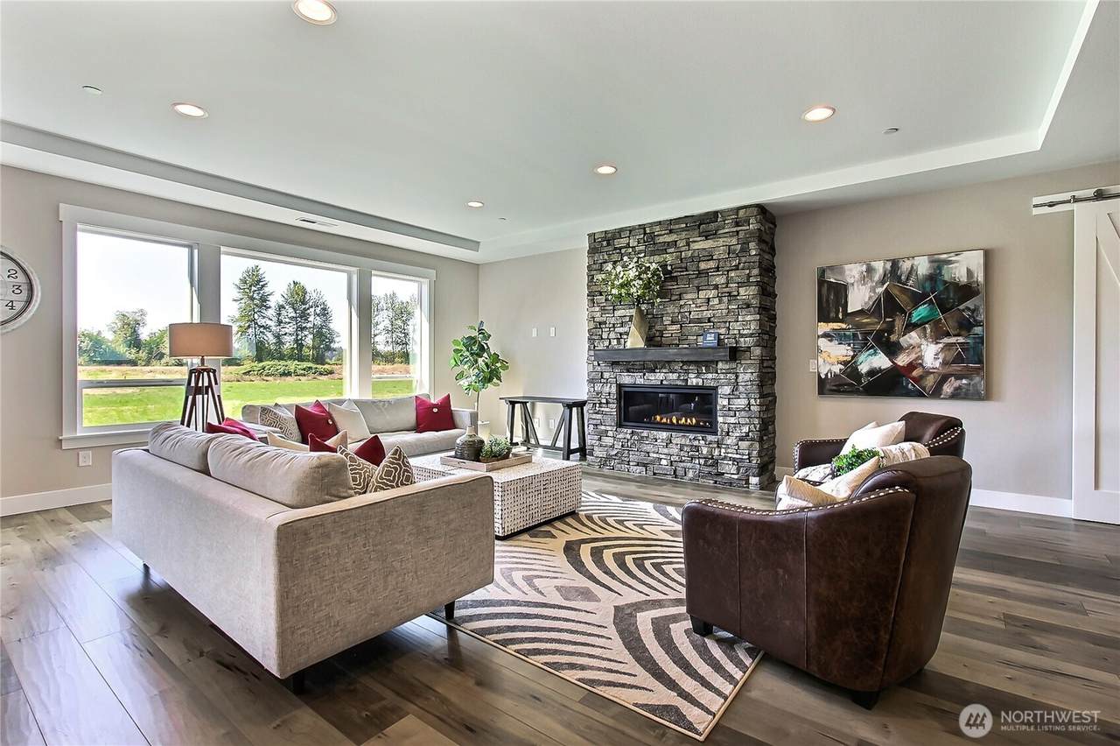
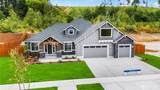
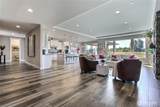
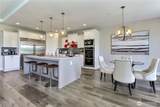
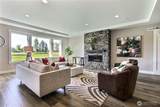
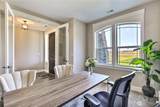
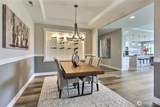
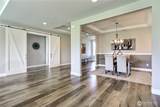
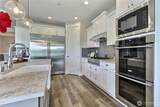
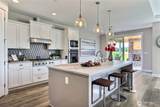
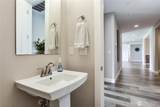
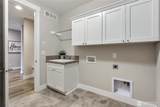
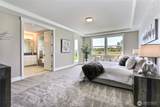
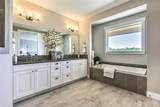
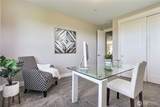
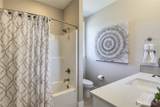
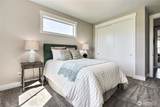
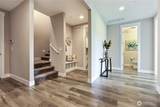
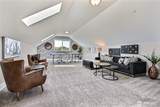
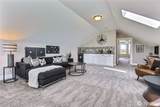
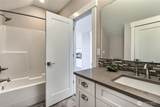
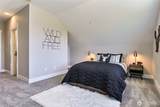
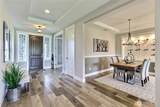
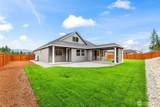
BUILDABLE LAND HAS SHRUNK NEARLY 24% SINCE 2019, AND ONCE A LOT LIKE THIS IS DEVELOPED, IT DOESN'T COME BACK ON THE MARKET. HORSEHEAD LANDING has only 8 total homesites, and this 1.28-acre lot is ready for you to build on now. The EL DORADO by GARRETTE HOMES gives you 4,123 SF with the primary bedroom right on the main floor, plus room to grow into whatever comes next. Start with 4 beds and 3.5 baths, or expand all the way up to 6 beds and 5 baths, depending on what you need. Walk in through a coffered entry, past a den and dining room, and into a great room that opens right up to a kitchen made for gathering. Think a big island, a walk in pantry, and a cozy dining nook, the kind of kitchen people naturally end up in. The primary suite feels like its own retreat, with a private patio, dual vanities, a soaking tub, and a walk in closet you won't want to share. Upstairs there's a bonus space that flexes into whatever you need it to be, a bedroom, an office, or a hangout spot. Choose from 5 exterior styles, from Craftsman to stone and siding, and add in extras like a gas fireplace or a double oven. Since this home is presale, you get to make the calls on finishes and layout. Come reserve your homesite today! Provided photos are of a previously built model, provided for marketing purposes only and do not represent the actual property. Finishes, features, and layout may differ. Make it uniquely yours at our local state-of-the-art design studio.

Monthly Payment Calculator

MLS Grid logo

IDX information is provided exclusively for consumers’ personal noncommercial use, that it may not be used for any purpose other than to identify prospective properties consumers may be interested in purchasing.The listing data relating to real estate for sale on this web site comes in part from the Northwest Multiple Listing Service. Real estate listings held by brokerage firms other than Reuben Bray Homes | Realty One Group Prestige are marked by the "three tree" symbol; detailed information about such listings includes the names of the listing brokers. The three tree icon refers to an NWMLS listing. Data last updated 2026-10-11T16:15:19.033. The "Days on Site" data field is calculated by BoomTown and is the number of days since the listing was originally received in our system. It is not the equivalent of "Days on Market".
Based on information submitted to the MLS GRID as of 2026-10-11T16:15:19.033. All data is obtained from various sources and may not have been verified by broker or MLS GRID. Supplied Open House Information is subject to change without notice. All information should be independently reviewed and verified for accuracy. Properties may or may not be listed by the office/agent presenting the information.

Digital Millennium Copyright Act
www.reubenbrayhomes.com/homes/180378637
Print Image

3729 101st Avenue NW , #6 Gig Harbor, WA 98335

  • Price: $1,799,900
  • Status: Active
  • On Site: Days
  • Updated: 63 min ago
  • MLS #: 2571900
4
Beds
3
Baths
1
½ Baths
1.28
Acres
4,123
SQFT
$437
$/SQFT
2027
Built
Neighborhood:
Artondale
County:
Pierce
Area:
Artondale/Warren/Arietta
Elementary School:
Voyager Elem
Middle School:
Kopachuck Mid
High School:
Gig Harbor High
School District:
Peninsula
Property Description
BUILDABLE LAND HAS SHRUNK NEARLY 24% SINCE 2019, AND ONCE A LOT LIKE THIS IS DEVELOPED, IT DOESN'T COME BACK ON THE MARKET. HORSEHEAD LANDING has only 8 total homesites, and this 1.28-acre lot is ready for you to build on now. The EL DORADO by GARRETTE HOMES gives you 4,123 SF with the primary bedroom right on the main floor, plus room to grow into whatever comes next. Start with 4 beds and 3.5 baths, or expand all the way up to 6 beds and 5 baths, depending on what you need. Walk in through a coffered entry, past a den and dining room, and into a great room that opens right up to a kitchen made for gathering. Think a big island, a walk in pantry, and a cozy dining nook, the kind of kitchen people naturally end up in. The primary suite feels like its own retreat, with a private patio, dual vanities, a soaking tub, and a walk in closet you won't want to share. Upstairs there's a bonus space that flexes into whatever you need it to be, a bedroom, an office, or a hangout spot. Choose from 5 exterior styles, from Craftsman to stone and siding, and add in extras like a gas fireplace or a double oven. Since this home is presale, you get to make the calls on finishes and layout. Come reserve your homesite today! Provided photos are of a previously built model, provided for marketing purposes only and do not represent the actual property. Finishes, features, and layout may differ. Make it uniquely yours at our local state-of-the-art design studio.
Exterior Features

Attached Garage YN Yes Carport YN No Covered Spaces 3 Entry Location Main Exterior Features Cement Planked Garage YN Yes Levels One and One Half Lot Features Cul-De-SacDead End StreetOpen SpacePavedSecluded Open Parking YN No Parking Features DrivewayAttached GarageRV Parking Parking Total 6 Roof Composition Structure Type House Style Code 11 - 1 1/2 Story View YN No Waterfront YN No

Interior Features

Appliances DishwasherMicrowaveStove(s)/Range(s) Appliances Included Dishwasher(s)Microwave(s)Stove(s)/Range(s) Basement None Baths Full Garage 0 Baths Full Lower 0 Baths Full Main 3 Baths Full Upper 0 Baths Half Garage 0 Baths Half Lower 0 Baths Half Main 1 Baths Half Upper 0 Baths Three Quarter Garage 0 Baths Three Quarter Lower 0 Baths Three Quarter Main 0 Baths Three Quarter Upper 0 Bedrooms Lower 0 Bedrooms Upper 1 Building Area Total 4123 Cooling 90%+ High EfficiencyHeat Pump Cooling YN Yes Fireplace YN Yes Fireplaces Main 1 Fireplaces Total 1 Heating 90%+ High EfficiencyHeat Pump Heating YN Yes Interior Features Second KitchenBath Off PrimaryDining RoomFireplaceFrench DoorsLoftPantrySkylight(s)Walk-In Closet(s)Water Heater Living Area 4123 Main Level Bedrooms 3 Rooms Entry Hall (Main Level) Dining Room (Main Level) Kitchen With Eating Space (Main Level) Great Room (Main Level) Primary Bedroom (Main Level) Living Room (Main Level) Bonus Room (Second Level) Dining Room (Main Level) Bathroom Full (Main Level) Bathroom Full (Main Level) Bathroom Full (Main Level) Bathroom Half (Main Level) Bedroom (Main Level) Bedroom (Main Level) Bedroom (Second Level) Utility Room (Second Level) Den/Office (Main Level) Square Footage Finished 4123 Square Footage Unfinished 0

Property Features

Association Fee 0 Association YN No Builder Name Garrette Homes Building Information Built On Lot Building Name Horsehead Landing Community Features CCRsGated Direction Faces East Down Payment Resource YN No Energy Source ElectricPropane Estimated Completion Date 2027-12-01 FIRPTAYN No First Right Of Refusal No Foundation Details Poured Concrete Inclusions Dishwasher(s)Microwave(s)Stove(s)/Range(s) Irrigation Water Rights YN No Land Lease YN No Listing Terms CashConventionalSee Remarks Lot Number 6 New Construction Presale New Construction YN Yes Possession Closing Power Production Type ElectricPropane Property Sub Type Single Family Residence Security Features Security Gate Senior Community YN No Senior Exemption No Sewer Septic Tank Site Features Electric Car ChargingGated EntryIrrigationPatioRV ParkingShop Special Listing Conditions None Tax Annual Amount 1831 Tax Year 2026 Water Heater Location Garage Water Heater Type Electric/Hybrid Water Source Individual Well Year Built Effective 2027 Zoning Jurisdiction County

MLS Grid logo

IDX information is provided exclusively for consumers’ personal noncommercial use, that it may not be used for any purpose other than to identify prospective properties consumers may be interested in purchasing.The listing data relating to real estate for sale on this web site comes in part from the Northwest Multiple Listing Service. Real estate listings held by brokerage firms other than Reuben Bray Homes | Realty One Group Prestige are marked by the "three tree" symbol; detailed information about such listings includes the names of the listing brokers. The three tree icon refers to an NWMLS listing. Data last updated 2026-10-11T16:15:19.033. The "Days on Site" data field is calculated by BoomTown and is the number of days since the listing was originally received in our system. It is not the equivalent of "Days on Market".
Based on information submitted to the MLS GRID as of 2026-10-11T16:15:19.033. All data is obtained from various sources and may not have been verified by broker or MLS GRID. Supplied Open House Information is subject to change without notice. All information should be independently reviewed and verified for accuracy. Properties may or may not be listed by the office/agent presenting the information.

Digital Millennium Copyright Act
 
https://bt-photos.global.ssl.fastly.net/nwmls/1280_boomver_1_2571900-1.jpg https://bt-photos.global.ssl.fastly.net/nwmls/1280_boomver_1_2571900-1.jpg https://bt-photos.global.ssl.fastly.net/nwmls/1280_boomver_1_2571900-1.jpg
Logo
Reuben Bray Homes | Realty One Group Prestige
11818 SE Mill Plain Blvd Ste. 403
Vancouver WA, 98684
Northwest MLS logo Listing courtesy of Northwest MLS as distributed by MLS GRID. Listing courtesy of GCH Puget Sound, Inc..
Mortgage Calculator is provided by BoomTown.