

Skip To Content

3819 44 Avenue NE

Seattle, WA 98105
  • $2,295,000
  • STATUS: Pending
  • MLS #: 2572540
UPDATED: 48 min ago
$2,295,000
  • 5
    BEDS
  • 0.09
    ACRES
  • 4
    BATHS
  • 0
    1/2 BATHS
  • 3,080
    SQFT
  • $745
    $/SQFT
Neighborhood:
Type:
Single-Family Home
Built:
1940
County:

School Ratings & Info

School District:
Northwest MLS logo Listing courtesy of Northwest MLS as distributed by MLS GRID. Listing courtesy of homecoin.com.
Mortgage Calculator is provided by BoomTown.

Description

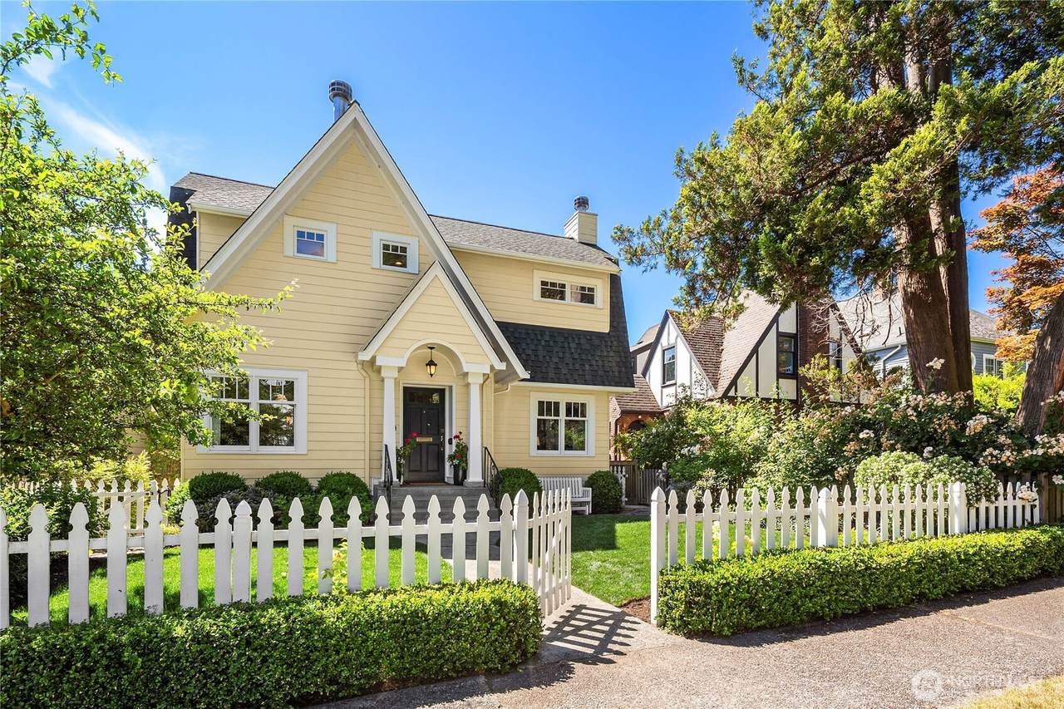
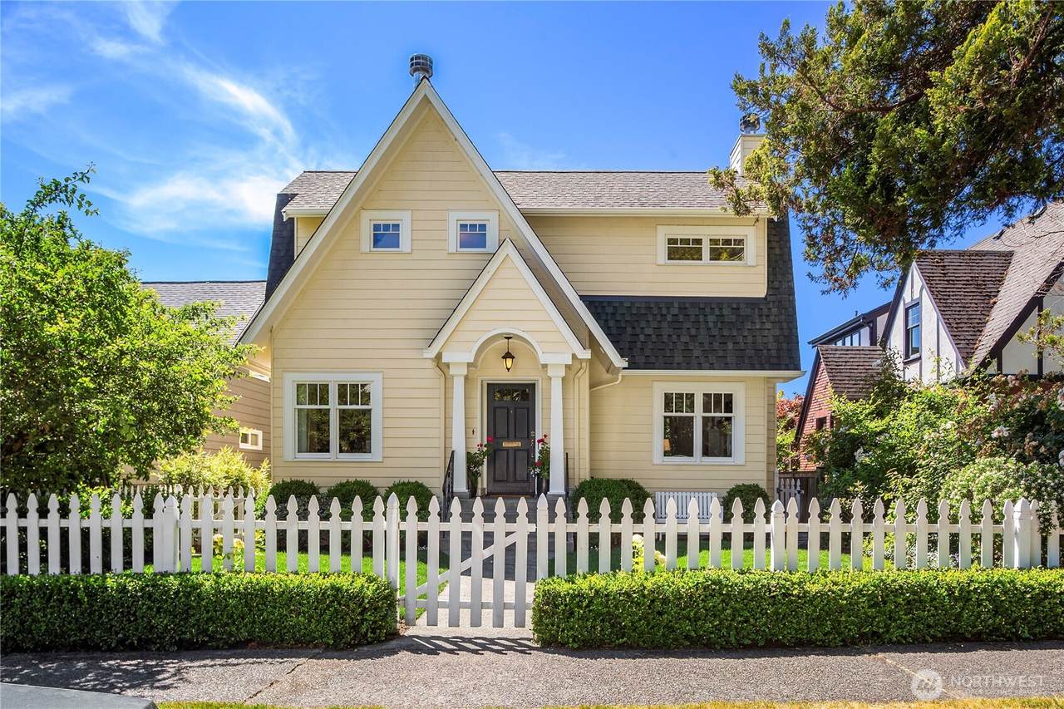
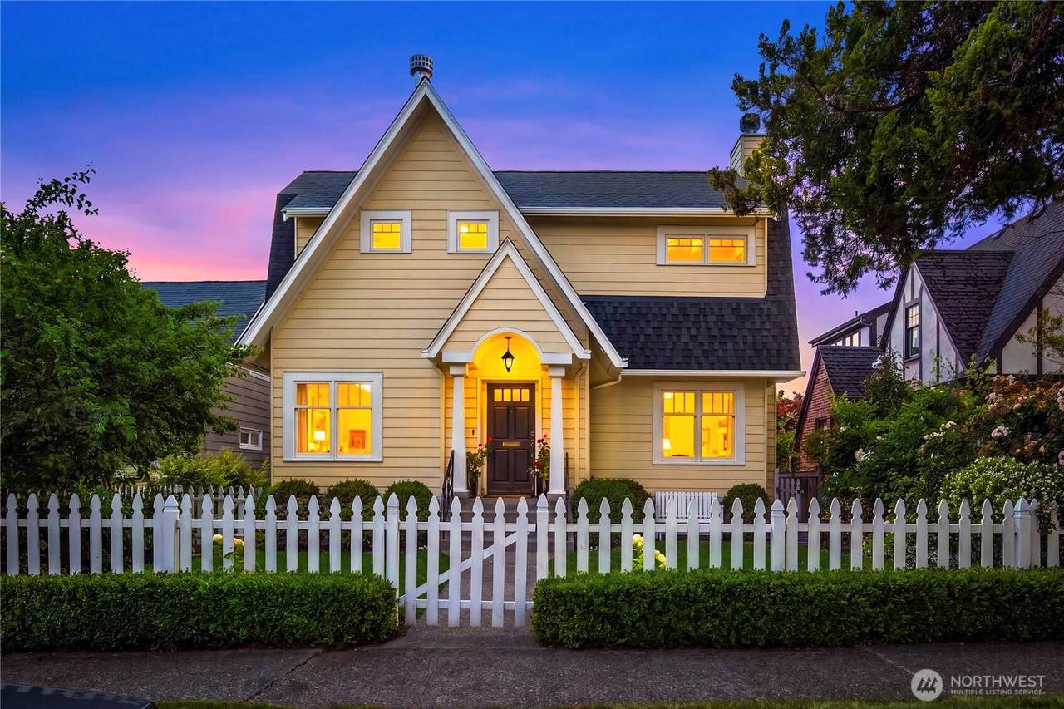
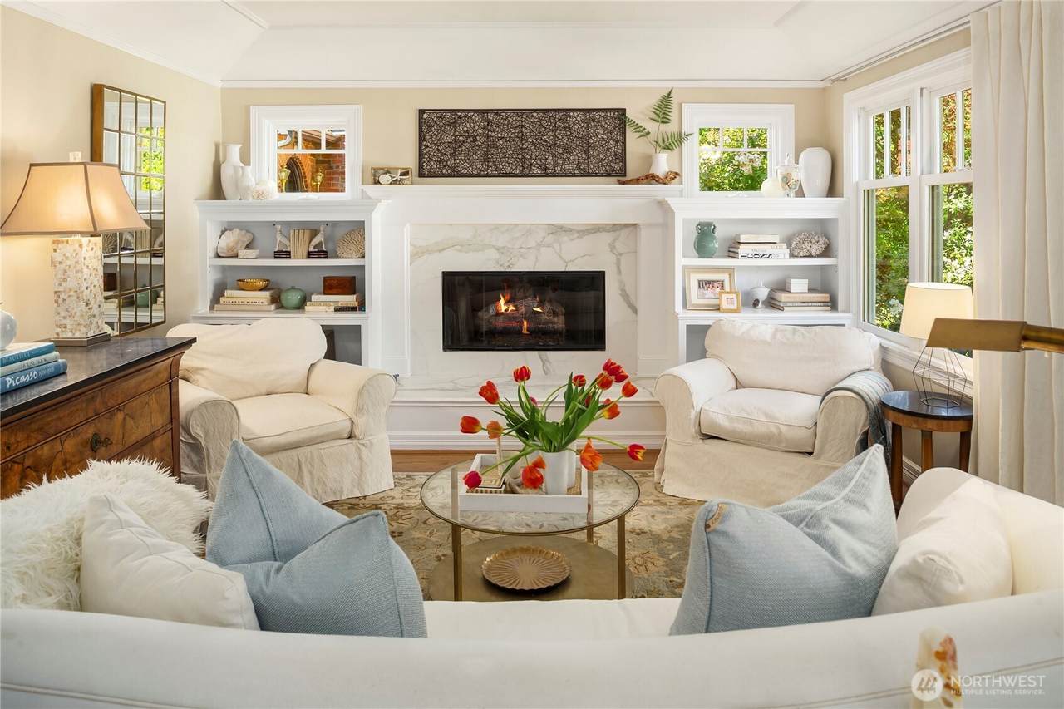
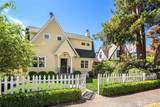
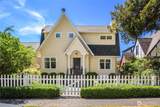
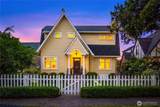
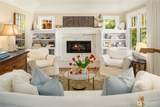
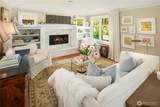
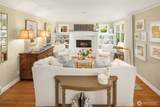
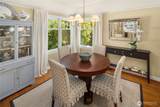
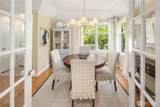
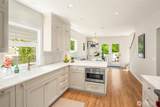
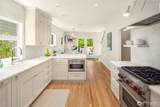
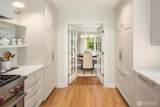
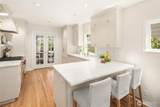
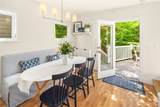
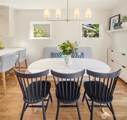
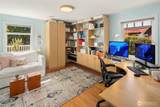
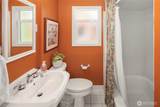
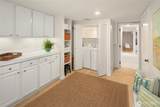
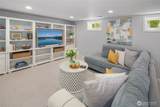
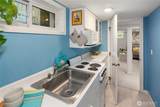
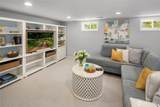
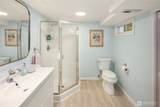
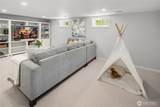
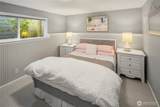
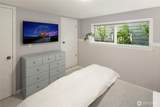
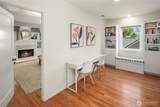
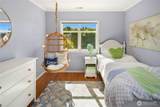
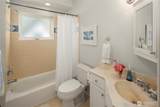
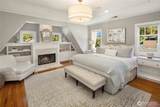
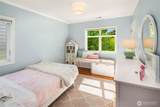
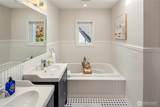
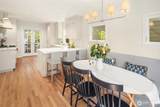
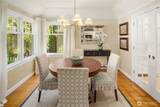
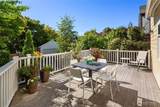
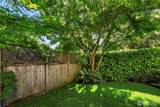
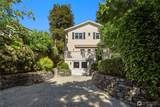
Nestled in Seattle’s coveted Laurelhurst neighborhood, this 5-bedroom, 3.75-bath home perfectly blends classic 1940s character with sophisticated modern upgrades. Framed by idyllic gardens, the residence welcomes you into light-filled main-floor formal rooms, including a living room with gas fireplace, dining room, a versatile main-floor bedroom or home office, and a full bath. At the heart of the home is a NEW fully renovated gourmet kitchen equipped with marble countertops and backsplash, premium appliances, custom finishes, and a spacious dining area designed for seamless everyday living and gathering. Expanded in 2001 with a full second story, the upper-level features gleaming hardwood floors throughout and a brand-new HVAC system with smart-thermostat control. The expansive primary suite serves as a true private retreat, featuring soaring ceilings, a second gas fireplace, a walk-in closet, and a spa-like bath with a deep soaking tub, separate shower, and skylight. Two additional sunlit bedrooms share a hall bath and a generous and versatile landing area complete this floor. The fully finished lower level adds exceptional versatility, offering a mudroom with abundant built-in storage, laundry, a large family room, a bright guest suite, a bath, and a second kitchen. An ideal setup for Flexible floor plan, long-term guests. Located just blocks from the park and within Laurelhurst Beach Club boundaries.

Monthly Payment Calculator

MLS Grid logo

IDX information is provided exclusively for consumers’ personal noncommercial use, that it may not be used for any purpose other than to identify prospective properties consumers may be interested in purchasing.The listing data relating to real estate for sale on this web site comes in part from the Northwest Multiple Listing Service. Real estate listings held by brokerage firms other than Reuben Bray Homes | Realty One Group Prestige are marked by the "three tree" symbol; detailed information about such listings includes the names of the listing brokers. The three tree icon refers to an NWMLS listing. Data last updated 2026-10-06T19:16:30.897. The "Days on Site" data field is calculated by BoomTown and is the number of days since the listing was originally received in our system. It is not the equivalent of "Days on Market".
Based on information submitted to the MLS GRID as of 2026-10-06T19:16:30.897. All data is obtained from various sources and may not have been verified by broker or MLS GRID. Supplied Open House Information is subject to change without notice. All information should be independently reviewed and verified for accuracy. Properties may or may not be listed by the office/agent presenting the information.

Digital Millennium Copyright Act
www.reubenbrayhomes.com/homes/180492504
Print Image

3819 44 Avenue NE Seattle, WA 98105

  • Price: $2,295,000
  • Status: Pending
  • On Site: Days
  • Updated: 48 min ago
  • MLS #: 2572540
5
Beds
4
Baths
0
½ Baths
0.09
Acres
3,080
SQFT
$745
$/SQFT
1940
Built
Neighborhood:
Seattle
County:
King
Area:
N.Seattle/UW/Wedgewood/V.Ridge/Lk Cty
School District:
Other
Property Description
Nestled in Seattle’s coveted Laurelhurst neighborhood, this 5-bedroom, 3.75-bath home perfectly blends classic 1940s character with sophisticated modern upgrades. Framed by idyllic gardens, the residence welcomes you into light-filled main-floor formal rooms, including a living room with gas fireplace, dining room, a versatile main-floor bedroom or home office, and a full bath. At the heart of the home is a NEW fully renovated gourmet kitchen equipped with marble countertops and backsplash, premium appliances, custom finishes, and a spacious dining area designed for seamless everyday living and gathering. Expanded in 2001 with a full second story, the upper-level features gleaming hardwood floors throughout and a brand-new HVAC system with smart-thermostat control. The expansive primary suite serves as a true private retreat, featuring soaring ceilings, a second gas fireplace, a walk-in closet, and a spa-like bath with a deep soaking tub, separate shower, and skylight. Two additional sunlit bedrooms share a hall bath and a generous and versatile landing area complete this floor. The fully finished lower level adds exceptional versatility, offering a mudroom with abundant built-in storage, laundry, a large family room, a bright guest suite, a bath, and a second kitchen. An ideal setup for Flexible floor plan, long-term guests. Located just blocks from the park and within Laurelhurst Beach Club boundaries.
Exterior Features

Attached Garage YN No Carport YN No Covered Spaces 0 Exterior Features Cement Planked Levels Two Lot Features AlleyCurbsSidewalk Open Parking YN No Parking Features Driveway Parking Total 0 Roof Composition Structure Type House Style Code 12 - 2 Story View YN No Waterfront YN No

Interior Features

Appliances DishwasherDryerMicrowaveRefrigeratorStove(s)/Range(s)Tankless Water HeaterWasher Appliances Included Dishwasher(s)Dryer(s)Microwave(s)Refrigerator(s)Stove(s)/Range(s)Washer(s) Basement DaylightFinished Baths Full Garage 0 Baths Full Lower 0 Baths Full Main 0 Baths Full Upper 4 Baths Half Garage 0 Baths Half Lower 0 Baths Half Main 0 Baths Half Upper 0 Baths Three Quarter Garage 0 Baths Three Quarter Lower 0 Baths Three Quarter Main 0 Baths Three Quarter Upper 0 Bedrooms Lower 1 Bedrooms Upper 3 Building Area Total 3080 Cooling Forced AirHeat PumpHigh Efficiency (Unspecified) Cooling YN Yes Fireplace YN Yes Fireplaces Main 1 Fireplaces Total 2 Fireplaces Upper 1 Flooring Ceramic TileHardwoodLaminateCarpet Heating Heat PumpHigh Efficiency (Unspecified) Heating YN Yes Interior Features Second KitchenBath Off PrimaryDining RoomFireplaceFireplace (Primary Bedroom)French DoorsJetted TubSkylight(s)Sprinkler SystemTriple Pane WindowsVaulted Ceiling(s)Walk-In Closet(s)Water Heater Living Area 3080 Main Level Bedrooms 1 Rooms Bedroom (Lower Level 12.00 x 10.00) Bedroom (Main Level 14.00 x 12.00) Bedroom (Second Level 17.00 x 16.00) Bedroom (Second Level 12.00 x 12.00) Bedroom (Second Level 12.00 x 12.00) Bathroom Full (Second Level 13.00 x 8.00) Bathroom Full (Second Level) Bathroom Full (Second Level) Bathroom Full (Second Level) Square Footage Finished 3080 Square Footage Unfinished 0

Property Features

Association Fee 0 Association YN No Building Information Detached Building Name volume 14page 15 Community Features Club HouseParkPlayground Down Payment Resource YN No Energy Source ElectricNatural Gas Foundation Details Poured Concrete Inclusions Dishwasher(s)Dryer(s)Microwave(s)Refrigerator(s)Stove(s)/Range(s)Washer(s) Irrigation Water Rights YN No Land Lease YN No Listing Terms Conventional Lot Number 20 New Construction YN No Possession Closing Power Production Type ElectricNatural Gas Property Condition Good Property Sub Type Single Family Residence Security Features Partially Fenced Senior Community YN No Senior Exemption No Sewer None Site Features DeckFenced-PartiallyIrrigation Special Listing Conditions None Tax Annual Amount 18231 Tax Year 2026 Water Heater Location Attic and Basement Water Heater Type Tankless Water Source Public

MLS Grid logo

IDX information is provided exclusively for consumers’ personal noncommercial use, that it may not be used for any purpose other than to identify prospective properties consumers may be interested in purchasing.The listing data relating to real estate for sale on this web site comes in part from the Northwest Multiple Listing Service. Real estate listings held by brokerage firms other than Reuben Bray Homes | Realty One Group Prestige are marked by the "three tree" symbol; detailed information about such listings includes the names of the listing brokers. The three tree icon refers to an NWMLS listing. Data last updated 2026-10-06T19:16:30.897. The "Days on Site" data field is calculated by BoomTown and is the number of days since the listing was originally received in our system. It is not the equivalent of "Days on Market".
Based on information submitted to the MLS GRID as of 2026-10-06T19:16:30.897. All data is obtained from various sources and may not have been verified by broker or MLS GRID. Supplied Open House Information is subject to change without notice. All information should be independently reviewed and verified for accuracy. Properties may or may not be listed by the office/agent presenting the information.

Digital Millennium Copyright Act
 
https://bt-photos.global.ssl.fastly.net/nwmls/1280_boomver_1_2572540-1.jpg https://bt-photos.global.ssl.fastly.net/nwmls/1280_boomver_1_2572540-1.jpg https://bt-photos.global.ssl.fastly.net/nwmls/1280_boomver_1_2572540-1.jpg
Logo
Reuben Bray Homes | Realty One Group Prestige
11818 SE Mill Plain Blvd Ste. 403
Vancouver WA, 98684
Northwest MLS logo Listing courtesy of Northwest MLS as distributed by MLS GRID. Listing courtesy of homecoin.com.
Mortgage Calculator is provided by BoomTown.