







Description
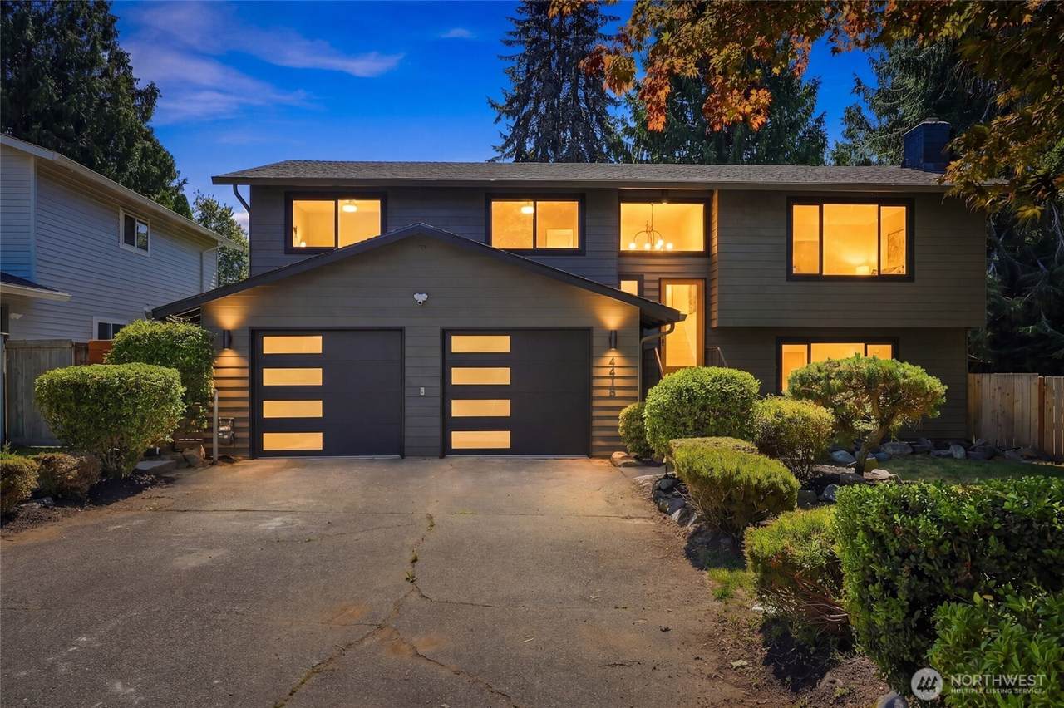
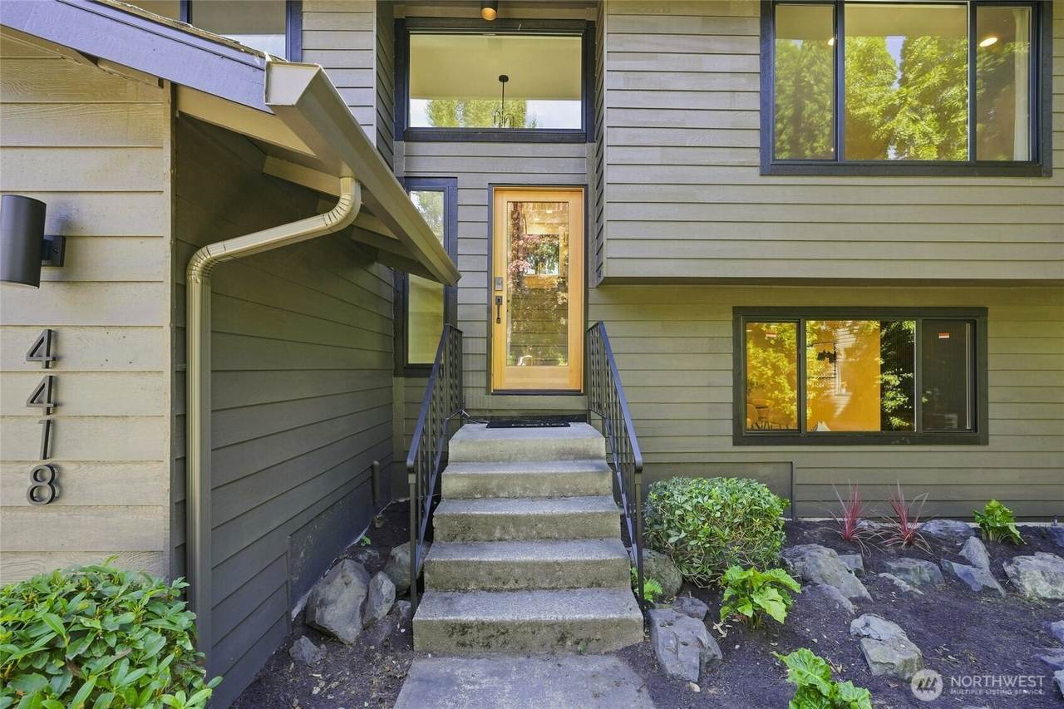
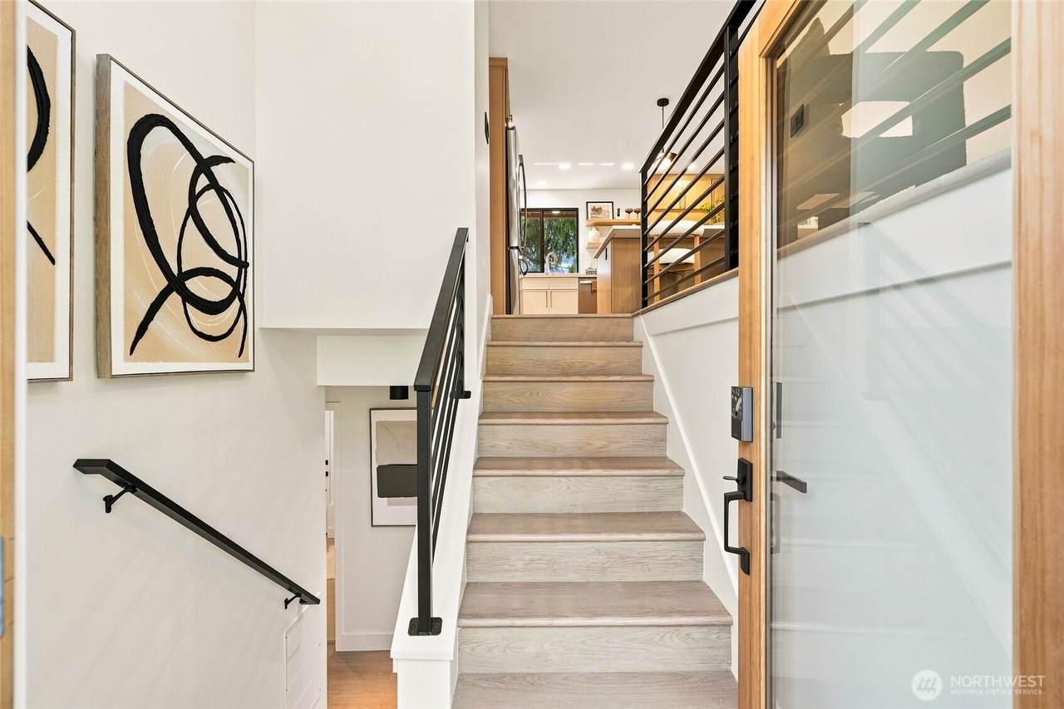
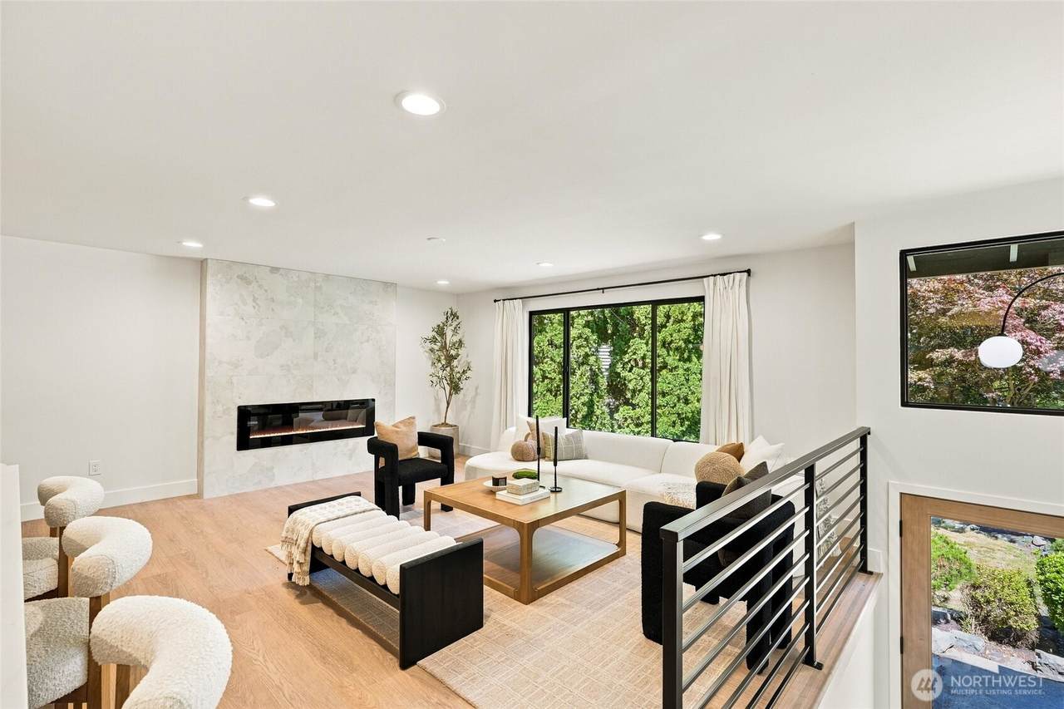
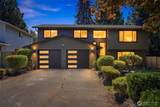
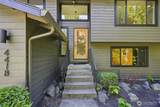
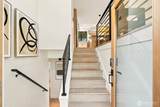
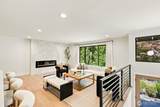
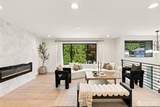
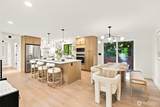
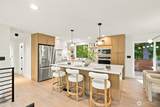
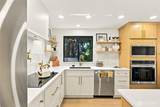
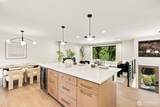
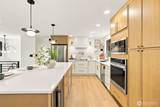
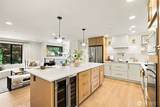
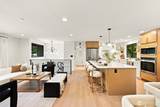
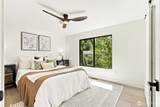
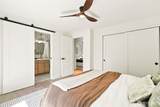
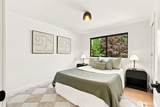
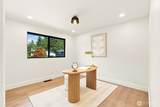
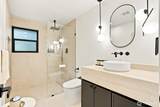
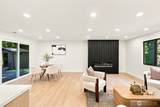
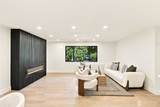
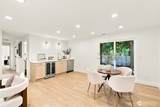
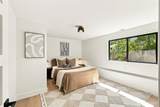
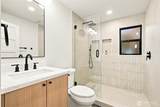
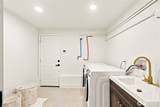
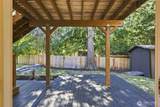
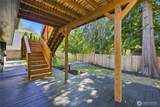
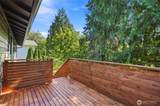
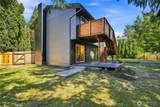
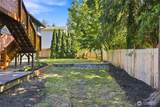
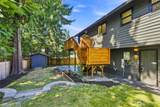
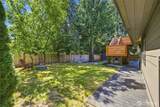
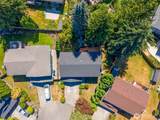
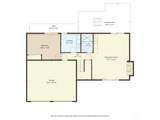
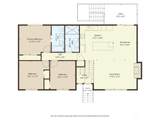
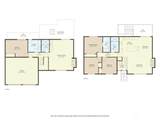
Discover refined living in this exceptionally remodeled Lynnwood Home, gracefully positioned on a quiet cul-de-sac in a welcoming neighborhood. From the moment you arrive, quality and sophistication are evident, with extensive updates thoughtfully curated for modern living. The light-filled, open-concept interior showcases beautiful new flooring, windows, and elevated finishes throughout. The stunning chef-inspired kitchen features custom cabinetry, new appliances, a generous island, custom range hood, built-in microwave and oven—perfectly suited for both intimate meals and effortless entertaining. A sophisticated wet bar creates an inviting space for hosting. The luxurious primary suite offers a serene retreat with a beautifully appointed en-suite bath and double vanity. Spacious bedrooms provide exceptional flexibility for guests, work-from-home, or everyday living. Beyond the beautiful finishes, enjoy the confidence of extensive improvements including a new roof, furnace, tankless water heater, electrical panel, garage doors and motors, plus a new cedar deck and retaining wall. Spacious yard offers room to entertain, garden, or unwind, and an electric car charger adds effortless modern convenience. Ideally located with easy I-5 access, close to Picnic Point Park, Alderwood Mall, shopping, dining, and recreation. This Lynnwood home delivers the perfect balance of luxury, comfort, and convenience. Completely transformed and truly move-in ready— you won’t want to miss it.
-
4BEDS
-
0.16ACRES
-
3BATHS
-
01/2 BATHS
-
2,098SQFT
-
$453$/SQFT
 Listing courtesy of Northwest MLS as distributed by MLS GRID. Listing courtesy of Inspire Realty.
Mortgage Calculator is provided by BoomTown.
School Information
Description
Discover refined living in this exceptionally remodeled Lynnwood Home, gracefully positioned on a quiet cul-de-sac in a welcoming neighborhood. From the moment you arrive, quality and sophistication are evident, with extensive updates thoughtfully curated for modern living. The light-filled, open-concept interior showcases beautiful new flooring, windows, and elevated finishes throughout. The stunning chef-inspired kitchen features custom cabinetry, new appliances, a generous island, custom range hood, built-in microwave and oven—perfectly suited for both intimate meals and effortless entertaining. A sophisticated wet bar creates an inviting space for hosting. The luxurious primary suite offers a serene retreat with a beautifully appointed en-suite bath and double vanity. Spacious bedrooms provide exceptional flexibility for guests, work-from-home, or everyday living. Beyond the beautiful finishes, enjoy the confidence of extensive improvements including a new roof, furnace, tankless water heater, electrical panel, garage doors and motors, plus a new cedar deck and retaining wall. Spacious yard offers room to entertain, garden, or unwind, and an electric car charger adds effortless modern convenience. Ideally located with easy I-5 access, close to Picnic Point Park, Alderwood Mall, shopping, dining, and recreation. This Lynnwood home delivers the perfect balance of luxury, comfort, and convenience. Completely transformed and truly move-in ready— you won’t want to miss it.

IDX information is provided exclusively for consumers’ personal noncommercial use, that it may not be used for any purpose other than to identify prospective properties consumers may be interested in purchasing.The listing data relating to real estate for sale on this web site comes in part from the Northwest Multiple Listing Service. Real estate listings held by brokerage firms other than Reuben Bray Homes | Realty One Group Prestige are marked by the "three tree" symbol; detailed information about such listings includes the names of the listing brokers. The three tree icon refers to an NWMLS listing. Data last updated 2026-10-11T15:15:26.623. The "Days on Site" data field is calculated by BoomTown and is the number of days since the listing was originally received in our system. It is not the equivalent of "Days on Market". Based on information submitted to the MLS GRID as of 2026-10-11T15:15:26.623. All data is obtained from various sources and may not have been verified by broker or MLS GRID. Supplied Open House Information is subject to change without notice. All information should be independently reviewed and verified for accuracy. Properties may or may not be listed by the office/agent presenting the information.
Digital Millennium Copyright Act