


Description
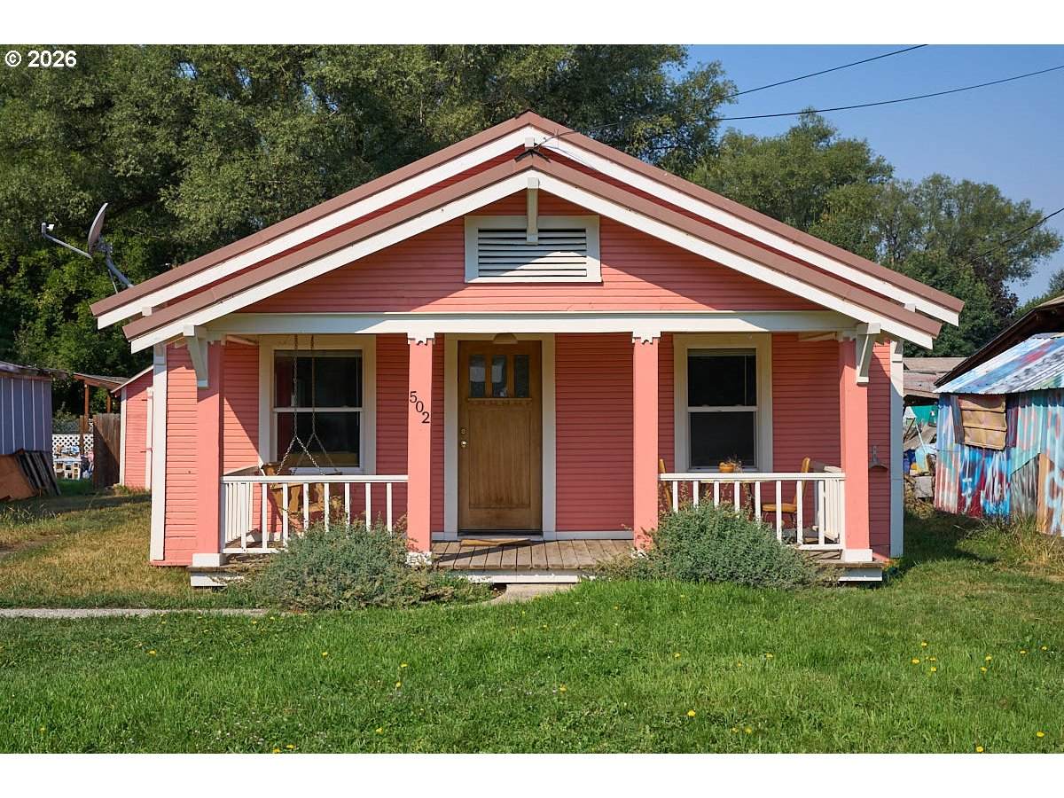
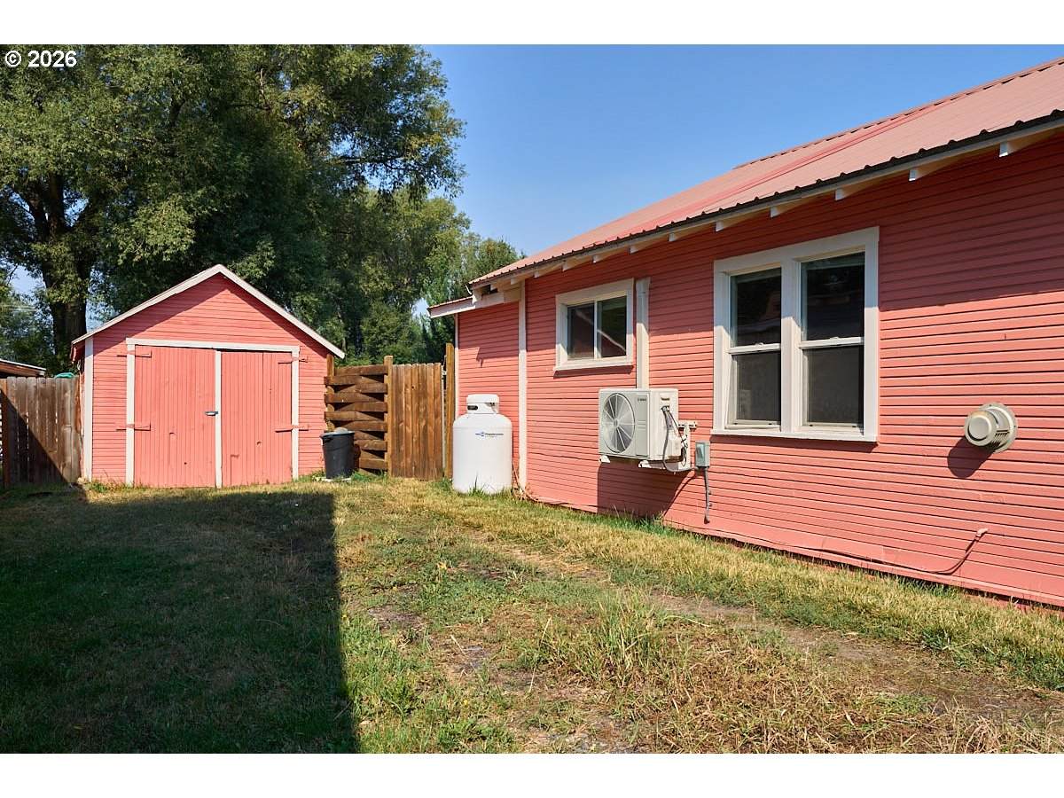
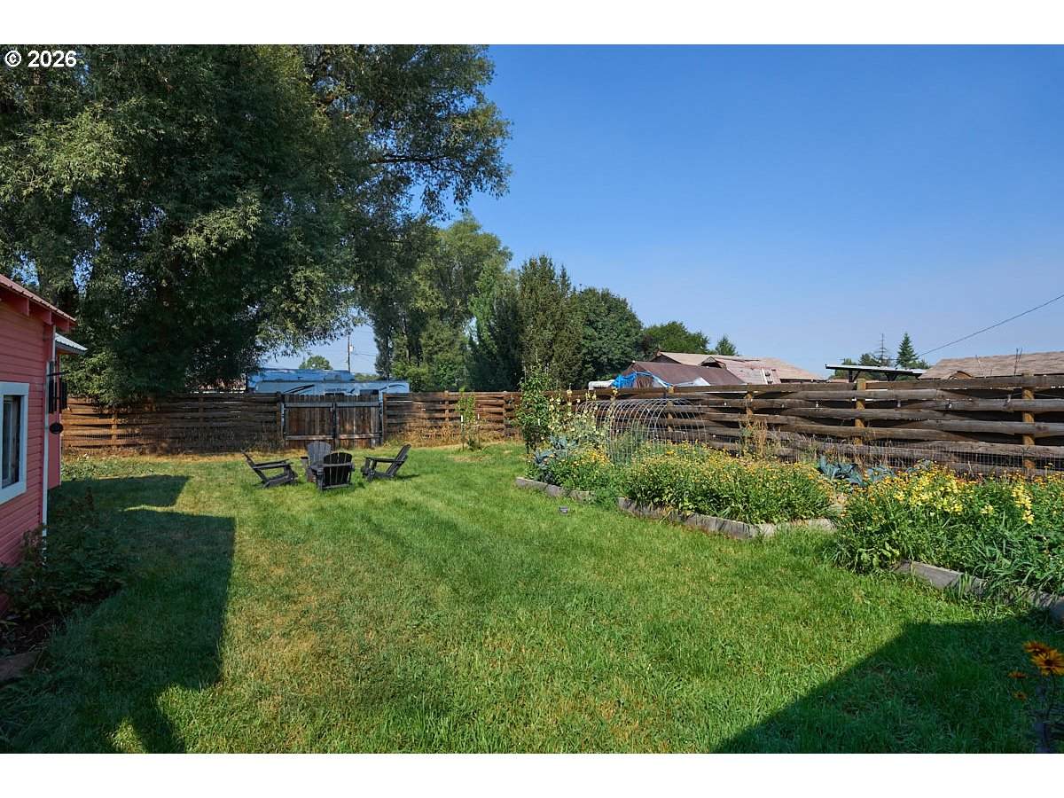
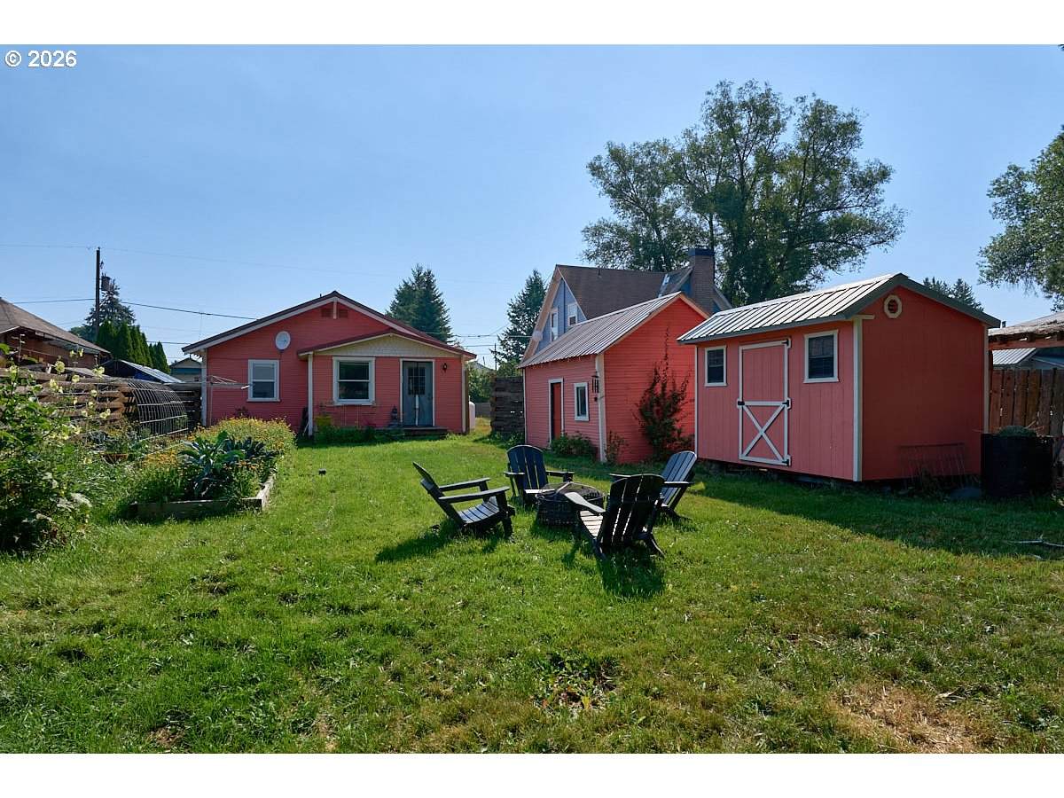
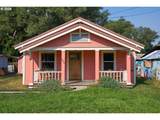
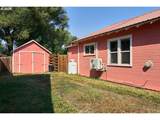
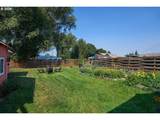
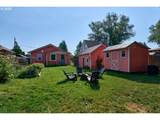
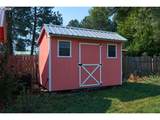
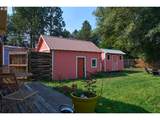
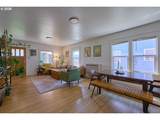
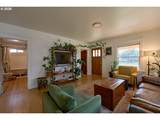
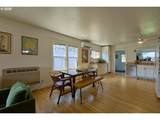
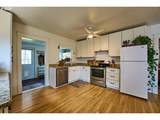
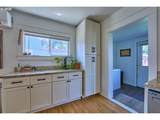
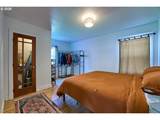
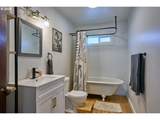
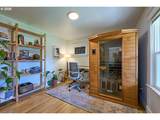
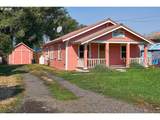
This colorful charmer brings personality right from the curb! An inviting swing on the covered front porch calls to you to sit for a moment. Inside, beautiful new oak floors add warmth and character to the living area and both bedrooms, while fresh interior paint keeps everything feeling bright and welcoming. You will enjoy granite counter tops in the recently remodeled kitchen. Newer windows, newer appliances, updated electrical outlets, and recent exterior paint mean plenty of the work has already been done for you! Stay comfortable year-round with your choice of a propane wall furnace or mini-split (new) for heating and cooling. And when it’s time to unwind, the cast-iron claw foot soaking tub/shower is ready to help you relax at the end of the day. The bathroom is freshly remodeled and has oak floors. Outside, the spacious, completely fenced backyard is ready for gardening, gathering, playing, or simply enjoying a little elbow room. The lot is 165 feet deep with raised garden beds, two storage buildings, and convenient alley access through the back gate which adds even more possibilities. One possibility is the addition of an Accessory Dwelling Unit (ADU). This ADU could be for producing additional income from either short or long term rental. (Buyer to do their due diligence) Bold, cheerful, and anything but ordinary—this is the house for someone ready to add a little more fun to everyday living!
-
2BEDS
-
0.19ACRES
-
1BATHS
-
01/2 BATHS
-
884SQFT
-
$338$/SQFT
School Information
Description
This colorful charmer brings personality right from the curb! An inviting swing on the covered front porch calls to you to sit for a moment. Inside, beautiful new oak floors add warmth and character to the living area and both bedrooms, while fresh interior paint keeps everything feeling bright and welcoming. You will enjoy granite counter tops in the recently remodeled kitchen. Newer windows, newer appliances, updated electrical outlets, and recent exterior paint mean plenty of the work has already been done for you! Stay comfortable year-round with your choice of a propane wall furnace or mini-split (new) for heating and cooling. And when it’s time to unwind, the cast-iron claw foot soaking tub/shower is ready to help you relax at the end of the day. The bathroom is freshly remodeled and has oak floors. Outside, the spacious, completely fenced backyard is ready for gardening, gathering, playing, or simply enjoying a little elbow room. The lot is 165 feet deep with raised garden beds, two storage buildings, and convenient alley access through the back gate which adds even more possibilities. One possibility is the addition of an Accessory Dwelling Unit (ADU). This ADU could be for producing additional income from either short or long term rental. (Buyer to do their due diligence) Bold, cheerful, and anything but ordinary—this is the house for someone ready to add a little more fun to everyday living!
Listing content is copyright © 2026 RMLS™, Portland, Oregon. The content relating to real estate for sale on this web site comes in part from the IDX program of the RMLS™ of Portland, Oregon. Real estate listings held by brokerage firms other than Reuben Bray Homes | Realty One Group Prestige are marked with the RMLS™ logo, and detailed information about these properties includes the names of the listing brokers. Data last updated 2026-10-05T12:48:41.913.Data deemed reliable but not guaranteed. Some properties which appear for sale on this web site may subsequently have sold or may no longer be available. IDX information is provided exclusively for consumers’ personal, non-commercial use, and may not be used for any purpose other than to identify prospective properties consumers may be interested in purchasing. All information provided is deemed reliable but is not guaranteed accurate by RMLS™ or Reuben Bray Homes | Realty One Group Prestige and should be independently verified.
 Listing provided courtesy of Ruby Peak Realty, Inc.: .