


Description
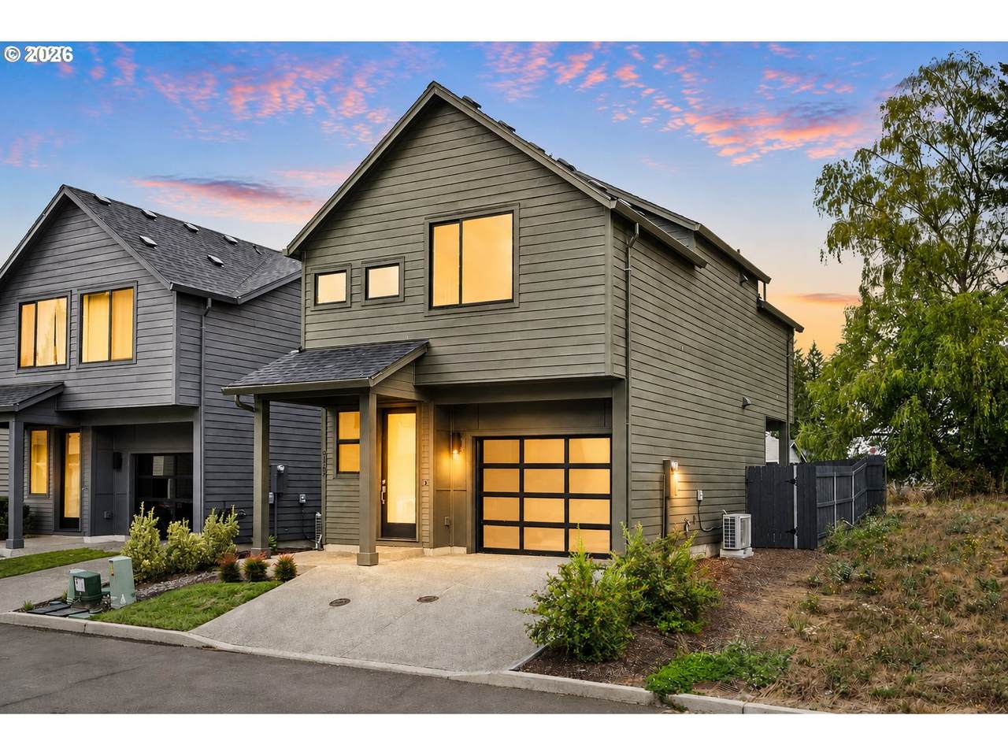
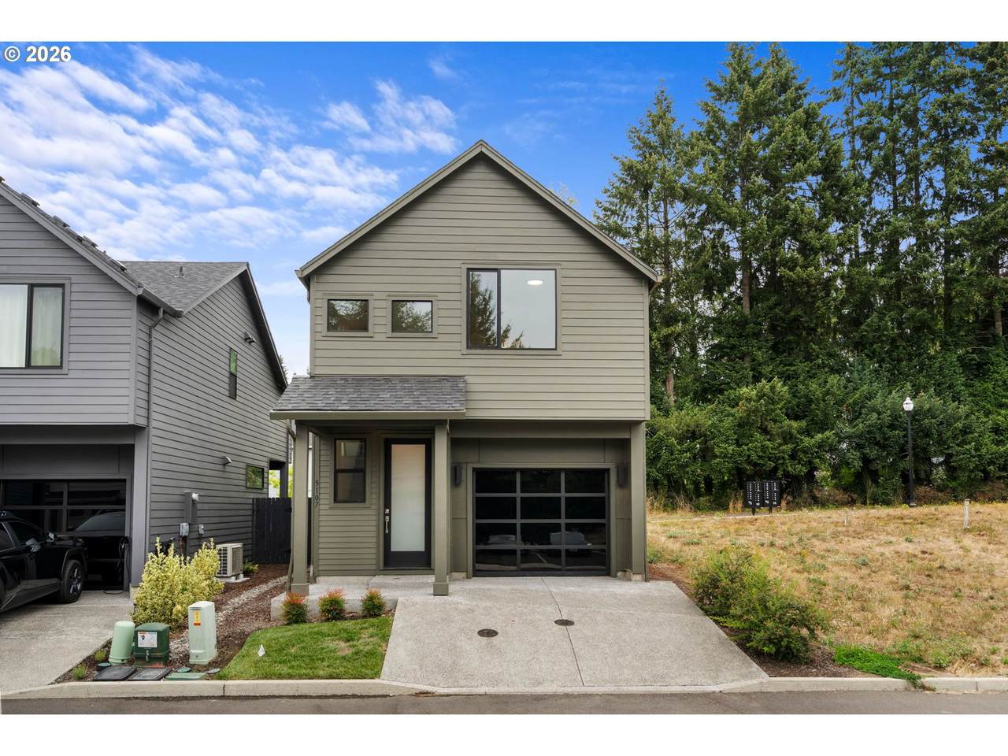
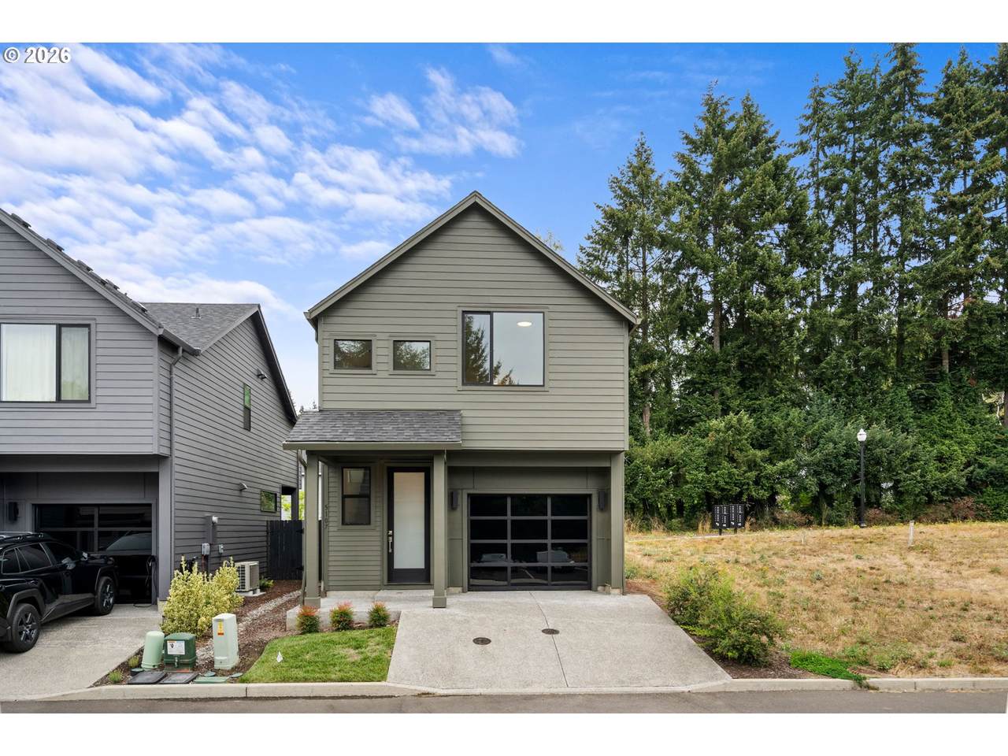
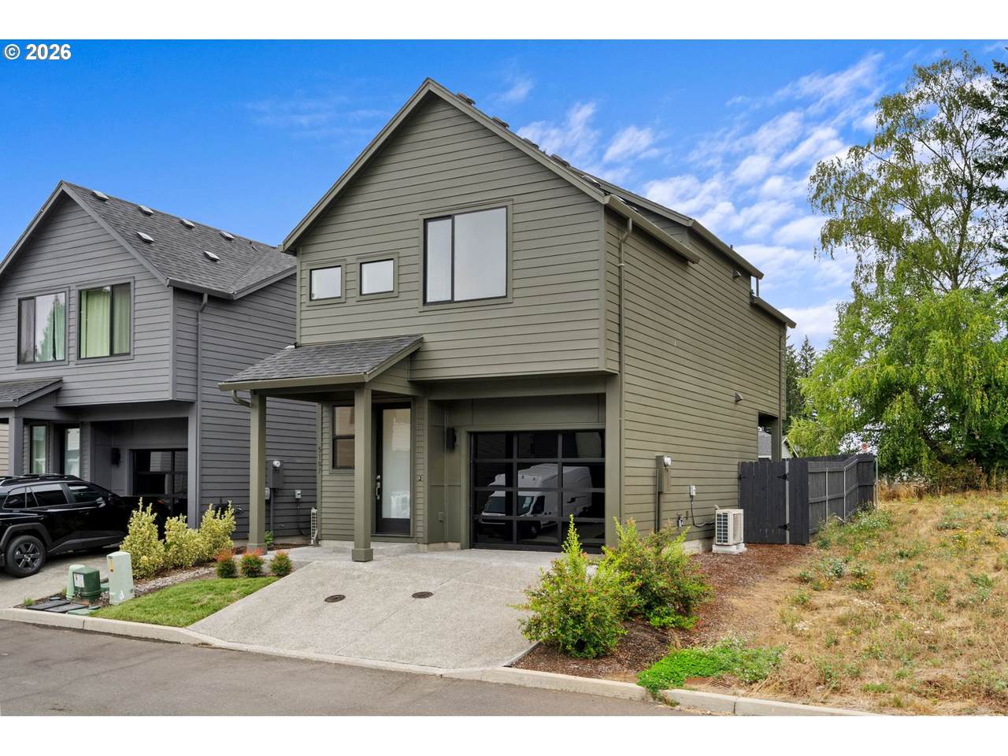
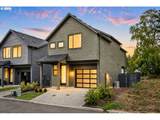
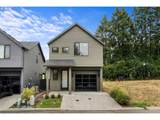
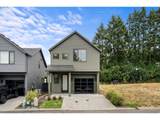
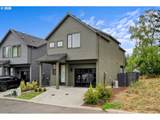
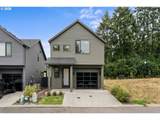
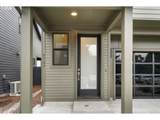
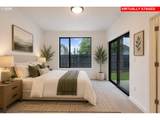
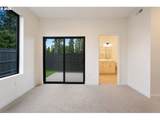
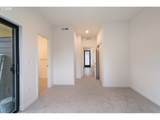
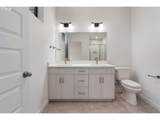
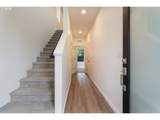
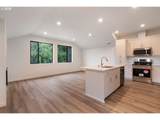
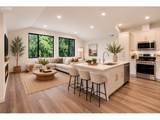
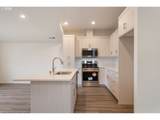
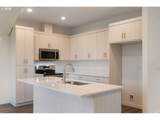
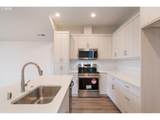
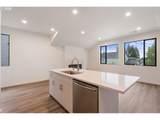
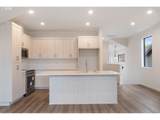
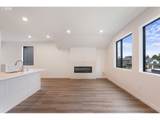
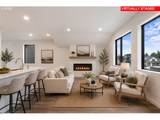
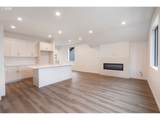
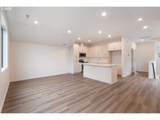
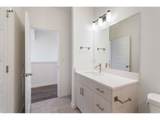
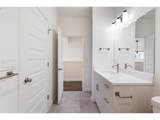
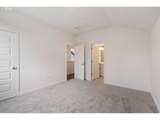
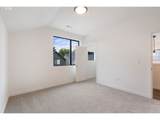
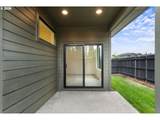
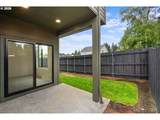
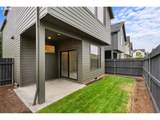
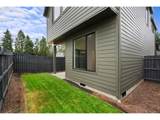
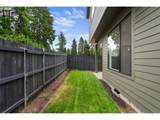
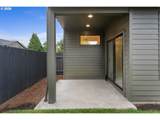
Brand-new, move-in-ready home in Pleasant Woods Cottages featuring a flexible floor plan and sleek contemporary design. This is new construction with personality. Bold where it counts, bright everywhere else. Black-framed windows, oversized glass-paneled front door and striking glass panel garage door create a modern first impression, while soaring vaulted ceilings and abundant natural light enhance the open-concept interior. The kitchen features quartz countertops, soft close custom cabinetry, an eat-in bar, Frigidaire stainless steel appliances, & a built-in microwave that flows into the living room with a sleek linear electric fireplace with solar tube positioned above for TV mounting. The sought-after main-level primary suite offers a walk-in closet, private bath with double sinks and tiled walk-in shower, plus its own slider to the covered patio and fully fenced, irrigated and landscaped backyard. Think of this as an extension to the primary! Upstairs you'll find a second bedroom with walk in closet, full bathroom and flexible light-filled living space with treetop views— Upgraded LVP flooring, modern lighting, five-panel shaker doors, a heat pump for year-round heating and cooling, public water and sewer, and an attached one-car garage complete this thoughtfully designed home. HOA dues are $99/month and include front-yard landscaping. A fantastic layout and opportunity to get into one of Southwest Washington’s fastest-growing areas! Guest parking spots across the street!
-
2BEDS
-
0.04ACRES
-
2BATHS
-
01/2 BATHS
-
1,258SQFT
-
$347$/SQFT
School Information
Description
Brand-new, move-in-ready home in Pleasant Woods Cottages featuring a flexible floor plan and sleek contemporary design. This is new construction with personality. Bold where it counts, bright everywhere else. Black-framed windows, oversized glass-paneled front door and striking glass panel garage door create a modern first impression, while soaring vaulted ceilings and abundant natural light enhance the open-concept interior. The kitchen features quartz countertops, soft close custom cabinetry, an eat-in bar, Frigidaire stainless steel appliances, & a built-in microwave that flows into the living room with a sleek linear electric fireplace with solar tube positioned above for TV mounting. The sought-after main-level primary suite offers a walk-in closet, private bath with double sinks and tiled walk-in shower, plus its own slider to the covered patio and fully fenced, irrigated and landscaped backyard. Think of this as an extension to the primary! Upstairs you'll find a second bedroom with walk in closet, full bathroom and flexible light-filled living space with treetop views— Upgraded LVP flooring, modern lighting, five-panel shaker doors, a heat pump for year-round heating and cooling, public water and sewer, and an attached one-car garage complete this thoughtfully designed home. HOA dues are $99/month and include front-yard landscaping. A fantastic layout and opportunity to get into one of Southwest Washington’s fastest-growing areas! Guest parking spots across the street!
Listing content is copyright © 2026 RMLS™, Portland, Oregon. The content relating to real estate for sale on this web site comes in part from the IDX program of the RMLS™ of Portland, Oregon. Real estate listings held by brokerage firms other than Reuben Bray Homes | Realty One Group Prestige are marked with the RMLS™ logo, and detailed information about these properties includes the names of the listing brokers. Data last updated 2026-10-11T15:49:23.947.Data deemed reliable but not guaranteed. Some properties which appear for sale on this web site may subsequently have sold or may no longer be available. IDX information is provided exclusively for consumers’ personal, non-commercial use, and may not be used for any purpose other than to identify prospective properties consumers may be interested in purchasing. All information provided is deemed reliable but is not guaranteed accurate by RMLS™ or Reuben Bray Homes | Realty One Group Prestige and should be independently verified.
 Listing provided courtesy of Windermere Northwest Living: 360-784-1238.