Skip To Content

5665 SE Corsica St

Hillsboro, OR 97123
  • $2,495,000
  • STATUS: Active
  • MLS #: 745862577
UPDATED: 50 min ago
$2,495,000
  • 4
    BEDS
  • 0.26
    ACRES
  • 3
    BATHS
  • 2
    1/2 BATHS
  • 4,612
    SQFT
  • $541
    $/SQFT
Neighborhood:
Type:
Single-Family Home
Built:
2018
County:

School Information

Elementary School:
Middle School:
High School:

Description

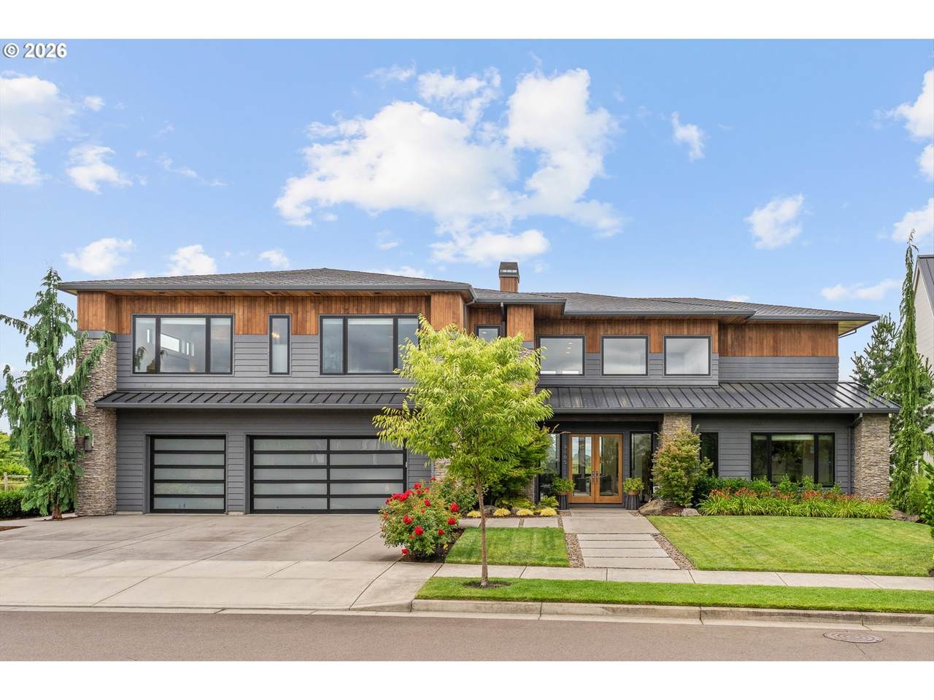
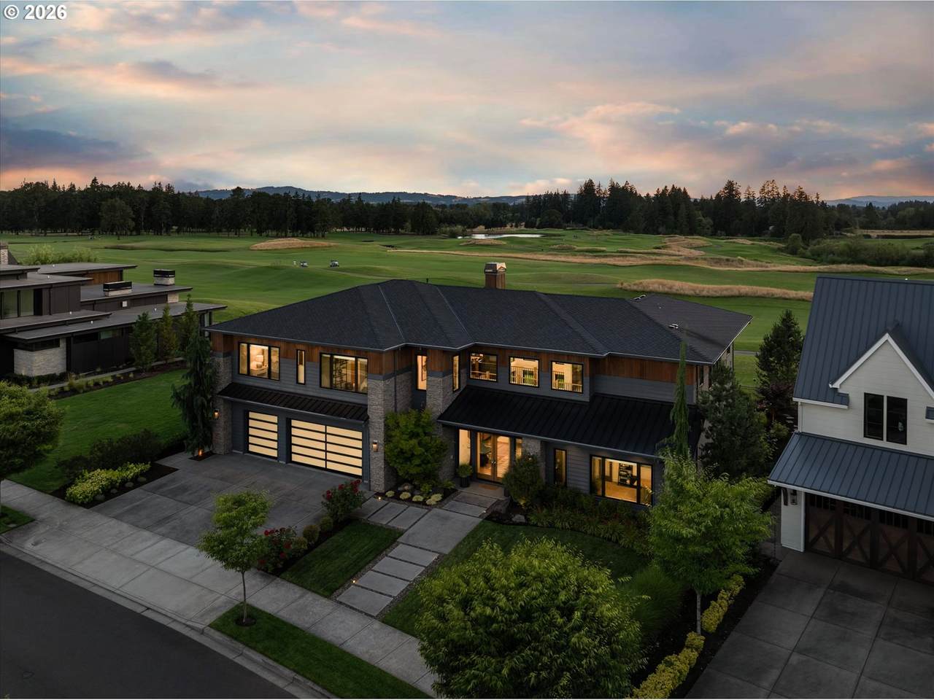
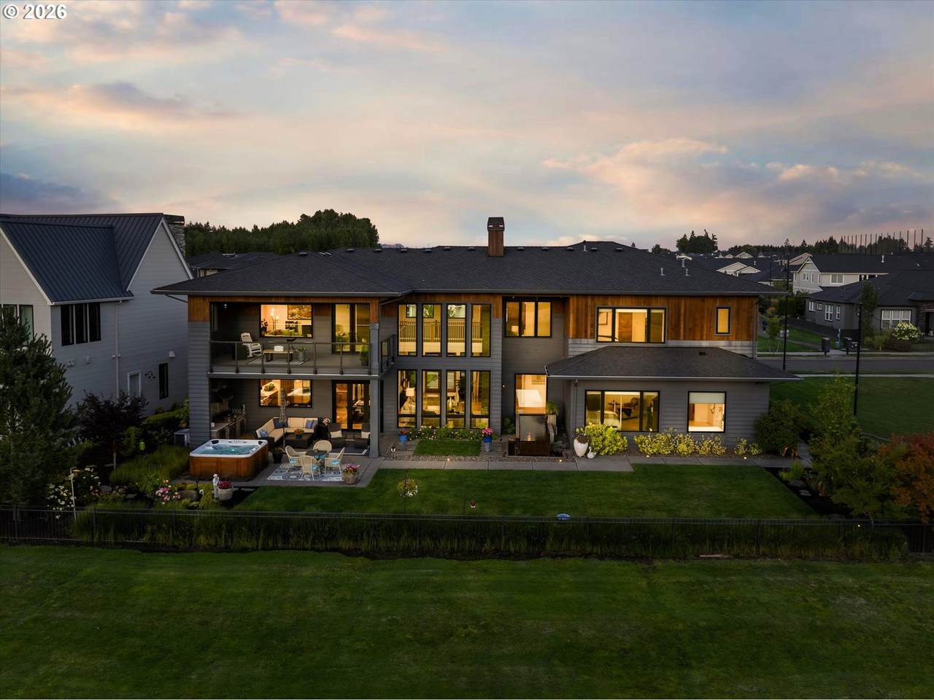
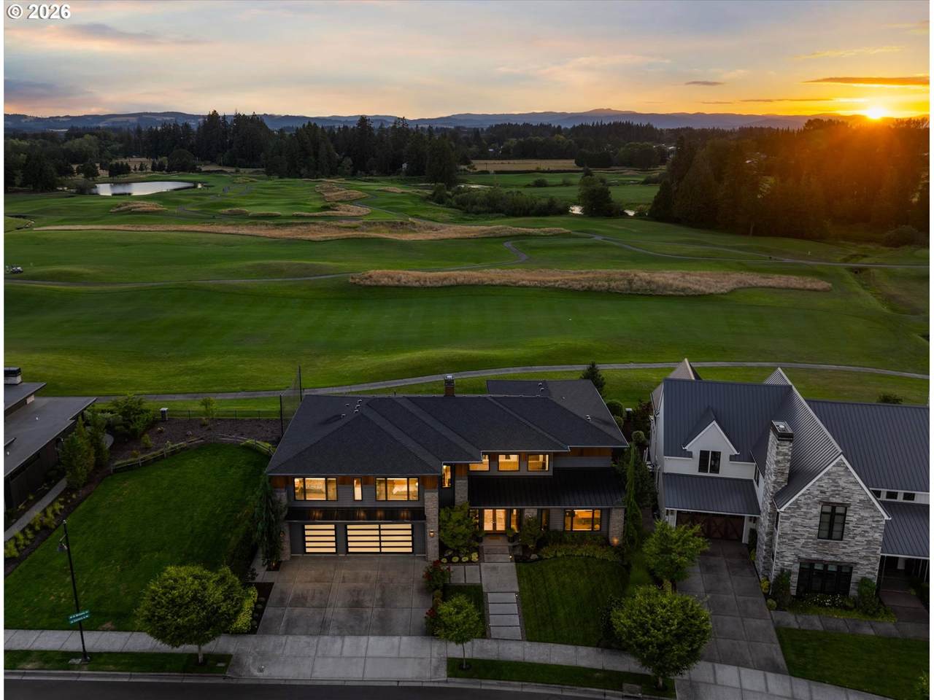
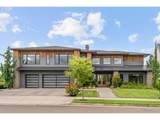
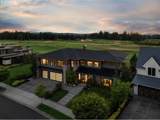
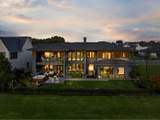
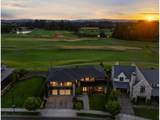
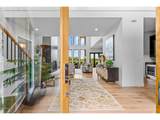
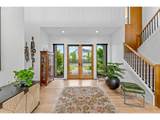
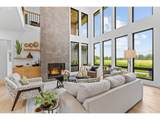
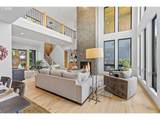
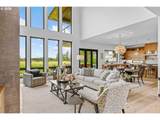
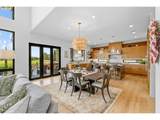
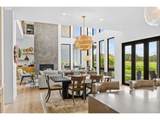
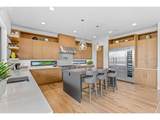
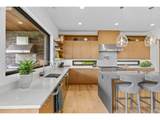
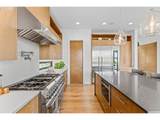
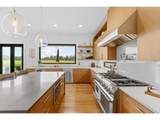
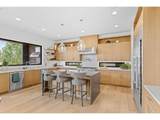
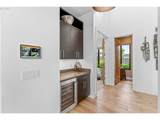
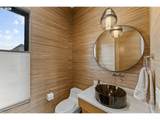
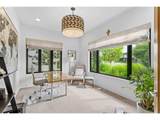
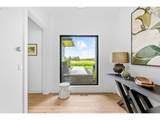
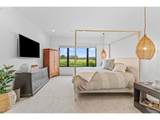
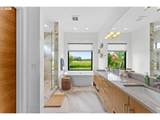
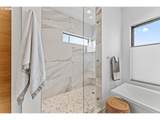
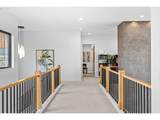
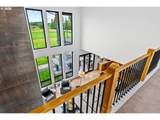
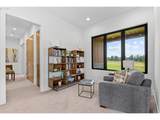
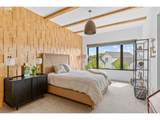
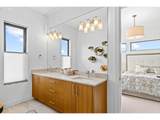
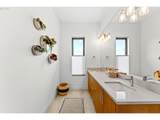
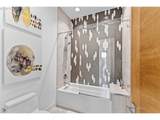
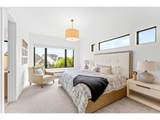
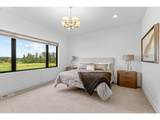
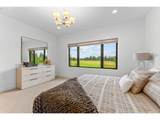
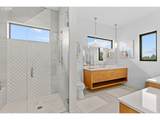
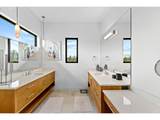
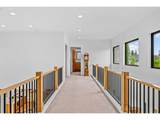
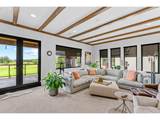
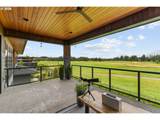
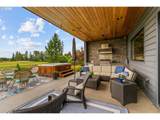
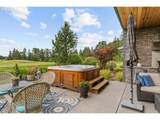
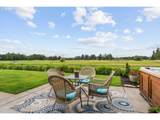
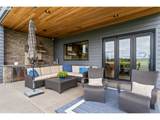
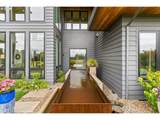
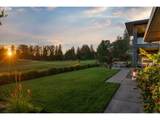
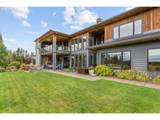
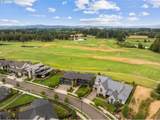
Set on The Reserve Golf Club, this 2018 Street of Dreams custom home was built to an unmatched standard and has been meticulously maintained since. Move-in ready, with sweeping fairway views from nearly every room and a west-facing backyard that catches sunset light over the course.For golfers, multiple fairways are the view from the kitchen, the patio, family room and both primary suites.A French door entry opens to a two-story great room with floor-to-ceiling windows, a commanding fireplace, and peaceful custom water feature just beyond the glass. An office and built-in beverage bar sit off the entry. The kitchen is built for cooking and entertaining, with an oversized island, solid hardwood cabinetry, quartz counters, a Thermador gas range with steam oven and warmer, dual dishwashers, and a walk-in pantry. An accordion glass door opens the room fully to the patio, where a cedar-ceiling covered lounge, outdoor kitchen, hot tub, and expansive lawn make year round use effortless!Two primary suites, one on the main floor and one upstairs, both with golf course views and high ceilings, are ideal for multi-generational living. The main-floor suite offers a soaking tub, dual-head shower, and walk-in closet with built-in vanity. Upstairs, two bedrooms share a Jack and Jill bath, a beamed bonus room opens to a private balcony, and laundry sits on the same level.Architectural detail carries throughout, from wide plank hardwood and solid wood doors to a Japanese cedar wave wall at the staircase and a dimensional wood shingle accent wall with matching exposed beams. Built-in speakers and an extensive security system run throughout. Home Energy Score: 8. Yes,8!The lot is private, the landscaping immaculate, and neighborhood walking paths lead to the pool, fitness room, and event space. Shopping, dining, hospital, and Highway 26 are minutes away! Ready for move in.

Monthly Payment Calculator


Listing content is copyright © 2026 RMLS™, Portland, Oregon. The content relating to real estate for sale on this web site comes in part from the IDX program of the RMLS™ of Portland, Oregon. Real estate listings held by brokerage firms other than Reuben Bray Homes | Realty One Group Prestige are marked with the RMLS™ logo, and detailed information about these properties includes the names of the listing brokers. Data last updated 2026-10-11T15:49:23.947.Data deemed reliable but not guaranteed. Some properties which appear for sale on this web site may subsequently have sold or may no longer be available. IDX information is provided exclusively for consumers’ personal, non-commercial use, and may not be used for any purpose other than to identify prospective properties consumers may be interested in purchasing. All information provided is deemed reliable but is not guaranteed accurate by RMLS™ or Reuben Bray Homes | Realty One Group Prestige and should be independently verified.
www.reubenbrayhomes.com/homes/180441200
Print Image

5665 SE Corsica St Hillsboro, OR 97123

  • Price: $2,495,000
  • Status: Active
  • On Site: Days
  • Updated: 50 min ago
  • MLS #: 745862577
4
Beds
3
Baths
2
½ Baths
0.26
Acres
4,612
SQFT
$541
$/SQFT
2018
Built
Neighborhood:
Rosedale Parks
County:
Washington
Area:
152-Hillsboro/Forest Grove
Elementary School:
Rosedale
Middle School:
South Meadows
High School:
Hillsboro
Property Description
Set on The Reserve Golf Club, this 2018 Street of Dreams custom home was built to an unmatched standard and has been meticulously maintained since. Move-in ready, with sweeping fairway views from nearly every room and a west-facing backyard that catches sunset light over the course.For golfers, multiple fairways are the view from the kitchen, the patio, family room and both primary suites.A French door entry opens to a two-story great room with floor-to-ceiling windows, a commanding fireplace, and peaceful custom water feature just beyond the glass. An office and built-in beverage bar sit off the entry. The kitchen is built for cooking and entertaining, with an oversized island, solid hardwood cabinetry, quartz counters, a Thermador gas range with steam oven and warmer, dual dishwashers, and a walk-in pantry. An accordion glass door opens the room fully to the patio, where a cedar-ceiling covered lounge, outdoor kitchen, hot tub, and expansive lawn make year round use effortless!Two primary suites, one on the main floor and one upstairs, both with golf course views and high ceilings, are ideal for multi-generational living. The main-floor suite offers a soaking tub, dual-head shower, and walk-in closet with built-in vanity. Upstairs, two bedrooms share a Jack and Jill bath, a beamed bonus room opens to a private balcony, and laundry sits on the same level.Architectural detail carries throughout, from wide plank hardwood and solid wood doors to a Japanese cedar wave wall at the staircase and a dimensional wood shingle accent wall with matching exposed beams. Built-in speakers and an extensive security system run throughout. Home Energy Score: 8. Yes,8!The lot is private, the landscaping immaculate, and neighborhood walking paths lead to the pool, fitness room, and event space. Shopping, dining, hospital, and Highway 26 are minutes away! Ready for move in.
Exterior Features

Architectural Style Custom Style NWContemporary Attached Garage YN Yes Exterior Description Cedar Lap Siding Stone Exterior Features Covered Deck Covered Patio Gas Hookup Water Feature Yard Foundation Details Concrete Perimeter Garage Type Attached Lot Features Golf Course Level Parking Features Driveway On Street Parking Total 3 Road Surface Type Paved Roof Composition Shingle View Description Golf Course Territorial Valley View YN Yes

Interior Features

Additional Room Description _4th Bedroom Additional Room Level Upper Additional Room2 Description Bonus Room Additional Room2 Level Upper Additional Room3 Description Office Additional Room3 Level Main Appliances Appliance Garage Butlers Pantry Convection Oven Dishwasher Free Standing Refrigerator Gas Appliances Island Pantry Quartz Wine Cooler Basement Crawl Space Bathrooms Full Lower Level 0 Bathrooms Full Main Level 1 Bathrooms Full Upper Level 2 Bathrooms Partial Lower Level 0 Bathrooms Partial Main Level 1 Bathrooms Partial Upper Level 1 Cooling Central Air Cooling YN Yes Dining Room Features Exterior Entry Family Room Kitchen Combo Great Room Hardwood Floors Kitchen Dining Room Combo Dining Room Features Cont High Ceilings Dining Room Level Main Fireplace Features Gas Fireplace YN Yes Fireplaces Total 1 Heating Forced Air Heating YN Yes Interior Features Central Vacuum Garage Door Opener Hardwood Floors High Ceilings Laundry Quartz Soaking Tub Sound System Tile Floor Kitchen Features Builtin Features Builtin Range Builtin Refrigerator Dishwasher Gourmet Kitchen Hardwood Floors Island Kitchen Dining Room Combo Microwave Kitchen Features Cont Butlers Pantry High Ceilings Quartz Kitchen11 Level Main Living Room Features Builtin Features Exterior Entry Fireplace Great Room Hardwood Floors Living Room Dining Room Combo Living Room Features Cont High Ceilings Living Room Level Main Lower Level Area Total 0 Main Level Area Total 2402 Primary Bedroom Features Builtin Features Primary Bedroom Features Cont Double Sinks Ensuite High Ceilings Soaking Tub Tile Floor Walkin Closet Walkin Shower Wallto Wall Carpet Washer Dryer Primary Bedroom Level Main Second Bedroom Features Builtin Features Second Bedroom Features Cont Double Sinks Ensuite High Ceilings Tile Floor Walkin Closet Walkin Shower Wallto Wall Carpet Second Bedroom Level Upper Third Bedroom Features Bathroom Beamed Ceilings Builtin Features Third Bedroom Features Cont Closet Double Sinks High Ceilings Tile Floor Wallto Wall Carpet Third Bedroom Level Upper Upper Level Area Total 2210 Window Features Double Pane Windows

Property Features

Accessibility Features Garageon Main Main Floor Bedroom Bath Accessibility YN Yes Association Amenities Commons Management Party Room Pool Recreation Facilities Weight Room Association Fee Frequency Monthly Association YN Yes Bank Owned YN No Fuel Description Gas Green Certification YN Yes Home Warranty YN No Hot Water Description Gas IDXAddress Display YN Yes Listing Terms Cash Conventional VALoan New Construction YN No Property Attached YN No Property Condition Resale Property Sub Type Single Family Residence Senior Community YN No Sewer Public Sewer Short Sale YN No Tax Annual Amount 20026.41 Tax Year 2025 Water Source Public Water Zoning Resid

Listing provided courtesy of Cascade Hasson Sotheby's International Realty: .


Listing content is copyright © 2026 RMLS™, Portland, Oregon. The content relating to real estate for sale on this web site comes in part from the IDX program of the RMLS™ of Portland, Oregon. Real estate listings held by brokerage firms other than Reuben Bray Homes | Realty One Group Prestige are marked with the RMLS™ logo, and detailed information about these properties includes the names of the listing brokers. Data last updated 2026-10-11T15:49:23.947.Data deemed reliable but not guaranteed. Some properties which appear for sale on this web site may subsequently have sold or may no longer be available. IDX information is provided exclusively for consumers’ personal, non-commercial use, and may not be used for any purpose other than to identify prospective properties consumers may be interested in purchasing. All information provided is deemed reliable but is not guaranteed accurate by RMLS™ or Reuben Bray Homes | Realty One Group Prestige and should be independently verified.
 
https://bt-photos.global.ssl.fastly.net/portland/1280_boomver_1_745862577-2.jpg https://bt-photos.global.ssl.fastly.net/portland/1280_boomver_1_745862577-2.jpg https://bt-photos.global.ssl.fastly.net/portland/1280_boomver_1_745862577-2.jpg
Logo
Reuben Bray Homes | Realty One Group Prestige
11818 SE Mill Plain Blvd Ste. 403
Vancouver WA, 98684