
















Description
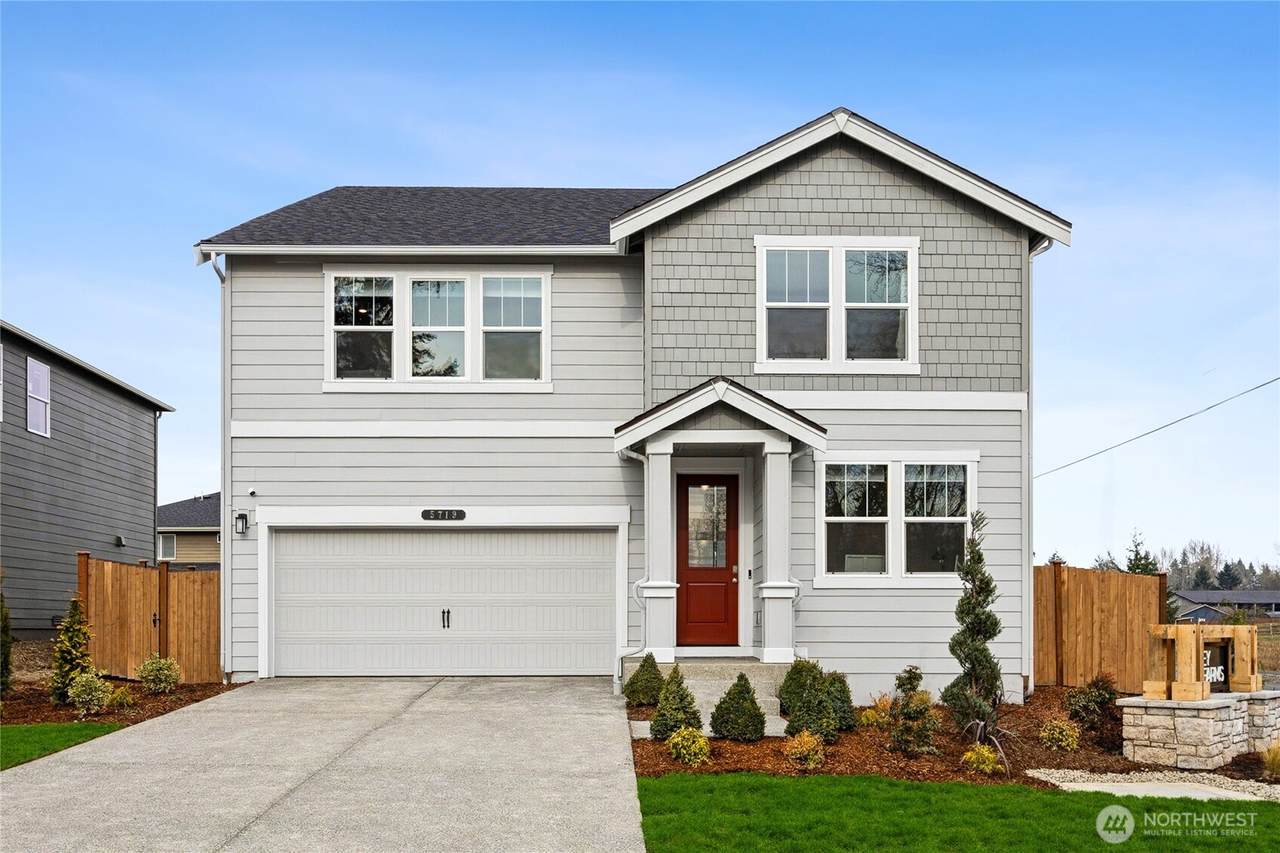
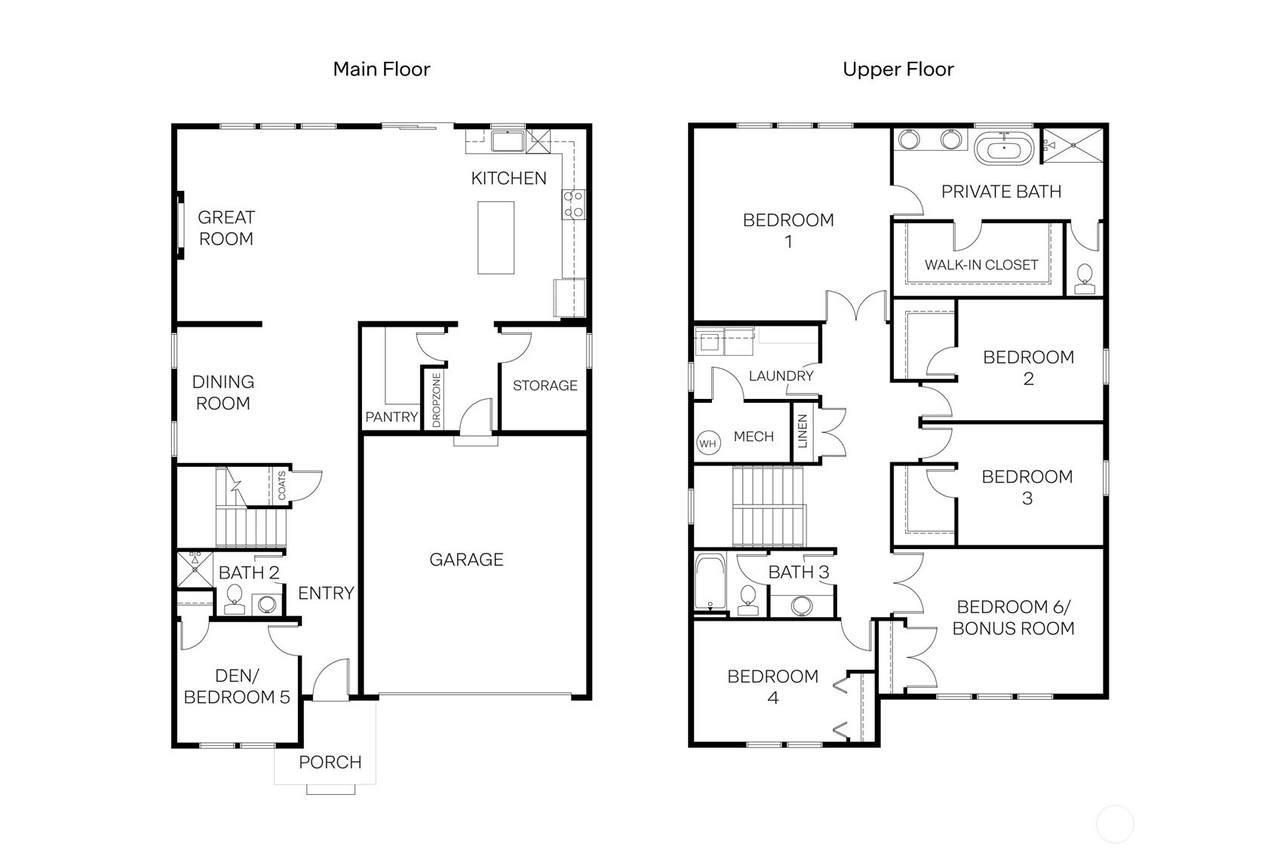
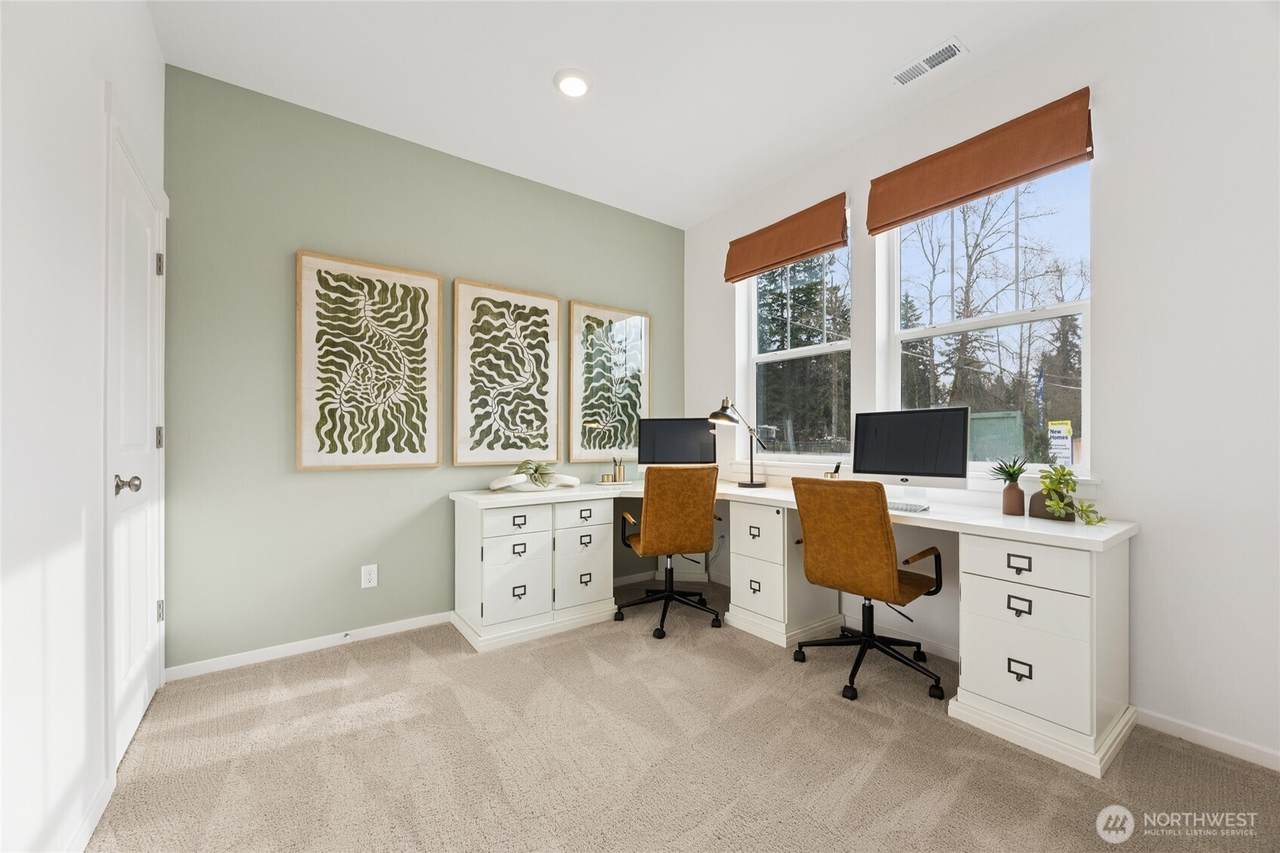
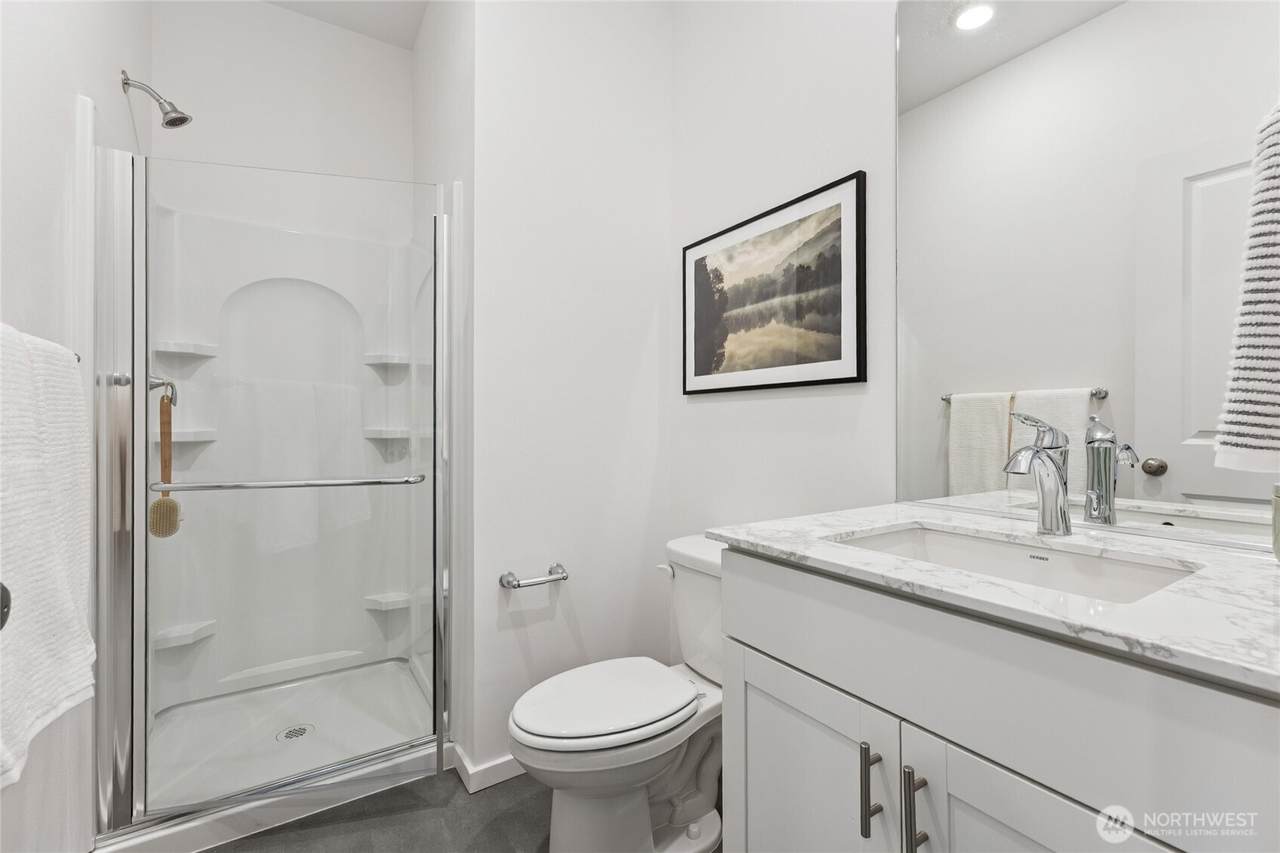
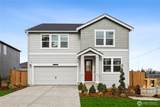
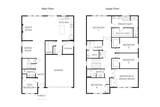
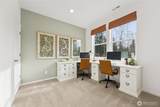
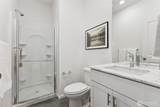
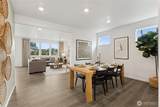
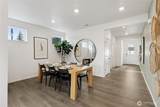
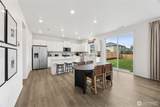
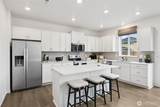
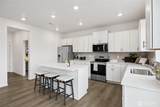
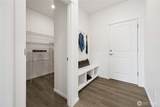
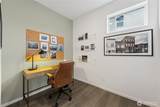
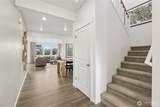
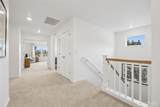
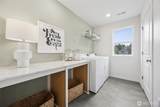
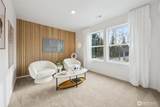
**MODEL HOME **The Legacy floor plan at Torrey Farms in Puyallup by America's #1 Builder D.R. Horton, offers space, style, and convenience. This home is located on a corner lot, the home comes with a refrigerator, washer, dryer, and irrigation. This home features a large backyard and a highly desirable main-floor bedroom paired with a nearby bathroom and walk-in shower—perfect for guests or flexible living. The luxurious kitchen is a standout, showcasing quartz countertops, soft-close shaker cabinets, a spacious walk-in pantry, and an oversized island with breakfast bar seating. Just off the garage, a convenient drop zone includes a built-in bench, cubbies, and hooks to keep things organized. The main-floor tech niche offers versatility as a home office, additional storage, or even a secondary pantry. Upstairs, a generous bonus room is ideal for movie nights, gaming, or a playroom. The primary suite is expansive enough for a king-sized bed and features a spa-inspired bath and an oversized walk-in closet. A dedicated laundry room with a quartz folding counter adds everyday ease. Additional highlights include electric vehicle prewiring for charger, stainless steel appliances, and smart home features. Conveniently located near shopping and just minutes to I-5. Up to $10,000 in incentives and special financing available with preferred lender for qualified buyers. Buyer’s broker must register on first visit, including open houses.
-
6BEDS
-
0.22ACRES
-
3BATHS
-
01/2 BATHS
-
2,985SQFT
-
$246$/SQFT
School Information
 Listing courtesy of Northwest MLS as distributed by MLS GRID. Listing courtesy of DR Horton.
Mortgage Calculator is provided by BoomTown.
Description
**MODEL HOME **The Legacy floor plan at Torrey Farms in Puyallup by America's #1 Builder D.R. Horton, offers space, style, and convenience. This home is located on a corner lot, the home comes with a refrigerator, washer, dryer, and irrigation. This home features a large backyard and a highly desirable main-floor bedroom paired with a nearby bathroom and walk-in shower—perfect for guests or flexible living. The luxurious kitchen is a standout, showcasing quartz countertops, soft-close shaker cabinets, a spacious walk-in pantry, and an oversized island with breakfast bar seating. Just off the garage, a convenient drop zone includes a built-in bench, cubbies, and hooks to keep things organized. The main-floor tech niche offers versatility as a home office, additional storage, or even a secondary pantry. Upstairs, a generous bonus room is ideal for movie nights, gaming, or a playroom. The primary suite is expansive enough for a king-sized bed and features a spa-inspired bath and an oversized walk-in closet. A dedicated laundry room with a quartz folding counter adds everyday ease. Additional highlights include electric vehicle prewiring for charger, stainless steel appliances, and smart home features. Conveniently located near shopping and just minutes to I-5. Up to $10,000 in incentives and special financing available with preferred lender for qualified buyers. Buyer’s broker must register on first visit, including open houses.

IDX information is provided exclusively for consumers’ personal noncommercial use, that it may not be used for any purpose other than to identify prospective properties consumers may be interested in purchasing.The listing data relating to real estate for sale on this web site comes in part from the Northwest Multiple Listing Service. Real estate listings held by brokerage firms other than Reuben Bray Homes | Realty One Group Prestige are marked by the "three tree" symbol; detailed information about such listings includes the names of the listing brokers. The three tree icon refers to an NWMLS listing. Data last updated 2026-10-06T19:16:30.897. The "Days on Site" data field is calculated by BoomTown and is the number of days since the listing was originally received in our system. It is not the equivalent of "Days on Market". Based on information submitted to the MLS GRID as of 2026-10-06T19:16:30.897. All data is obtained from various sources and may not have been verified by broker or MLS GRID. Supplied Open House Information is subject to change without notice. All information should be independently reviewed and verified for accuracy. Properties may or may not be listed by the office/agent presenting the information.
Digital Millennium Copyright Act