


Description
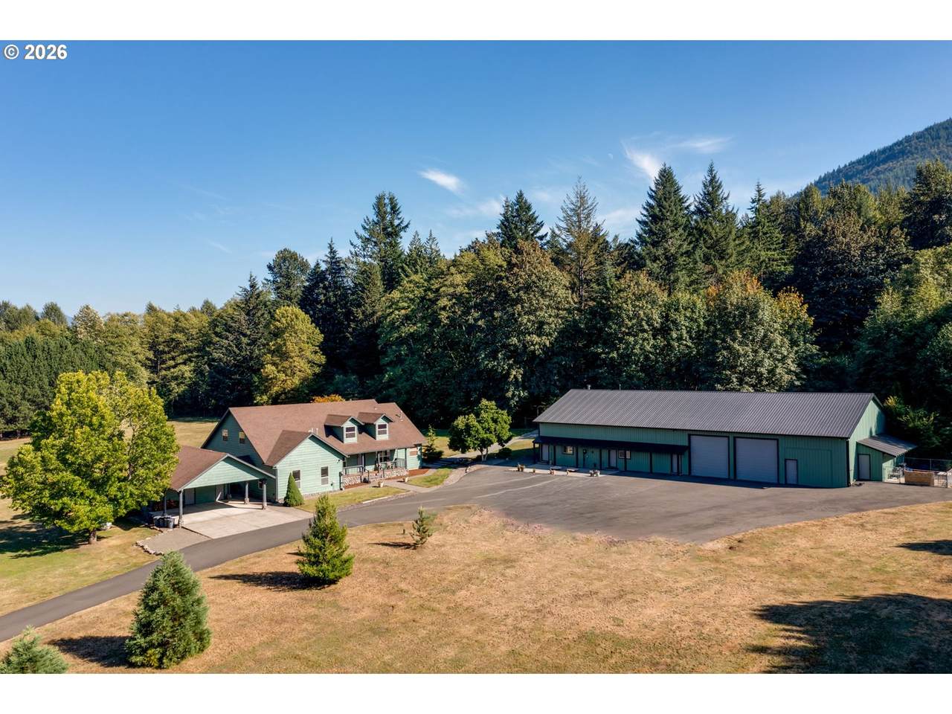
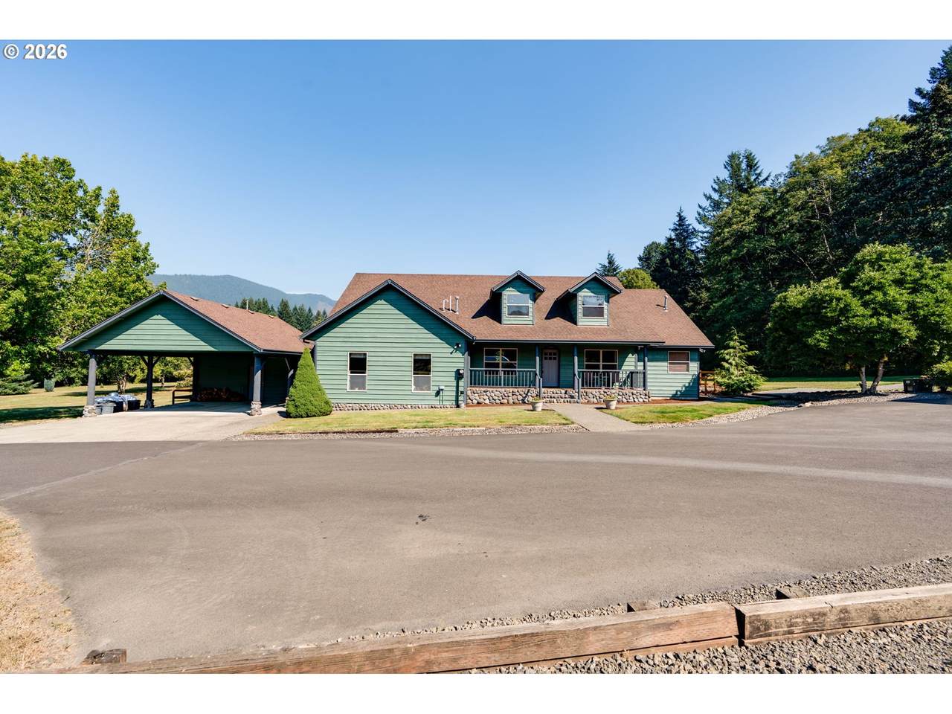
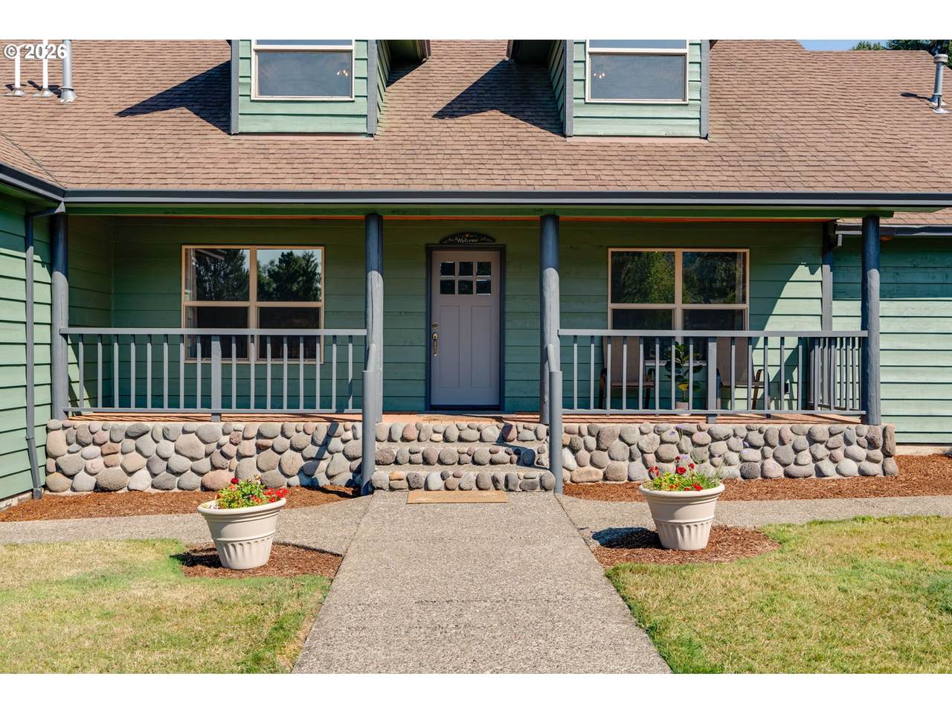
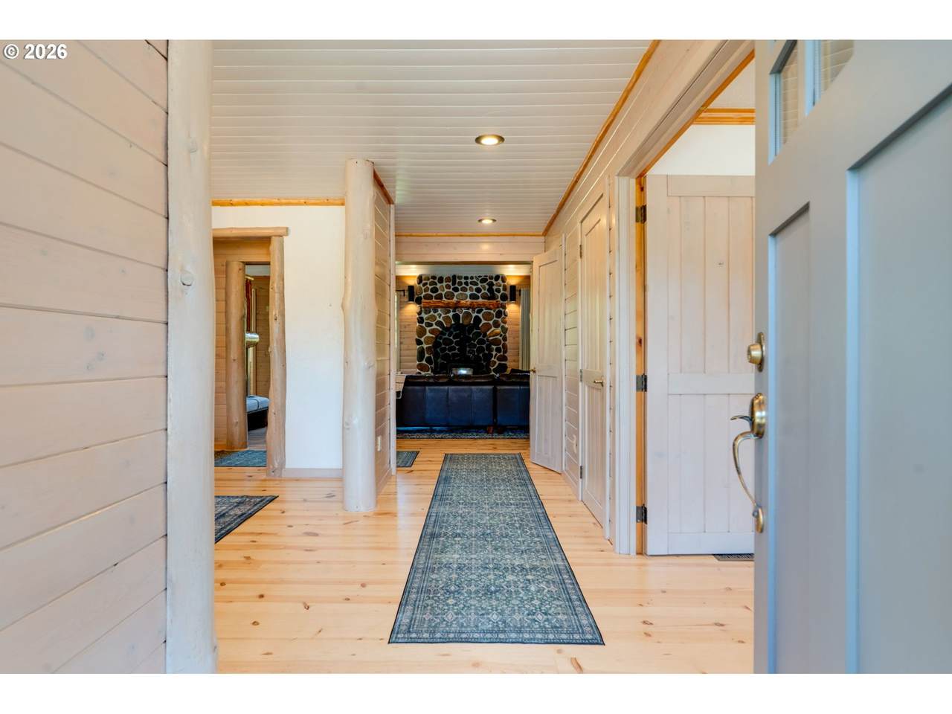
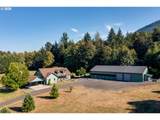
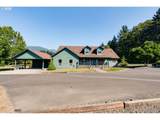
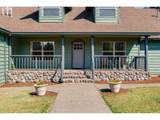
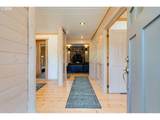
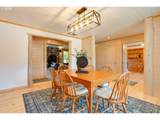
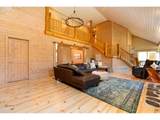
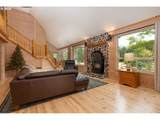
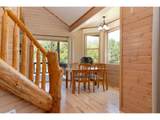
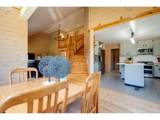
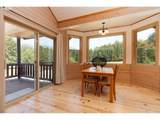
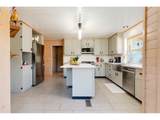
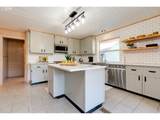
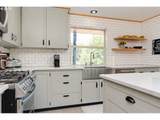
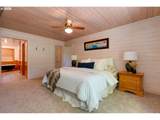
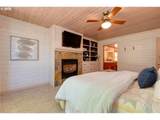
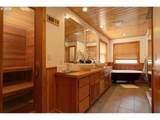
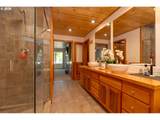
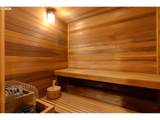
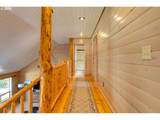
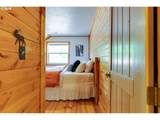
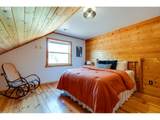
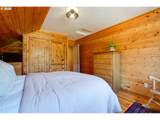
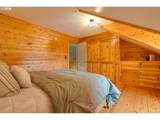
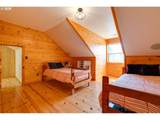
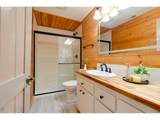
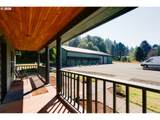
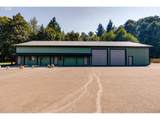
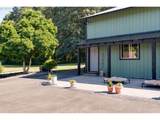
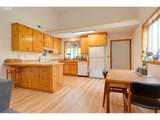
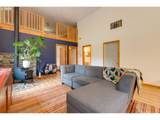
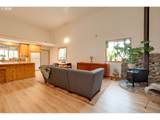
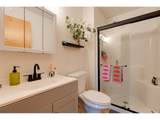
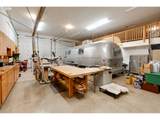
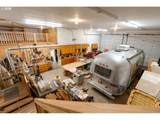
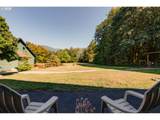
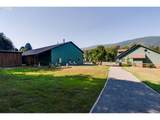
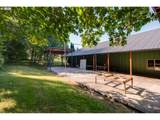
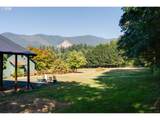
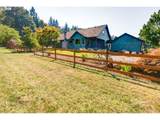
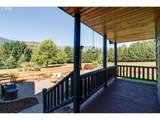
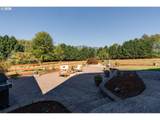
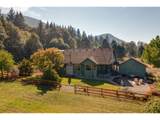
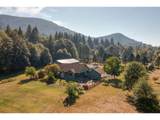
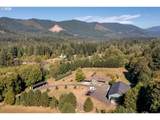
A one-of-a-kind, lodge-inspired Northwest retreat on 5.48 acres, ideally situated along the Mt. Hood corridor with convenient access to the mountain, year-round recreation and nearby local amenities. Step inside to soaring vaulted ceilings, extensive tongue-and-groove woodwork, natural log railings and beautiful exposed wood details that create the unmistakable feeling of a mountain getaway. The updated kitchen provides a bright, inviting contrast with quartz counters, subway tile, stainless steel appliances, open shelving and a generous island. The main-level primary suite is paired with a spa-like bathroom featuring a classic clawfoot soaking tub, walk-in shower and private sauna. Outside, the possibilities continue with a massive detached shop featuring two oversized bay doors, a dedicated woodworking area, two storage lofts and abundant workspace and storage. Located within the shop is a separate living space offering two bedrooms, one bathroom and its own loft. Additional flexible rooms throughout the shop are ideal for offices, hobbies, equipment or whatever you can imagine. A covered carport and expansive paved areas provide plenty of parking for vehicles, trailers and recreational toys. Surrounded by natural beauty with mountain views and acres of breathing room, the property backs to hiking and mountain biking trails, placing outdoor adventure right beyond your backyard. This truly special property offers an extraordinary combination of home, land, workspace and flexibility all within easy reach of Mt. Hood adventures, shopping, dining and everyday conveniences! With remarkable potential for a home-based business, creative retreat, guest accommodations or boutique venue, the possibilities are as expansive as the property itself. Buyer to verify intended use. Schedule your private tour today!
-
5BEDS
-
5.48ACRES
-
3BATHS
-
11/2 BATHS
-
3,620SQFT
-
$414$/SQFT
School Information
Description
A one-of-a-kind, lodge-inspired Northwest retreat on 5.48 acres, ideally situated along the Mt. Hood corridor with convenient access to the mountain, year-round recreation and nearby local amenities. Step inside to soaring vaulted ceilings, extensive tongue-and-groove woodwork, natural log railings and beautiful exposed wood details that create the unmistakable feeling of a mountain getaway. The updated kitchen provides a bright, inviting contrast with quartz counters, subway tile, stainless steel appliances, open shelving and a generous island. The main-level primary suite is paired with a spa-like bathroom featuring a classic clawfoot soaking tub, walk-in shower and private sauna. Outside, the possibilities continue with a massive detached shop featuring two oversized bay doors, a dedicated woodworking area, two storage lofts and abundant workspace and storage. Located within the shop is a separate living space offering two bedrooms, one bathroom and its own loft. Additional flexible rooms throughout the shop are ideal for offices, hobbies, equipment or whatever you can imagine. A covered carport and expansive paved areas provide plenty of parking for vehicles, trailers and recreational toys. Surrounded by natural beauty with mountain views and acres of breathing room, the property backs to hiking and mountain biking trails, placing outdoor adventure right beyond your backyard. This truly special property offers an extraordinary combination of home, land, workspace and flexibility all within easy reach of Mt. Hood adventures, shopping, dining and everyday conveniences! With remarkable potential for a home-based business, creative retreat, guest accommodations or boutique venue, the possibilities are as expansive as the property itself. Buyer to verify intended use. Schedule your private tour today!
Listing content is copyright © 2026 RMLS™, Portland, Oregon. The content relating to real estate for sale on this web site comes in part from the IDX program of the RMLS™ of Portland, Oregon. Real estate listings held by brokerage firms other than Reuben Bray Homes | Realty One Group Prestige are marked with the RMLS™ logo, and detailed information about these properties includes the names of the listing brokers. Data last updated 2026-10-11T15:49:23.947.Data deemed reliable but not guaranteed. Some properties which appear for sale on this web site may subsequently have sold or may no longer be available. IDX information is provided exclusively for consumers’ personal, non-commercial use, and may not be used for any purpose other than to identify prospective properties consumers may be interested in purchasing. All information provided is deemed reliable but is not guaranteed accurate by RMLS™ or Reuben Bray Homes | Realty One Group Prestige and should be independently verified.
 Listing provided courtesy of PDX Dwellings LLC: .